This is a carousel with tiles that activate property listing cards. Use the previous and next buttons to navigate.
1/88
$1,500,000
This is a carousel with tiles that activate property listing cards. Use the previous and next buttons to navigate.
1/88
Property Description
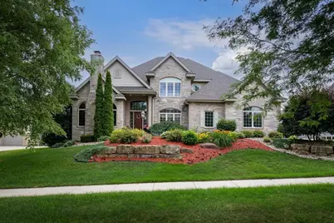
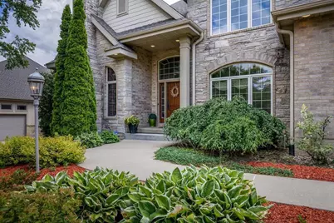
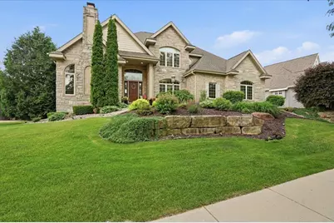
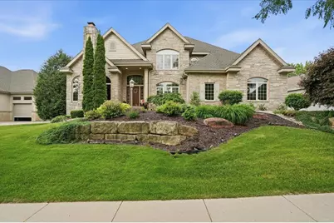
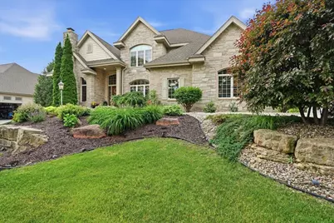
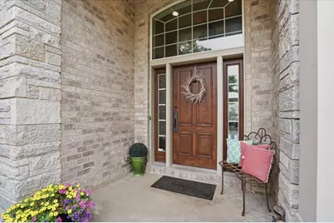
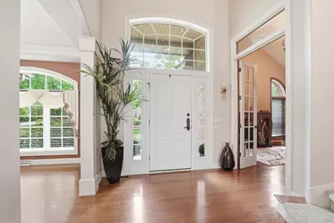
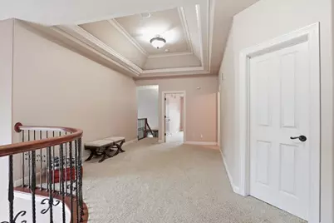
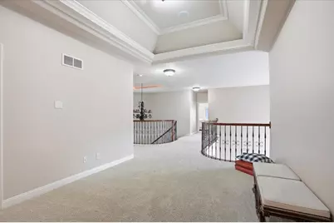
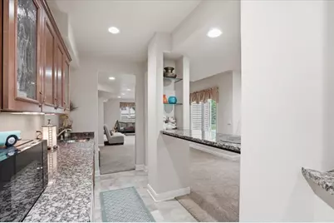
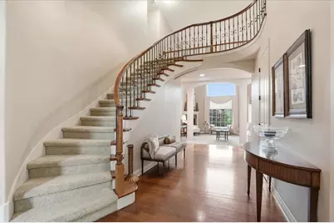
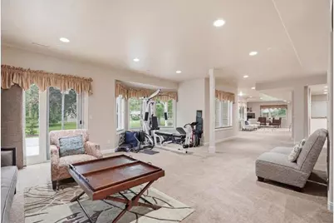
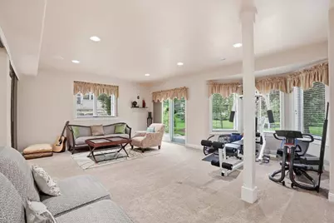
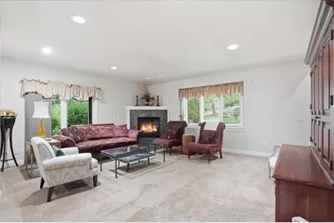
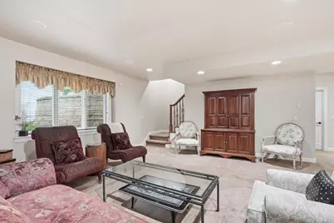
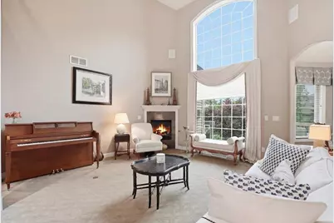
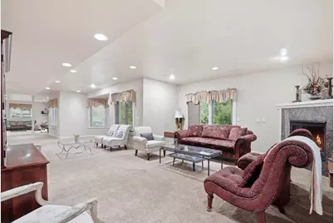
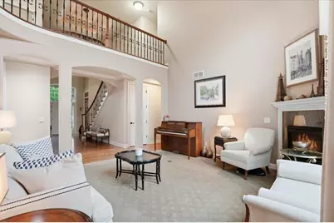
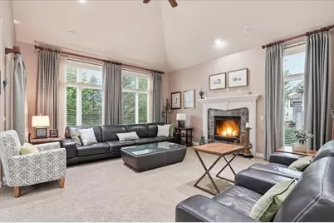
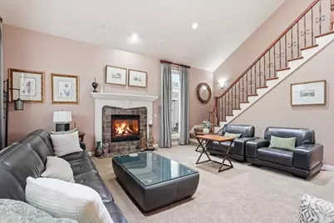
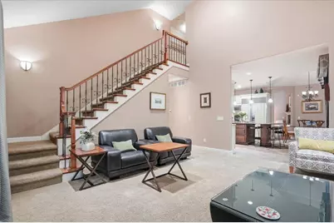
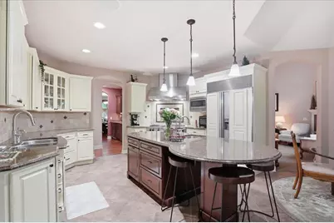
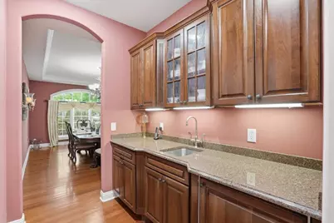
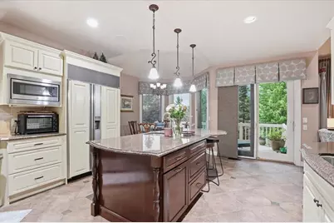
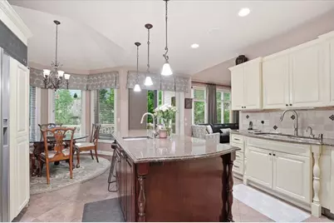
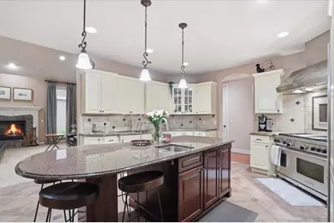
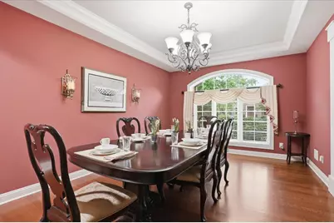
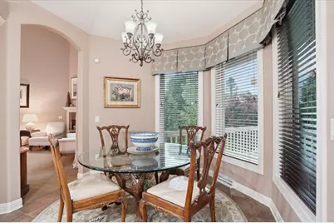
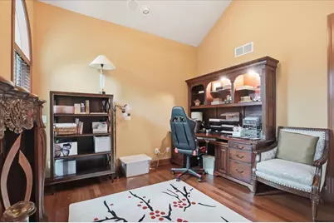
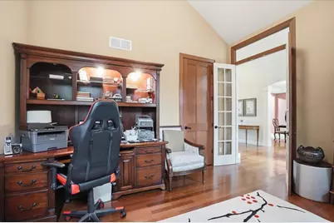
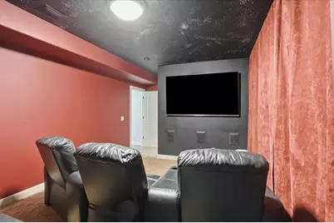
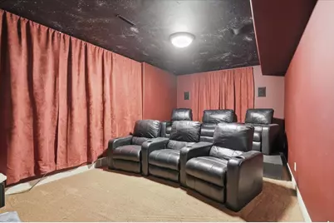
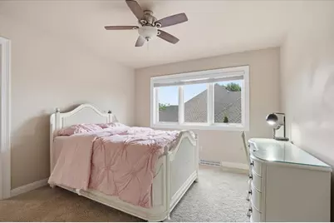
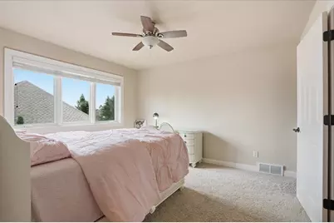
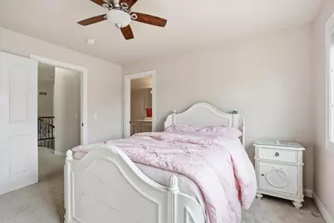
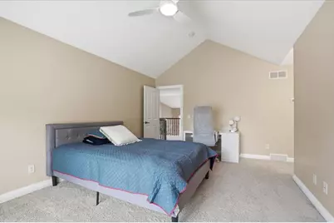
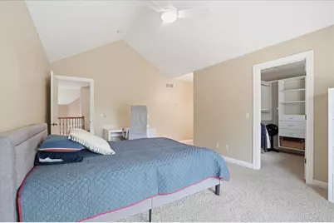
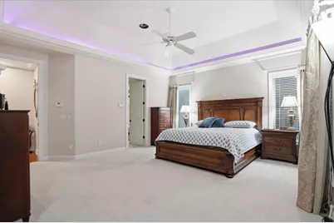
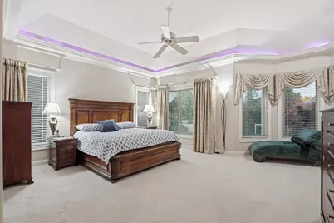
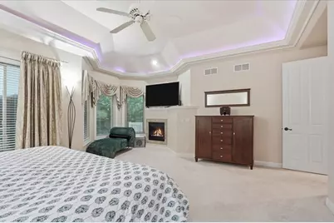
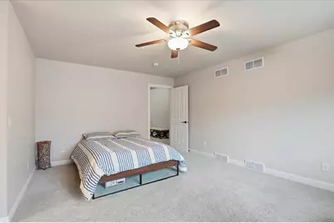
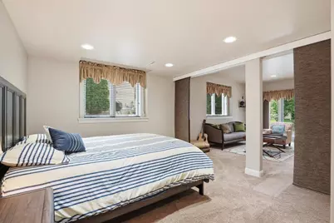
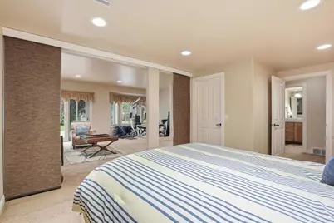
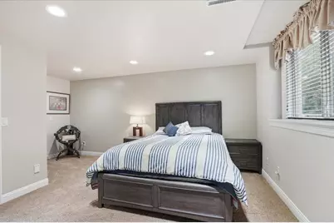
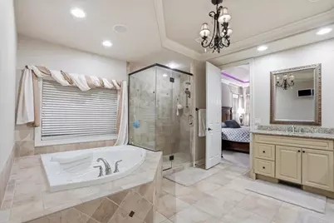
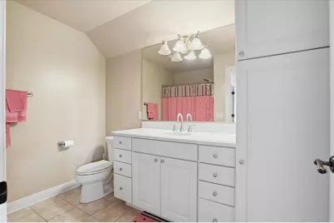
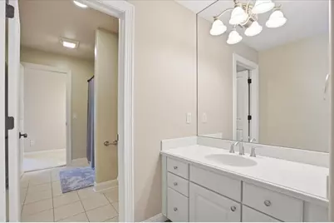
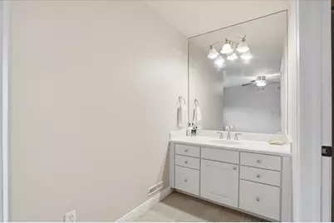
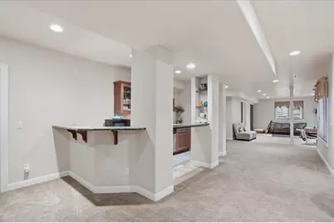
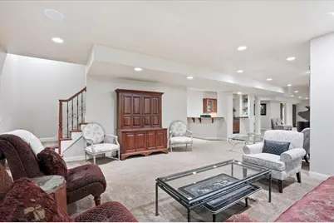
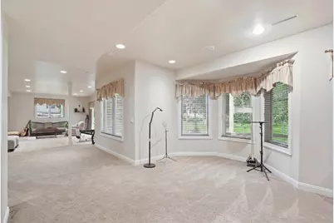
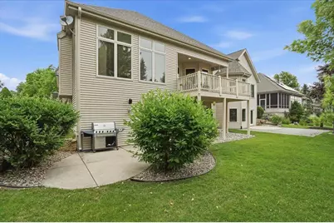
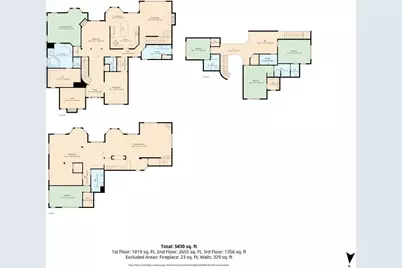
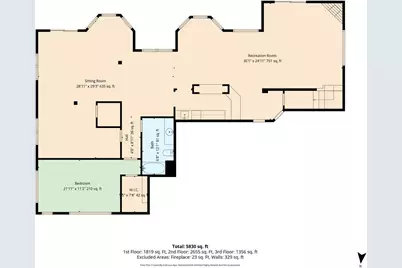
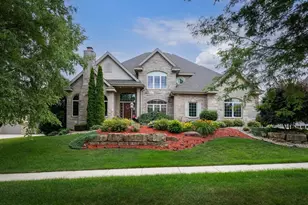
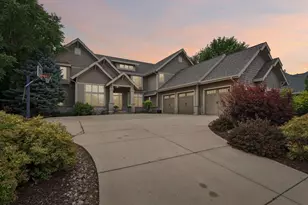
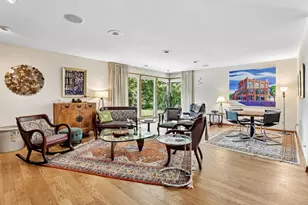
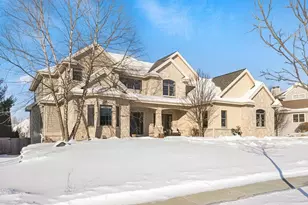
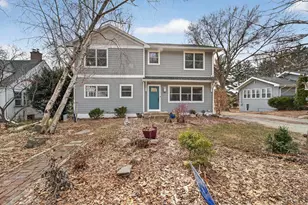
Nestled in the prestigious Blackhawk neighborhood and located in the highly sought-after Middleton School District, this former Parade of Homes residence showcases timeless elegance, exceptional craftsmanship, and high-end finishes throughout. A dramatic two-story foyer with a handcrafted curved staircase welcomes you into a light-filled interior featuring soaring cathedral ceilings, rich hardwood floors, arched doorways, and five fireplaces. The gourmet kitchen offers premium appliances, expansive prep space, a large island, and butler?s pantry leading to the formal dining room. Each bedroom features its own ensuite bath, while the main-level office offers flexibility as an additional bedroom. Floor-to-ceiling windows highlight the stunning living room, and the luxurious primary suite includes a private fireplace and spa-like bath. The walkout lower level features a theater room, recreation space, and fifth bedroom.
Full Property Details
Full Property Details for 9715 Red Sky Dr
General
- Price: $1,500,000
- Taxes: $17,706 (2022)
- Status: Active
- Type: Single Family
- Source: Wirex_South_Central_Wisconsin_MLS_Corporation_SCW
- MLS ID: 2023786
- Updated: 6/12/2026
- Added to Site: 50 day(s) ago
Interior
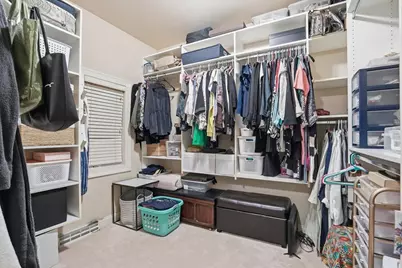
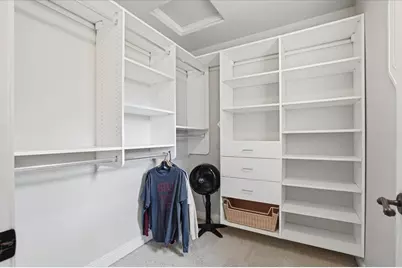
- Interior Features: Walk-In Closet(s), Great Room, Cathedral/Vaulted Ceiling, Water Softener, Security System, Central Vacuum, Wet Bar, Cable/Satellite Available
- Appliances: Range/Oven, Refrigerator, Dishwasher, Microwave, Disposal
Rooms
Bathrooms
- Total Bathrooms: 5
- Full Bathrooms: 4
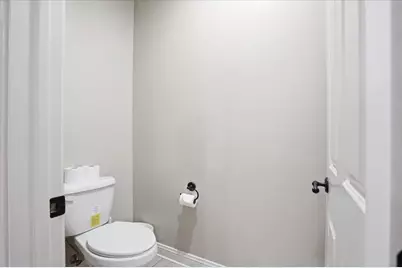
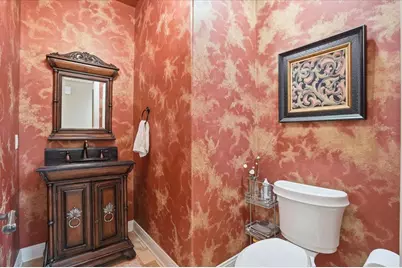
- Half Bathrooms: 1
- Bathroom: Whirlpool, Master Bedroom Bath: Full, Master Bedroom Bath
Bedrooms
- Total Bedrooms: 5
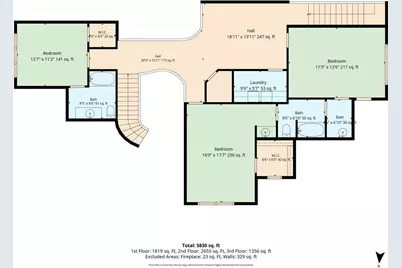
- Primary Bedroom: 17 x 15, Main
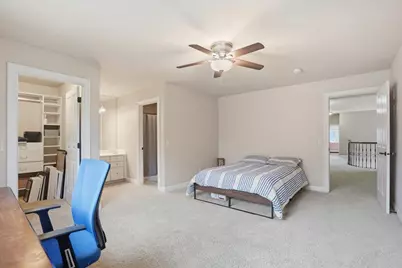
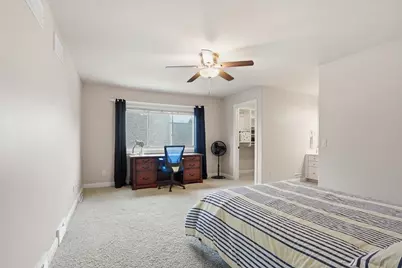
- Bedroom 2: 17 x 12, Upper
- Bedroom 3: 12 x 10, Upper
- Bedroom 4: 16 x 12, Upper
- Bedroom 5: 17 x 11, Lower
Other Rooms
- Living Room: 15 x 14, Main
- Family Room: 19 x 17, Main
- Kitchen: 18 x 15, Main
- Dining Room: 17 x 12, Main
- Office/Den/Study: 11 x 13, Main
- Bedroom: 11 x 13, Main
Exterior
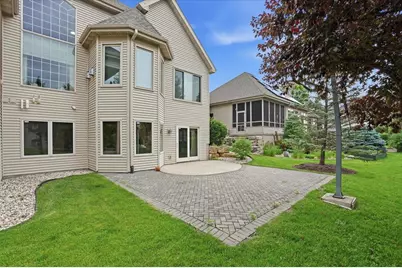
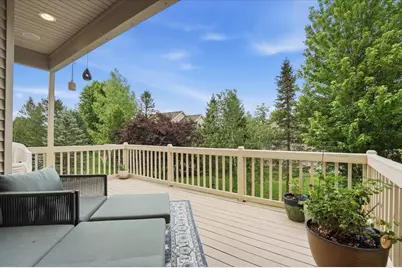
- Exterior Features: Deck, Patio, Sprinkler System
Parking
- Garage: Yes
- Attached garage: Yes
- Garage Spaces: 3
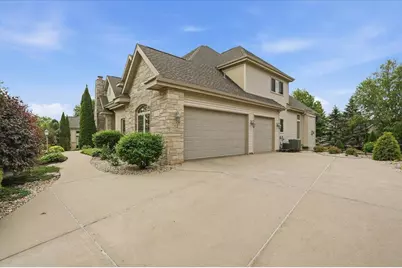
- Garage Description: 3 Car, Attached
Location
- Municipality: Middleton
- County: Dane
- Subdivision: Blackhawk
- Driving Directions: W on Old Sauk Rd, R on Bear Claw, L on Winding Way, L on Red Sky
School Information
- School District: Middleton-Cross Plains
- Elementary School: Pope Farm
- Middle School: Kromrey
- High School: Middleton
Heating & Cooling
- Heating Fuel: Natural Gas
- Heating/Cooling: Forced Air, Central Air Conditioning, Zoned Heating, Multiple Units
Utilities
- Water/Sewer: Municipal Water, Municipal Sewer
Structural Information
- Architectural Style: Contemporary, Colonial
- Description/Design: 2 Stories
- Exterior Const.: Vinyl, Brick, Stucco, Stone
- Basement Desc.: Full, Exposed, Full-Size Windows, Walk-Out/Outer Door, Sump Pump
- Square Feet: 6,129
- Square Feet Range: 5001 or More
- Sq. Ft. Source: Appraisal
- Year Built: 2004
Lot Features
- Lot Size Source: Appraiser
- Zoning: Res
Financial Considerations
- Tax Amount: $17,706
- Tax Year: 2022
Disclosures and Reports
- Exclusions: Curtains and rods, freezer in basement
- Inclusions: All appliances, washer (2), dryer (2), small refrigerator and ice maker LL, small fridge in butler's pantry, water softener, blinds
Listed by Bunbury & Assoc, REALTORS

Get Pre-Approved Today
Get a Great Insurance Rate
Schools
Schools serving 9715 Red Sky Dr
School District:Middleton-Cross Plains School District
| Name | Grades | Distance |
|---|---|---|
Pope Farm Elementary 816 Schewe Road, Middleton, WI 53562 | K-4 | 0.4 mi |
Kromrey Middle School 7009 Donna Drive, Middleton, WI 53562 | 5-8 | 3.2 mi |
Middleton High School 2100 Bristol Street, Middleton, WI 53562 | 9-12 | 2.9 mi |
Disclaimer:
School attendance boundaries provided by ATTOM Data Solutions and are for reference only. Contact the school directly to verify enrollment eligibility.
Price & Sales History for 9715 Red Sky Dr
Date
Details
Price
Change
Source
6/12/2026
Listed
$1,500,000
103.28%
MLS
7/30/2010
Sold
$737,900
—
Public Record
Disclaimer: Historical sales information is derived from public records provided by the county offices. Information is not guaranteed and should be independently verified.
Tax History
Tax History for 9715 Red Sky Dr
Year
Property Taxes
Change
Tax Assessment
Change
2025
$20,629
7%
$1,222,600
5%
2024
$19,256
11%
$1,158,900
7%
2022
$17,383
-2%
$1,083,100
15%
2021
$17,656
-2%
$941,800
4%
2021
$17,939
—
$905,600
7%
2020
$17,939
2%
$846,400
2%
2019
$17,559
7%
$829,800
4%
2018
$16,468
-5%
$797,900
—
2017
$17,288
-3%
$797,900
—
2016
$17,847
-5%
$797,900
—
2015
$18,715
3%
$797,900
5%
2014
$18,089
3%
$759,900
3%
2013
$17,604
—
$737,800
—
Disclaimer: Historical tax information is derived from public records provided by the county offices. Information is not guaranteed and should be independently verified.
Estimate the Cost
Estimate the Cost for 9715 Red Sky Dr
9715 Red Sky Drive, Madison, WI 53562 (MLS# 2023786) is a Single Family property with 5 bedrooms, 4 full bathrooms and 1 partial bathroom. 9715 Red Sky Drive is currently listed for $1,500,000 and was received on June 12, 2026. Want to learn more about 9715 Red Sky Drive? Do you have questions about finding other Single Family real estate for sale in Madison? You can browse all Madison real estate or contact a Coldwell Banker agent to request more information.