This is a carousel with tiles that activate property listing cards. Use the previous and next buttons to navigate.
1/1
$725,000
This is a carousel with tiles that activate property listing cards. Use the previous and next buttons to navigate.
1/1
Property Description
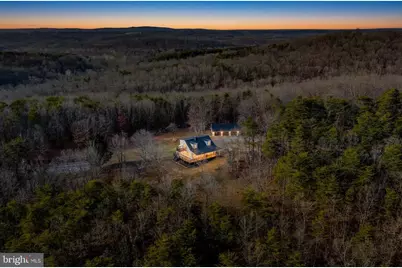
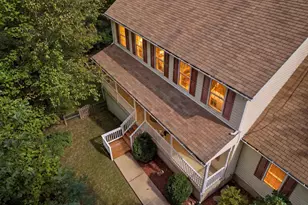
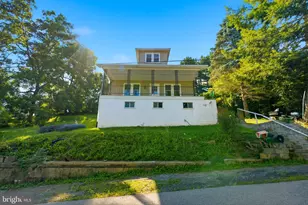
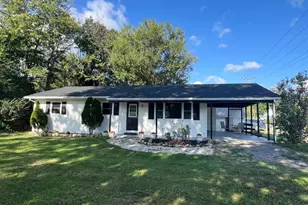
Bring Offers! Charming farmhouse with 4 spacious bedrooms and 2 full bathrooms with main level primary suite, and inviting open floor plan. The kitchen is stunning with upgraded countertops, a central island with cooktop, and stainless steel appliances and tons of natural light from new energy efficient windows in the dining/breakfast area. The main living space features beautiful hardwood floors and exposed beams and a brick wood-burning fireplace. Major renovations completed in 2022 and 2025 have elevated this home to excellent condition ensuring that you can move in with peace of mind. The partially finished basement offers additional space for living, recreation and storage and houses two sump pumps and a whole home water treatment system. Outside, the wrap around porch and upstairs balcony offer beautiful, tranquil views of this impressive, private 26.5 acre property. Thoughtful exterior features include landscaping with fruit trees, a grape arbor, a garden, picnic tables, a swing, and, of course, a hammock. Additional features include a new more efficient gutter system as well as new siding, and multiple outbuildings, including a shed, a wood storage shed and a poultry house. Last, but not least a circular driveway leading to an oversized 1500 square foot 4 bay detached garage with loading dock that easily accommodates more than four vehicles and a generous workspace perfects this home. This exceptional property is completely unrestricted, allowing for farming, horseback or ATV riding, gardening or hunting and shooting as several berms are already in place. Whether you're seeking a peaceful retreat, a hobby farm, or a place to entertain, this property is a true gem that promises comfort, convenience, and a connection to the great outdoors. Don't miss the opportunity to make this enchanting residence your own where every day feels like a getaway!
Full Property Details
Full Property Details for 654 Soper Ln
General
- Sold For: $725,000
- Taxes: $2,249 (2025)
- Status: Closed
- Type: Single Family
- Source: BrightMLSMidAtlantic
- MLS ID: WVMO2007092
- Added to Site: 268 day(s) ago
Interior
- Number of Rooms: 9
- Rooms/Areas: Basement, Bedroom 1, Exercise Room, Bathroom 1, Additional Bedroom
- Interior Features: Breakfast Area, Entry Level Bedroom, Family Room Off Kitchen, Kitchen - Island, Pantry, Upgraded Countertops, Stove - Wood, Water Treat System, Wood Floors, Dining Area, Exposed Beams, Floor Plan - Open
- Fireplace: Yes
- Number of Fireplaces: 2
- Fireplace(s): Brick, Wood
- Appliances: Dishwasher, Disposal, Dryer - Electric, Icemaker, Refrigerator, Stainless Steel Appliances, Washer, Water Heater, Water Conditioner - Owned, Cooktop, Oven - Self Cleaning
- Flooring: Hardwood
Rooms
Bathrooms
- Total Bathrooms: 2
- Full Bathrooms: 2
- Upper Floor Baths: 1
- Upper - Full Baths: 1
- Main Floor Baths: 1
- Main - Full Baths: 1
Bedrooms
- Total Bedrooms: 4
- Bedrooms Upper: 3
- Bedrooms Main & Up: 1
Other Rooms
- Laundry: Hookup, Main Floor
Exterior
- Exterior Features: Exterior Lighting, Gutter System, Outbuilding(s)
- Porch/Patio/Deck: Balcony, Porch(es), Wrap Around
Parking
- Garage: Yes
- Garage Spaces: 4
- Total Spaces: 4
- Parking Features: Circular Driveway
- Parking Type: Detached Garage, Driveway
- Garage Description: Oversized
Location
- Municipality: Timber Ridge
- County: MORGAN
- Subdivision: TIMBER RIDGE
- Driving Directions: From Rt 7 Back Creek Valley Road turn right onto Hampshire Grade Road then left to Shanghai Road then right on Winchester Grade Road to left on Soper Lane.
- Location Details: Mountain
School Information
- School District: Morgan County Schools
Community
- Pets Allowed: Yes
- Pets: No Pet Restrictions
Heating & Cooling
- Central air: Yes
- Cooling Type: Central A/C
- Cooling Fuel: Electric
- Heating Type: Heat Pump(s)
- Heating Fuel: Electric
- Water Heater: Electric
Utilities
- Sewer: On Site Septic
- Water: Well
Structural Information
- Architectural Style: Farmhouse/National Folk
- Structure Type: Detached
- Construction: Aluminum Siding
- Basement: Yes
- Basement Desc.: Full
- Foundation: Permanent
- Roof: Architectural Shingle
- Walls/Ceilings: Beamed Ceilings
- Windows: Energy Efficient
- Stories Description: Lower 1, Main, Upper 1
- Square Feet: 2,558
- Sq. Ft. Source: Assessor
- Living Area: 2,558 Sq. Ft.
- Finished Above Grnd: 2,008 Sq. Ft.
- Finished Below Grnd: 550 Sq. Ft.
- Year Built: 1981
- Year Built Source: Assessor
- Property Condition: Excellent
Additional Structures
- Other Structures: Wood/Metal Shed, Other, Shed, Poultry House
Lot Features
- Property View: Mountain, Panoramic, Trees/Woods
- Lot Size (Acres): 26.5
- Lot Size (Sq. Ft.): 1,154,340
- Lot Size Source: Assessor
- Zoning: 101
- Lot Description: Private, Rear Yard, Rural, Secluded, SideYard(s), Stream/Creek, Trees/Wooded, Unrestricted, Vegetation Planting, Year Round Access
Financial Considerations
- Price Per Sq. Ft.: $388.45
- Assessment Year: 2025
- School Tax: $1,605
- City/TownTax Freq: Annually
- County Tax: $643
- County Tax Freq: Annually
- Tax w/Assessment: $226,260
- Tax Amount: $2,249
- Tax Year: 2025
- Terms: Standard Sale
- Tax Total Finished Sq. Ft.: 2558
Disclosures and Reports
- Ownership: Fee Simple
Listed by Pearson Smith Realty, LLC, Teresa Lynn Taylor
Sold by Coldwell Banker Premier, Adam Miller

Get Pre-Approved Today
Schools
Schools serving 654 Soper Ln
School District:Morgan County School District
| Name | Grades | Distance |
|---|---|---|
Warm Springs Middle School 271 Warm Springs Way, Berkeley Springs, WV 25411 | 6-8 | 12.1 mi |
Berkeley Springs High School 149 Concord Avenue, Berkeley Springs, WV 25411 | 9-12 | 11.3 mi |
Disclaimer:
School attendance boundaries provided by ATTOM Data Solutions and are for reference only. Contact the school directly to verify enrollment eligibility.
Price & Sales History for 654 Soper Ln
Date
Details
Price
Change
Source
8/19/2026
Sold
$725,000
-7.05%
MLS
5/27/2026
Price Reduced
$780,000
-2.49%
MLS
1/08/2026
Listed
$799,900
—
MLS
Disclaimer: Historical sales information is derived from public records provided by the county offices. Information is not guaranteed and should be independently verified.
654 Soper Lane, Berkeley Springs, WV 25411 (MLS# WVMO2007092) is a Single Family property that was sold at $725,000 on August 19, 2026. Want to learn more about 654 Soper Lane? Do you have questions about finding other Single Family real estate for sale in Berkeley Springs? You can browse all Berkeley Springs real estate or contact a Coldwell Banker agent to request more information.