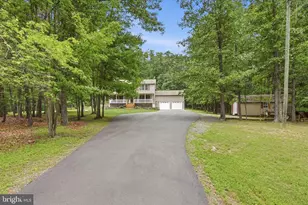
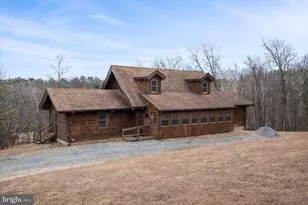
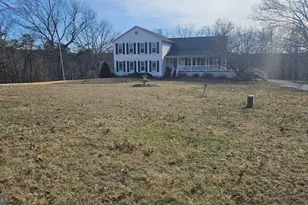
Full Property Details for 1127 Timber Rdg Rd
General
- Sold For: $460,000
- Taxes: $1,225 (2025)
- Status: Closed
- Type: Single Family
- Source: BrightMLSMidAtlantic
- MLS ID: WVHS2007462
- Added to Site: 186 day(s) ago
Interior
- Number of Rooms: 9
- Rooms/Areas: Living Room, Bedroom 2, Bedroom 3, Kitchen, Basement, Bedroom 1, Bathroom 1, Bathroom 2, Bonus Room
- Interior Features: Bathroom - Tub Shower, Bathroom - Walk-In Shower, Carpet, Ceiling Fan(s), Combination Kitchen/Dining, Entry Level Bedroom, Kitchen - Eat-In, Pantry, Walk-in Closet(s), Water Treat System, Wood Floors, Other
- Appliances: Oven/Range - Electric, Microwave, Dishwasher, Refrigerator, Washer, Dryer
- Flooring: Wood, Carpet, Ceramic Tile
Rooms
- Total Bathrooms: 2
- Full Bathrooms: 2
- Main Floor Baths: 2
- Main - Full Baths: 2
- Total Bedrooms: 3
- Bedrooms Main & Up: 3
- Laundry: Lower Floor, Basement
Exterior
- Exterior Features: Other
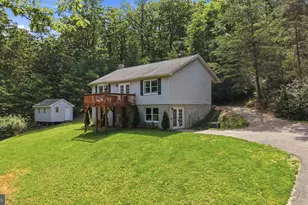
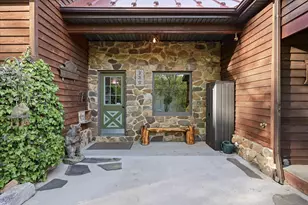
- Porch/Patio/Deck: Deck(s), Porch(es)
Parking
- Garage: Yes
- Garage Spaces: 2
- Total Spaces: 4
- Parking Features: Asphalt Driveway
- Parking Type: Driveway, Attached Garage, Other
- Garage Description: Garage Door Opener, Inside Access, Other
Location
- County: HAMPSHIRE
- Subdivision: FAIRVIEW
- Driving Directions: From route 50 turn onto Timber ridge road. Go approximately 1.1 mile and house will be on your left. Sign in the yard.
- Location Details: Rural
School Information
- School District: Hampshire County Schools
- Elementary School: Capon Bridge
- Middle School: Capon Bridge
- High School: Hampshire Senior
Heating & Cooling
- Central air: Yes
- Cooling Type: Ceiling Fan(s), Central A/C
- Cooling Fuel: Electric
- Heating Type: Heat Pump(s)
- Heating Fuel: Electric
- Water Heater: Electric
Utilities
- Sewer: Private Septic Tank
- Water: Well
Structural Information
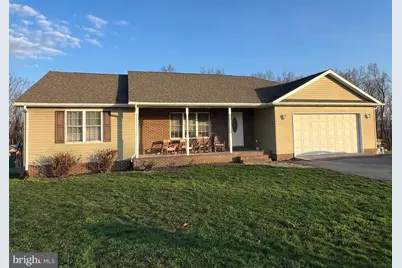
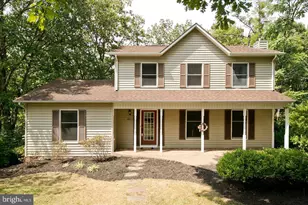
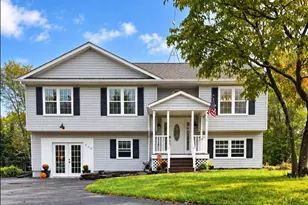
- Architectural Style: Ranch/Rambler
- Structure Type: Detached
- Construction: Concrete, Stick Built, Vinyl Siding, Other, Brick
- Basement: Yes
- Basement Desc.: Full, Partially Finished, Walkout Level, Other
- Foundation: Other, Permanent
- Roof: Shingle
- Walls/Ceilings: Dry Wall, Other
- Stories Description: Lower 1, Main
- Square Feet: 3,065
- Sq. Ft. Source: Estimated
- Living Area: 2,040 Sq. Ft.
- Finished Above Grnd: 1,490 Sq. Ft.
- Finished Below Grnd: 550 Sq. Ft.
- Year Built: 2015
- Year Built Source: Estimated
Lot Features
- Property View: Street, Trees/Woods, Other, Mountain
- Lot Size (Acres): 2.8
- Lot Size (Sq. Ft.): 121,968
- Lot Size Source: Estimated
- Frontage Feet: 159
- Street/Road Desc.: Paved, Other
- Zoning: R
- Lot Description: Backs to Trees, Cleared, Front Yard, Level, Open, Partly Wooded, Rear Yard, Rural, Road Frontage, Sloping, Trees/Wooded, Other
Financial Considerations
- Price Per Sq. Ft.: $301.34
- Assessment Year: 2025
- Tax w/Assessment: $247,100
- Tax Amount: $1,225
- Tax Year: 2025
- Terms: Standard Sale
Disclosures and Reports
- Ownership: Fee Simple
- Inclusions: Some appliances, Swingset, bar stools in kitchen
Listed and Sold by Railey WV Properties, Joseph Michael Charlton