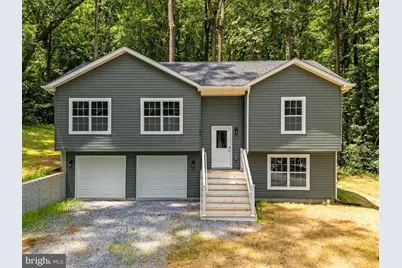
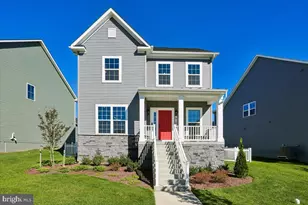
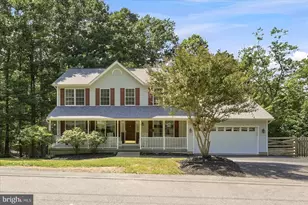
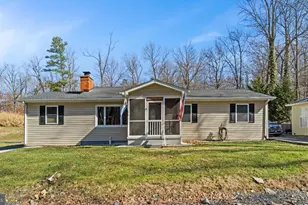
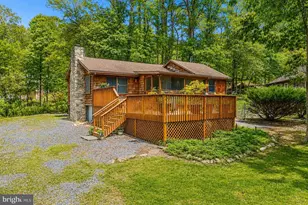
Full Property Details for 82 Shenandoah River Dr
General
- Sold For: $431,999
- Taxes: $569 (2025)
- Status: Closed
- Type: Single Family
- Source: BrightMLSMidAtlantic
- MLS ID: WVJF2025396
- Added to Site: 99 day(s) ago
Interior
- Interior Features: Bathroom - Tub Shower, Breakfast Area, Carpet, Ceiling Fan(s), Combination Dining/Living, Combination Kitchen/Dining, Dining Area, Floor Plan - Open, Kitchen - Island, Primary Bath(s), Recessed Lighting, Walk-in Closet(s)
- Appliances: Built-In Microwave, Dishwasher, Oven/Range - Electric, Refrigerator
- Flooring: Luxury Vinyl Plank, Carpet
Rooms
- Total Bathrooms: 3
- Full Bathrooms: 3
- Main Floor Baths: 2
- Main - Full Baths: 2
- Lower Floor Baths: 1
- Lower - Full Baths: 1
- Total Bedrooms: 3
- Bedrooms Main & Up: 3
- Laundry: Basement, Hookup
Parking
- Garage: Yes
- Garage Spaces: 2
- Total Spaces: 2
- Parking Features: Crushed Stone
- Parking Type: Attached Garage, Driveway
- Garage Description: Garage - Front Entry, Inside Access
Location
- County: JEFFERSON
- Subdivision: SHANNONDALE
- Driving Directions: Mission Road to right onto Shenandoah River Drive, 82 Shenandoah River Drive on right.
- Location Details: Rural
School Information
- School District: Jefferson County Schools
Community
- Pets Allowed: Yes
- Pets: No Pet Restrictions
Heating & Cooling
- Central air: Yes
- Cooling Type: Central A/C
- Cooling Fuel: Electric
- Heating Type: Heat Pump(s)
- Heating Fuel: Electric
- Water Heater: Electric
Utilities
- Sewer: On Site Septic
- Water: Well
- Utility Description: Electric Available, Phone Available, Cable TV Available
Structural Information
- Architectural Style: Split Level
- Structure Type: Detached
- Builder: Harvest Homes, LLC
- Construction: Vinyl Siding
- Basement: Yes
- Basement Entrance: Yes
- Basement Desc.: Side Entrance, Fully Finished, Windows, Walkout Level, Space For Rooms, Garage Access, Heated, Interior Access, Full, Connecting Stairway, Daylight, Partial
- Foundation: Concrete Perimeter
- Roof: Architectural Shingle
- Doors: Sliding Glass
- Stories Description: Lower 1, Main
- Square Feet: 1,720
- Sq. Ft. Source: Estimated
- Living Area: 1,720 Sq. Ft.
- Finished Above Grnd: 1,720 Sq. Ft.
- Year Built: 2026
- Year Built Source: Estimated
- Property Condition: Excellent
Unit Information
Lot Features
- Property View: Trees/Woods
- Lot Size (Acres): 0.56
- Lot Size (Sq. Ft.): 24,393
- Lot Size Source: Estimated
- Zoning: RURAL
Financial Considerations
- Price Per Sq. Ft.: $250
- Assessment Year: 2025
- Tax w/Assessment: $24,500
- Tax Amount: $569
- Tax Year: 2025
- Terms: Standard Sale
Disclosures and Reports
Listed by Real Broker, LLC, Tracy S Kable and Real Broker, LLC, Natasha Lenee Fogle
Sold by Brawner & Associates, Linda L Brawner