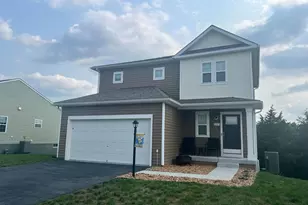
Full Property Details for 11 Idyllwood Dr
General
- Sold For: $225,000
- HOA FEE: $8/month
- HOA FEE FREQ.: Annually
- Taxes: $989 (2025)
- Status: Closed
- Type: Single Family
- Source: BrightMLSMidAtlantic
- MLS ID: WVBE2052542
- Added to Site: 85 day(s) ago
Interior
- Rooms/Areas: Bedroom 2, Bedroom 3, Kitchen, Family Room, Bedroom 1, Bathroom 1
- Interior Features: Carpet, Ceiling Fan(s), Combination Dining/Living, Family Room Off Kitchen, Floor Plan - Open, Wood Floors
- Appliances: Dishwasher, Refrigerator, Stainless Steel Appliances, Stove
- Flooring: Hardwood, Carpet
Rooms
- Total Bathrooms: 1
- Full Bathrooms: 1
- Main Floor Baths: 1
- Main - Full Baths: 1
- Total Bedrooms: 3
- Bedrooms Main & Up: 3
Exterior
- Exterior Features: Satellite Dish
- Porch/Patio/Deck: Deck(s)
Parking
- Parking Features: Asphalt Driveway
- Parking Type: Driveway
Location
- County: BERKELEY
- Subdivision: IDYLLWOOD
- Driving Directions: From Winchester AVe (Route 11), turn right onto Nadenbousch Lane, turn right onto Idyllwood Drive and 11 Idyllwood is the first house on the left.
- Direction Faces: Northwest
School Information
- School District: Berkeley County Schools
Community
- Association: Yes
- Assoc. Fees Include: Road Maintenance, Snow Removal
Heating & Cooling
- Central air: Yes
- Cooling Type: Central A/C
- Cooling Fuel: Electric
- Heating Type: Heat Pump(s)
- Heating Fuel: Electric
- Water Heater: 60+ Gallon Tank, Electric
Utilities
- Sewer: Public Sewer
- Water: Public
- Utility Description: Cable TV, Phone
Structural Information
- Architectural Style: Side-by-Side
- Structure Type: Twin/Semi-Detached
- Construction: Vinyl Siding
- Foundation: Crawl Space
- Roof: Architectural Shingle
- Walls/Ceilings: Cathedral Ceilings, Dry Wall
- Windows: Vinyl Clad
- Entry Floor Number: 1
- Stories Description: Main
- Square Feet: 2,064
- Sq. Ft. Source: Estimated
- Living Area: 1,032 Sq. Ft.
- Finished Above Grnd: 1,032 Sq. Ft.
- Unfin. Above Grnd: 1,032 Sq. Ft.
- Year Built: 1998
- Year Built Source: Estimated
- Property Condition: Excellent
Lot Features
- Lot Size (Acres): 0.12
- Lot Size (Sq. Ft.): 5,227
- Lot Size Source: Estimated
- Zoning: 3378267
- Lot Description: Corner, Landscaping, SideYard(s)
Financial Considerations
- Price Per Sq. Ft.: $222.87
- Association Fee: $100
- Assoc Fee Freq.: Annually
- Assessment Year: 2019
- County Tax: $1,347
- County Tax Freq: Annually
- Tax w/Assessment: $57,000
- Tax Amount: $989
- Tax Year: 2025
- Terms: Standard Sale
Disclosures and Reports
- Ownership: Fee Simple
- Lot Number: 65B
Listed by Real Broker, LLC, Tracy S Kable and Real Broker, LLC, Natasha Lenee Fogle
Sold by Long & Foster Real Estate, Inc., Richard A. Kozlowski