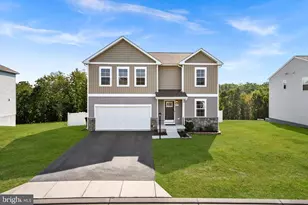
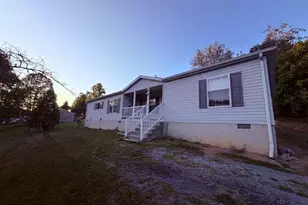
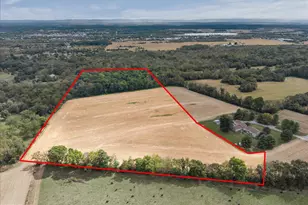
Full Property Details for 220 Minnick Rd
General
- Sold For: $535,000
- HOA FEE: $16/month
- HOA FEE FREQ.: Annually
- Taxes: $2,659 (2025)
- Status: Closed
- Type: Single Family
- Source: BrightMLSMidAtlantic
- MLS ID: WVBE2051088
- Added to Site: 134 day(s) ago
Interior
- Interior Features: Bathroom - Tub Shower, Bathroom - Walk-In Shower, Bathroom - Soaking Tub, Ceiling Fan(s), Combination Kitchen/Dining, Dining Area, Family Room Off Kitchen, Floor Plan - Traditional, Formal/Separate Dining Room, Kitchen - Eat-In, Kitchen - Island, Primary Bath(s), Upgraded Countertops, Walk-in Closet(s), Water Treat System, Wood Floors
- Fireplace: Yes
- Number of Fireplaces: 1
- Appliances: Built-In Microwave, Dishwasher, Dryer, Exhaust Fan, Oven/Range - Electric, Refrigerator, Washer, Water Heater, Water Conditioner - Owned
- Flooring: Hardwood, Ceramic Tile, Laminated
Rooms
- Total Bathrooms: 4
- Full Bathrooms: 3
- Half Bathrooms: 1
- Upper Floor Baths: 3
- Upper - Full Baths: 3
- Main Floor Baths: 1
- Main - 1/2 Baths: 1
- Total Bedrooms: 5
- Bedrooms Upper: 5
- Laundry: Has Laundry, Main Floor
Exterior
- Exterior Features: Extensive Hardscape, Exterior Lighting, Flood Lights
- Porch/Patio/Deck: Enclosed, Porch(es), Screened
Parking
- Garage: Yes
- Garage Spaces: 3
- Total Spaces: 3
- Parking Type: Attached Garage, Driveway
- Garage Description: Garage - Side Entry, Garage Door Opener
Location
- County: BERKELEY
- Subdivision: STONELEIGH
- Driving Directions: From Inwood, bear right at the round a bout onto Arden Nollville Rd., to left onto Minnick Rd., continue straight on Minnick, house on the right towards the back of the community, see sign.
School Information
- School District: Berkeley County Schools
Community
- Association: Yes
- Assoc. Name: STONELEIGH HOA
Heating & Cooling
- Central air: Yes
- Cooling Type: Central A/C
- Cooling Fuel: Electric
- Heating Type: Heat Pump(s)
- Heating Fuel: Electric
- Water Heater: Electric
Utilities
- Sewer: Public Sewer
- Water: Public
Structural Information
- Architectural Style: Colonial
- Structure Type: Detached
- Construction: Stick Built, Vinyl Siding
- Foundation: Concrete Perimeter
- Roof: Architectural Shingle
- Walls/Ceilings: 9'+ Ceilings
- Stories Description: Main, Upper 1
- Square Feet: 2,931
- Sq. Ft. Source: Estimated
- Living Area: 2,931 Sq. Ft.
- Finished Above Grnd: 2,931 Sq. Ft.
- Year Built: 2000
- Year Built Source: Estimated
- Property Condition: Excellent
Lot Features
- Lot Size (Acres): 0.73
- Lot Size (Sq. Ft.): 31,799
- Lot Size Source: Estimated
- Zoning: 101
- Lot Description: Landscaping, Partly Wooded, Rear Yard
Financial Considerations
- Price Per Sq. Ft.: $182.53
- Association Fee: $195
- Assoc Fee Freq.: Annually
- Assessment Year: 2025
- School Tax: $2,062
- County Tax: $596
- County Tax Freq: Annually
- Tax w/Assessment: $218,700
- Tax Amount: $2,659
- Tax Year: 2025
- Terms: Standard Sale
- Tax Total Finished Sq. Ft.: 2941
Disclosures and Reports
- Ownership: Fee Simple
- Section: A
- Lot Number: 19 & 20A
Listed by RE/MAX Distinctive Real Estate, Angela D Horner
Sold by Realty ONE Group Old Towne, Lori Y Hoffman