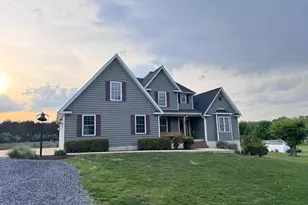
Full Property Details for 45 Trophy Ct
General
- Price: $700,000
- Taxes: $4,351 (2026)
- Status: Under Contract
- Type: Single Family
- Source: BrightMLSMidAtlantic
- MLS ID: WVJF2026498
- Updated: 9/28/2026
- Added to Site: 17 day(s) ago
Interior
- Interior Features: Entry Level Bedroom, Floor Plan - Open, Pantry, Recessed Lighting, Water Treat System, Bathroom - Walk-In Shower
- Fireplace: Yes
- Number of Fireplaces: 1
- Fireplace(s): Gas/Propane, Stone, Screen
- Appliances: Built-In Microwave, Dishwasher, Oven/Range - Gas, Refrigerator, Stainless Steel Appliances, Washer, Water Conditioner - Owned, Water Heater - Tankless, Dryer - Gas
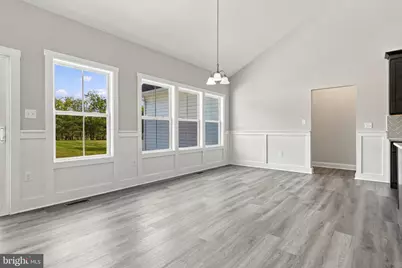
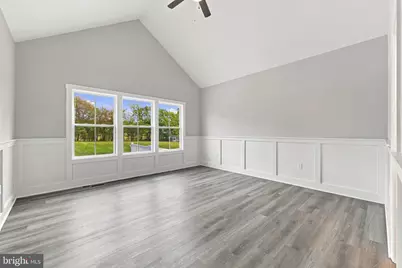
- Flooring: Laminate Plank
Rooms
- Total Bathrooms: 5
- Full Bathrooms: 4
- Half Bathrooms: 1
- Upper Floor Baths: 1
- Upper - Full Baths: 1
- Main Floor Baths: 3
- Main - Full Baths: 2
- Main - 1/2 Baths: 1
- Lower Floor Baths: 1
- Lower - Full Baths: 1
- Total Bedrooms: 4
- Bedrooms Upper: 1
- Bedrooms Main & Up: 3
- Laundry: Main Floor, Dryer In Unit, Washer In Unit
Parking
- Garage: Yes
- Garage Spaces: 2
- Total Spaces: 2
- Parking Features: Gravel Driveway
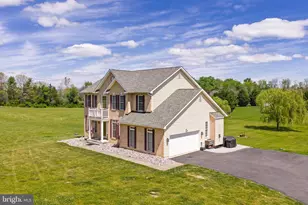
- Parking Type: Attached Garage, Driveway
- Garage Description: Built In, Garage Door Opener, Inside Access, Garage - Front Entry, Oversized
Location
- County: JEFFERSON
- Subdivision: NEW HOPE FARM
- Driving Directions: From Charles Town take 51 West, left onto Leetown Road, right onto Grace St. then 2nd left onto Brucetown Road, left on Trophy Court, first house on left.
- Direction Faces: South
School Information
- School District: Jefferson County Schools
- Elementary School: South Jefferson
- Middle School: Charles Town
- High School: Washington
Heating & Cooling
- Cooling Type: Heat Pump(s)
- Cooling Fuel: Electric
- Heating Type: Heat Pump(s)
- Heating Fuel: Electric
- Water Heater: Propane
Utilities
- Sewer: On Site Septic
- Water: Private, Well
Structural Information
- Architectural Style: Contemporary, Ranch/Rambler
- Structure Type: Detached
- Construction: Vinyl Siding
- Basement: Yes
- Basement Desc.: Connecting Stairway, Full, Fully Finished
- Foundation: Concrete Perimeter
- Roof: Architectural Shingle
- Walls/Ceilings: Vaulted Ceilings
- Stories Description: Lower 1, Main, Upper 1
- Square Feet: 3,936
- Sq. Ft. Source: Estimated
- Living Area: 3,936 Sq. Ft.
- Finished Above Grnd: 2,306 Sq. Ft.
- Finished Below Grnd: 1,630 Sq. Ft.
- Year Built: 2022
- Year Built Source: Assessor
- Property Condition: Excellent
Unit Information
Lot Features
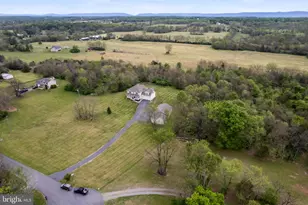
- Lot Size (Acres): 3.99
- Lot Size (Sq. Ft.): 173,804
- Lot Size Source: Assessor
- Street/Road Desc.: Stone, Gravel
- Zoning: 101
- Lot Description: Cleared, Level
Financial Considerations
- Price Per Sq. Ft.: $303.56
- Assessment Year: 2026
- Tax w/Assessment: $377,300
- Tax Amount: $4,351
- Tax Year: 2026
Disclosures and Reports
Listed by Samson Properties, John A Stover