This is a carousel with tiles that activate property listing cards. Use the previous and next buttons to navigate.
1/1
$273,000
This is a carousel with tiles that activate property listing cards. Use the previous and next buttons to navigate.
1/1
Property Description
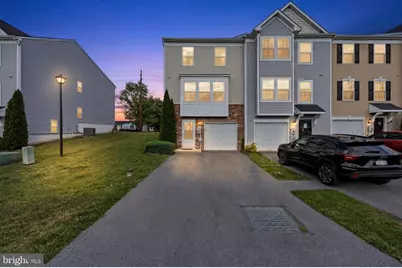
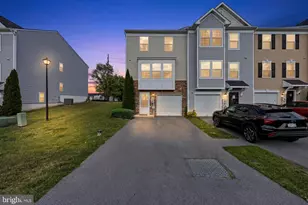
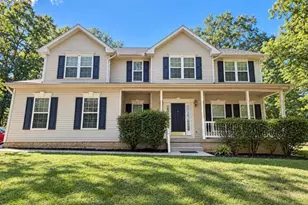
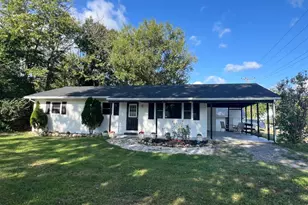
Nestled in the charming Manor Park community, this delightful end-of-row townhouse offers a perfect blend of comfort and modern living. Built in 2016, the home boasts a traditional architectural style with durable vinyl siding, ensuring both aesthetic appeal and low maintenance. Step inside to discover a spacious and inviting interior, featuring an open floor plan that seamlessly connects the dining and living areas. The cozy breakfast nook is perfect for morning coffee, while the well-appointed kitchen, complete with an island and ample table space, invites culinary creativity. Enjoy the convenience of modern appliances, including a built-in microwave, electric oven with self-cleaning feature, and a dishwasher, making meal prep and cleanup a breeze. With three generous bedrooms, including a master suite with a walk-in closet and a luxurious walk-in shower in the full bath, this home is designed for relaxation and privacy. The English basement offers additional space for storage or future customization, while the attic provides even more potential. Outside, the low-maintenance yard is perfect for enjoying the outdoors without the hassle, and the attached garage with inside access ensures easy parking year-round. The community amenities, including lawn care and snow removal, enhance the ease of living here. This home is not just a place to live; it's a sanctuary where memories are made. Experience the warmth and comfort that awaits you in this lovely Manor Park townhouse.
Full Property Details
Full Property Details for 159 Natural Way
General
- Sold For: $273,000
- HOA FEE: $38/month
- HOA FEE FREQ.: Annually
- Taxes: $1,675 (2025)
- Status: Closed
- Type: Townhouse
- Source: BrightMLSMidAtlantic
- MLS ID: WVBE2051972
- Added to Site: 56 day(s) ago
Interior
- Interior Features: Attic, Bathroom - Walk-In Shower, Breakfast Area, Carpet, Combination Dining/Living, Dining Area, Floor Plan - Open, Kitchen - Eat-In, Kitchen - Island, Kitchen - Table Space, Walk-in Closet(s)
- Appliances: Built-In Microwave, Dishwasher, Disposal, Dryer - Electric, Oven/Range - Electric, Oven - Self Cleaning, Refrigerator, Washer, Water Heater
- Flooring: Carpet
Rooms
Bathrooms
- Total Bathrooms: 3
- Full Bathrooms: 2
- Half Bathrooms: 1
- Upper Floor Baths: 2
- Upper - Full Baths: 2
- Main Floor Baths: 1
- Main - 1/2 Baths: 1
Bedrooms
- Total Bedrooms: 3
- Bedrooms Upper: 3
Parking
- Garage: Yes
- Garage Spaces: 1
- Total Spaces: 3
- Parking Features: Paved Driveway
- Parking Type: Attached Garage, Driveway
- Garage Description: Garage - Front Entry, Garage Door Opener, Inside Access
Location
- Municipality: Opequon District
- County: BERKELEY
- Subdivision: MANOR PARK
- Driving Directions: GPS
School Information
- School District: Berkeley County Schools
- High School: Martinsburg
Community
- Association: Yes
- Assoc. Name: MANOR PARK HOME ASSOCIATION
- Assoc. Fees Include: Common Area Maintenance, Lawn Care Front, Lawn Care Rear, Road Maintenance, Snow Removal
- Pets Allowed: Yes
- Pets: Cats OK, Dogs OK
Heating & Cooling
- Central air: Yes
- Cooling Type: Central A/C
- Cooling Fuel: Electric
- Heating Type: Heat Pump(s)
- Heating Fuel: Electric
- Water Heater: Electric
Utilities
- Sewer: Public Sewer
- Water: Public
- Utility Description: Cable TV Available, Electric Available, Sewer Available
Structural Information
- Architectural Style: Traditional
- Structure Type: End of Row/Townhouse
- Builder: DRB
- Construction: Vinyl Siding
- Basement: Yes
- Basement Desc.: English
- Foundation: Permanent, Slab
- Roof: Architectural Shingle
- Walls/Ceilings: Dry Wall, Tray Ceilings
- Stories Description: Lower 1, Main, Upper 1
- Square Feet: 2,718
- Sq. Ft. Source: Assessor
- Living Area: 2,718 Sq. Ft.
- Finished Above Grnd: 2,251 Sq. Ft.
- Finished Below Grnd: 467 Sq. Ft.
- Year Built: 2016
- Year Built Source: Assessor
- Property Condition: Excellent, Very Good, Good
Lot Features
- Lot Size (Acres): 0.07
- Lot Size (Sq. Ft.): 2,970
- Lot Size Source: Assessor
- Zoning: 101
Financial Considerations
- Price Per Sq. Ft.: $123.5
- Association Fee: $450
- Assoc Fee Freq.: Annually
- Assessment Year: 2025
- School Tax: $1,299
- City/TownTax Freq: Annually
- County Tax: $376
- County Tax Freq: Annually
- Tax w/Assessment: $137,760
- Tax Amount: $1,675
- Tax Year: 2025
- Terms: Standard Sale
- Tax Total Finished Sq. Ft.: 2718
Disclosures and Reports
- Ownership: Fee Simple
- Section: 5
- Lot Number: 135
Listed by Coldwell Banker Premier, Mannen Sosa- Villanueva
Sold by Pearson Smith Realty, LLC, Megan Renee Leighton

Get Pre-Approved Today
Schools
Schools serving 159 Natural Way
School District:Berkeley County School District
| Name | Grades | Distance |
|---|---|---|
Opequon Elementary School 395 East Road, Martinsburg, WV 25404 | PK-2 | 0.3 mi |
Eagle School Intermediate 730 Eagle School Road, Martinsburg, WV 25404 | 3-5 | 0.3 mi |
Martinsburg North Middle School 250 East Road, Martinsburg, WV 25404 | 6-8 | 0.4 mi |
Spring Mills High School 499 Campus Drive, Martinsburg, WV 25404 | 9-12 | 5 mi |
Disclaimer:
School attendance boundaries provided by ATTOM Data Solutions and are for reference only. Contact the school directly to verify enrollment eligibility.
Price & Sales History for 159 Natural Way
Date
Details
Price
Change
Source
8/06/2026
Sold
$273,000
-1.8%
MLS
6/25/2026
Listed
$278,000
—
MLS
Disclaimer: Historical sales information is derived from public records provided by the county offices. Information is not guaranteed and should be independently verified.
159 Natural Way, Martinsburg, WV 25404 (MLS# WVBE2051972) is a Townhouse property that was sold at $273,000 on August 06, 2026. Want to learn more about 159 Natural Way? Do you have questions about finding other Townhouse real estate for sale in Martinsburg? You can browse all Martinsburg real estate or contact a Coldwell Banker agent to request more information.