No photo available
$275,000 Just Listed
Property Description
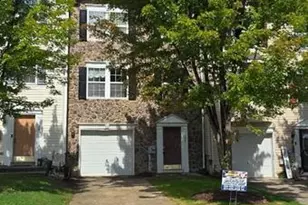
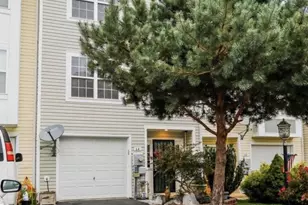
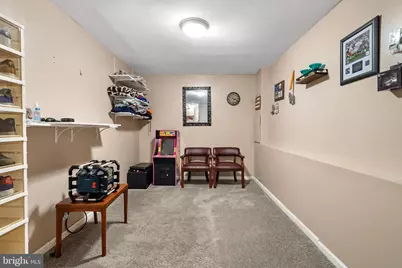
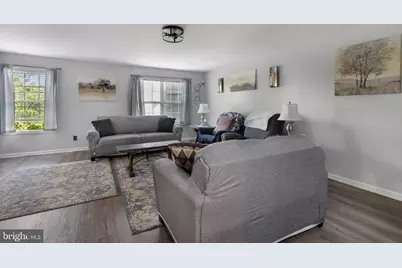
Welcome to 198 Pony Circle! This spacious 3-bedroom, 2 full and 2 half bath end-unit home offers three finished levels, a one-car garage, and plenty of flexible living space. Step inside to a spacious foyer featuring ceramic tile and a convenient coat closet. The finished lower level includes a nicely sized bonus room that offers plenty of possibilities-use it as a recreation room, game room, home office, guest space, or additional living area. With a half bath on this level, it's a great extension of the home's everyday living space. The main level features an updated kitchen with an eat-in area and bump-out, providing additional space and natural light. The spacious living room with a fireplace creates a comfortable place to relax or entertain. Upstairs, you'll find a large primary suite featuring a private bath with a double-sink vanity and two closets, along with two additional bedrooms and a full bath. Enjoy outdoor living on the large deck, perfect for BBQs, entertaining, or simply relaxing. The end-unit location provides a nice-sized yard, while the privacy fence adds to the enjoyment of the outdoor space. Conveniently located near both the Virginia and Maryland state lines, this home offers a great location for commuters while keeping you close to shopping, dining, and area attractions. Outdoor enthusiasts will appreciate being just a short drive from both the Potomac and Shenandoah Rivers, offering opportunities for kayaking, fishing, tubing, hiking, and other outdoor adventures. When winter arrives, you're also within driving distance of snow tubing and other seasonal activities. With three finished levels, flexible living space, an end-unit location, one-car garage, spacious deck, updated kitchen, and convenient location, 198 Pony Circle has plenty to offer its next owner!
Full Property Details
Full Property Details for 198 Pony Cir
General
- Price: $275,000
- HOA FEE: $33/month
- HOA FEE FREQ.: Annually
- Taxes: $1,435 (2026)
- Status: Active
- Type: Townhouse
- Source: BrightMLSMidAtlantic
- MLS ID: WVBE2053940
- Updated: Today (8/28/2026)
- Added to Site: Today
Interior
- Interior Features: Ceiling Fan(s)
- Fireplace: Yes
- Number of Fireplaces: 1
Rooms
Bathrooms
- Total Bathrooms: 4
- Full Bathrooms: 2
- Half Bathrooms: 2
- Upper Floor Baths: 2
- Upper - Full Baths: 2
- Main Floor Baths: 1
- Main - 1/2 Baths: 1
- Lower Floor Baths: 1
- Lower - 1/2 Baths: 1
Bedrooms
- Total Bedrooms: 3
- Bedrooms Upper: 3
Parking
- Garage: Yes
- Garage Spaces: 1
- Total Spaces: 1
- Parking Type: Attached Garage, Driveway
- Garage Description: Garage - Front Entry
Location
- County: BERKELEY
- Subdivision: MILLS FARM
- Driving Directions: USE GPS
School Information
- School District: Berkeley County Schools
Community
- Association: Yes
Heating & Cooling
- Central air: Yes
- Cooling Type: Central A/C
- Cooling Fuel: Electric
- Heating Type: Heat Pump(s)
- Heating Fuel: Electric
- Water Heater: Electric
Utilities
- Sewer: Public Sewer
- Water: Public
Structural Information
- Architectural Style: Traditional
- Structure Type: End of Row/Townhouse
- Construction: Brick Front
- Basement: Yes
- Basement Desc.: Other
- Foundation: Concrete Perimeter
- Stories Description: Lower 1, Main, Upper 1
- Square Feet: 1,827
- Sq. Ft. Source: Assessor
- Living Area: 1,827 Sq. Ft.
- Finished Above Grnd: 1,475 Sq. Ft.
- Finished Below Grnd: 352 Sq. Ft.
- Year Built: 2006
- Year Built Source: Assessor
Unit Information
Unit 1
- Bathrooms-Lower: 1
Lot Features
- Lot Size (Acres): 0.07
- Lot Size (Sq. Ft.): 2,879
- Lot Size Source: Assessor
- Zoning: 101
Financial Considerations
- Price Per Sq. Ft.: $186.44
- Association Fee: $400
- Assoc Fee Freq.: Annually
- Assessment Year: 2026
- School Tax: $1,110
- City/TownTax Freq: Annually
- County Tax: $317
- County Tax Freq: Annually
- Tax w/Assessment: $118,620
- Tax Amount: $1,435
- Tax Year: 2026
- Tax Total Finished Sq. Ft.: 1827
Disclosures and Reports
- Ownership: Fee Simple
- Lot Number: 176
Listed by Gain Realty, Richard E Conner Jr.
Get Pre-Approved Today
Schools
Schools serving 198 Pony Cir
School District:Berkeley County School District
| Name | Grades | Distance |
|---|---|---|
Valley View Elementary School, Martinsburg, WV 140 Nadenbousch Lane, Martinsburg, WV 25405 | PK-2 | 0.7 mi |
Mountain Ridge Intermediate School 2691 Gerrardstown Road, Gerrardstown, WV 25420 | 3-5 | 4.4 mi |
Mountain Ridge Middle School 2771 Gerrardstown Road, Gerrardstown, WV 25420 | 6-8 | 4.3 mi |
Musselman High School 126 Excellence Way, Inwood, WV 25428 | 9-12 | 3.2 mi |
Disclaimer:
School attendance boundaries provided by ATTOM Data Solutions and are for reference only. Contact the school directly to verify enrollment eligibility.
Price & Sales History for 198 Pony Cir
Date
Details
Price
Change
Source
8/28/2026
Listed
$275,000
—
MLS
Disclaimer: Historical sales information is derived from public records provided by the county offices. Information is not guaranteed and should be independently verified.

Tax History
Tax History for 198 Pony Cir
Year
Property Taxes
Change
Tax Assessment
Change
2025
$1,343
3%
$110,460
3%
2024
$1,310
-1%
$106,740
2%
2023
$1,319
17%
$104,340
7%
2022
$1,130
11%
$97,080
12%
2021
$1,016
4%
$86,640
4%
2020
$980
3%
$83,460
3%
2019
$955
1%
$80,820
2%
2018
$941
3%
$79,440
4%
2017
$912
—
$76,560
1%
2016
$910
—
$75,660
—
Disclaimer: Historical tax information is derived from public records provided by the county offices. Information is not guaranteed and should be independently verified.
Estimate the Cost
Estimate the Cost for 198 Pony Cir
198 Pony Circle, Martinsburg, WV 25405 (MLS# WVBE2053940) is a Townhouse property with 3 bedrooms, 2 full bathrooms and 2 partial bathrooms. 198 Pony Circle is currently listed for $275,000 and was received on August 28, 2026. Want to learn more about 198 Pony Circle? Do you have questions about finding other Townhouse real estate for sale in Martinsburg? You can browse all Martinsburg real estate or contact a Coldwell Banker agent to request more information.