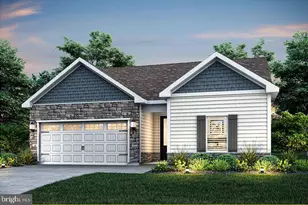
Full Property Details for 24 Ethan Cir
General
- Sold For: $369,000
- HOA FEE: $39/month
- Taxes: $2,244 (2026)
- Status: Closed
- Type: Single Family
- Source: BrightMLSMidAtlantic
- MLS ID: WVBE2053674
- Added to Site: 48 day(s) ago
Interior
- Number of Rooms: 9
- Rooms/Areas: Dining Room, Primary Bedroom, Bedroom 2, Bedroom 3, Kitchen, Family Room, Foyer, Bathroom 2, Primary Bathroom
- Interior Features: Bathroom - Tub Shower, Bathroom - Walk-In Shower, Carpet, Combination Kitchen/Dining, Entry Level Bedroom, Family Room Off Kitchen, Floor Plan - Open, Kitchen - Island, Pantry, Primary Bath(s), Upgraded Countertops, Walk-in Closet(s), Window Treatments
- Appliances: Built-In Microwave, Dishwasher, Disposal, Exhaust Fan, Microwave, Oven/Range - Gas, Refrigerator, Stainless Steel Appliances, Water Heater - Tankless
- Flooring: Carpet, Luxury Vinyl Plank, Ceramic Tile
Rooms
- Total Bathrooms: 2
- Full Bathrooms: 2
- Main Floor Baths: 2
- Main - Full Baths: 2
- Total Bedrooms: 3
- Bedrooms Main & Up: 3
- Laundry: Main Floor, Hookup
Additional Information
- Shared Amenities: Common Grounds, Jog/Walk Path, Lake, Tot Lots/Playground
Exterior
- Exterior Features: Underground Lawn Sprinkler
Parking
- Garage: Yes
- Garage Spaces: 2
- Total Spaces: 4
- Parking Features: Asphalt Driveway
- Parking Type: Attached Garage, Driveway
- Garage Description: Garage - Front Entry, Garage Door Opener, Inside Access
Location
- County: BERKELEY
- Subdivision: THE LAKES AT MARTINSBURG
- Driving Directions: From I-81 take exit 16E for VA-9 E/N. Queen St. Turn left onto Warm Springs Ave. Turn left onto Mid Atlantic Pkwy. Turn left onto US-11 N/Williamsport Pike. Turn left onto Weaver Ln. Turn right to stay on Weaver Ln. Turn left onto Ethan Circle. Home will be the second house on the right.
School Information
- School District: Berkeley County Schools
Community
- Association: Yes
- Assoc. Name: THE LAKES AT MARTINSBURG HOME OWNERS ASSOCIATION
- Assoc. Fees Include: Common Area Maintenance
Heating & Cooling
- Central air: Yes
- Cooling Type: Central A/C
- Cooling Fuel: Electric
- Heating Type: 90% Forced Air
- Heating Fuel: Propane - Metered
- Water Heater: Tankless, Propane
Utilities
- Sewer: Public Sewer
- Water: Public
- Utility Description: Under Ground
Structural Information
- Architectural Style: Ranch/Rambler
- Structure Type: Detached
- Construction: Vinyl Siding, Stone
- Basement: Yes
- Basement Desc.: Connecting Stairway, Full, Interior Access, Poured Concrete, Rough Bath Plumb, Sump Pump, Unfinished
- Foundation: Concrete Perimeter, Passive Radon Mitigation
- Roof: Architectural Shingle
- Stories Description: Main
- Square Feet: 3,152
- Sq. Ft. Source: Estimated
- Living Area: 1,576 Sq. Ft.
- Finished Above Grnd: 1,576 Sq. Ft.
- Basement Finished: 0%
- Year Built: 2019
- Year Built Source: Estimated
Lot Features
- Property View: Trees/Woods
- Lot Size (Acres): 0.18
- Lot Size (Sq. Ft.): 7,841
- Lot Size Source: Estimated
- Street/Road Desc.: Paved
- Zoning: 101
- Lot Description: Front Yard, Rear Yard, SideYard(s)
Financial Considerations
- Price Per Sq. Ft.: $234.14
- Association Fee: $39
- Assoc Fee Freq.: Monthly
- Assessment Year: 2026
- School Tax: $1,745
- County Tax: $499
- County Tax Freq: Annually
- Tax w/Assessment: $310,600
- Tax Amount: $2,244
- Tax Year: 2026
- Terms: Standard Sale
Disclosures and Reports
- Ownership: Fee Simple
- Exclusions: Washer, Dryer
- Section: 2
- Lot Number: 19
Listed by Coldwell Banker Premier, Kevin Drake
Sold by Weichert Realtors - Blue Ribbon, Tracy C Adams