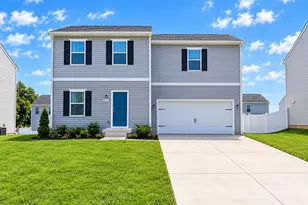
Full Property Details for 26 Duluth Dr
General
- Sold For: $415,000
- HOA FEE: $25/month
- HOA FEE FREQ.: Annually
- Taxes: (2023)
- Status: Closed
- Type: Single Family
- Source: BrightMLSMidAtlantic
- MLS ID: WVBE2053508
- Added to Site: 59 day(s) ago
Interior
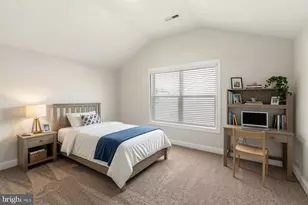
- Rooms/Areas: Living Room, Primary Bedroom, Bedroom 2, Bedroom 3, Kitchen, Family Room, Laundry, Other, Recreation Room, Utility Room, Bathroom 2, Primary Bathroom
- Interior Features: Walk-in Closet(s), Upgraded Countertops, Recessed Lighting, Primary Bath(s), Pantry, Kitchen - Island, Carpet
- Appliances: Built-In Microwave, Dishwasher, Disposal, Energy Efficient Appliances, Exhaust Fan, Oven/Range - Electric, Stainless Steel Appliances
- Flooring: Luxury Vinyl Plank
Rooms
- Total Bathrooms: 3
- Full Bathrooms: 3
- Main Floor Baths: 2
- Main - Full Baths: 2
- Lower Floor Baths: 1
- Lower - Full Baths: 1
- Total Bedrooms: 3
- Bedrooms Main & Up: 3
Parking
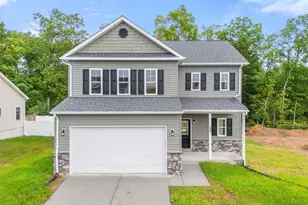
- Garage: Yes
- Garage Spaces: 3
- Total Spaces: 3
- Parking Type: Attached Garage
- Garage Description: Garage - Front Entry, Inside Access, Oversized, Additional Storage Area, Garage Door Opener
Location
- County: BERKELEY
- Subdivision: HARVEST GLEN
- Driving Directions: 81 south from Hagerstown to 9 east, to left on Eagle school Rd, to on East Rd , to right on Athletic St, to left on Half st, left on Legion St, left on Monocacy St, left on Vicksburg, right on Duluth Dr
School Information
- School District: Berkeley County Schools
Community
- Association: Yes
- Assoc. Name: HARVEST GLEN
Heating & Cooling
- Central air: Yes
- Cooling Type: Central A/C, Heat Pump(s)
- Cooling Fuel: Electric
- Heating Type: Heat Pump(s)
- Heating Fuel: Electric
- Water Heater: Electric
Utilities
- Sewer: Public Sewer
- Water: Public
- Utility Description: Electric Available, Cable TV
Structural Information
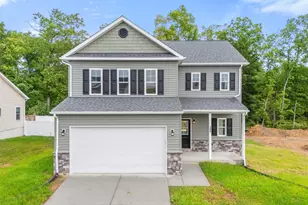
- Architectural Style: Split Foyer
- Structure Type: Detached
- Builder: Panhandle Homes
- Construction: Stick Built, Vinyl Siding
- Foundation: Passive Radon Mitigation
- Roof: Architectural Shingle
- Walls/Ceilings: Dry Wall
- Stories Description: Lower 1, Main
- Square Feet: 1,888
- Sq. Ft. Source: Estimated
- Living Area: 1,888 Sq. Ft.
- Finished Above Grnd: 1,888 Sq. Ft.
- Year Built: 2024
- Year Built Source: Estimated
- Property Condition: Excellent
Unit Information
Lot Features
- Property View: Trees/Woods
- Lot Size (Acres): 0.65
- Lot Size (Sq. Ft.): 28,395
- Lot Size Source: Estimated
- Zoning: R
- Lot Description: Corner, Open, Rear Yard, SideYard(s)
Green Features
- RFactor - Ceilings: 49
- RFactor - Walls: 21
Financial Considerations
- Price Per Sq. Ft.: $219.81
- Association Fee: $300
- Assoc Fee Freq.: Annually
- Tax Year: 2023
- Terms: Standard Sale
Disclosures and Reports
Listed by Long & Foster Real Estate, Inc., Tammy G Barnes and Better Homes and Gardens Real Estate Phoenixville, Daniel W Weber
Sold by Coldwell Banker Premier, Rodger Dave Webster Jr.