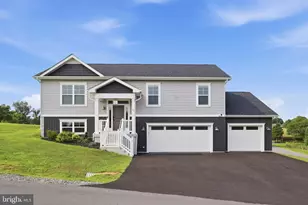
Full Property Details for 95 Duluth Dr
General
- Sold For: $370,000
- HOA FEE: $25/month
- HOA FEE FREQ.: Annually
- Taxes: $2,427 (2025)
- Status: Closed
- Type: Single Family
- Source: BrightMLSMidAtlantic
- MLS ID: WVBE2051246
- Added to Site: 115 day(s) ago
Interior
- Interior Features: Primary Bath(s), Recessed Lighting, Bathroom - Tub Shower, Upgraded Countertops, Walk-in Closet(s)
- Appliances: Built-In Microwave, Dishwasher, Disposal, Icemaker, Oven/Range - Electric, Refrigerator, Stainless Steel Appliances, Washer/Dryer Hookups Only, Water Heater
- Flooring: Carpet, Luxury Vinyl Plank
Rooms
- Total Bathrooms: 4
- Full Bathrooms: 3
- Half Bathrooms: 1
- Upper Floor Baths: 2
- Upper - Full Baths: 2
- Main Floor Baths: 1
- Main - 1/2 Baths: 1
- Lower Floor Baths: 1
- Lower - Full Baths: 1
- Total Bedrooms: 3
- Bedrooms Upper: 3
Parking
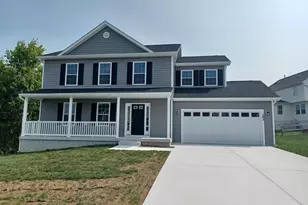
- Garage: Yes
- Garage Spaces: 2
- Total Spaces: 2
- Parking Type: Attached Garage, Driveway
- Garage Description: Garage Door Opener, Garage - Front Entry, Inside Access
Location
- Municipality: Opequon District
- County: BERKELEY
- Subdivision: HARVEST GLEN
- Driving Directions: If traveling on I-81 - take exit 13 off I-81 toward WV-9 / Queen Street. Turn left onto Queen Street. Turn left onto Woodbury Avenue. Turn left onto Bumblebee Lane. Turn right onto Monocacy Lane. Turn left onto Vicksburg Court. Then turn slightly right onto Duluth Drive; the house will be on your left. Please use GPS if traveling from different direction.
School Information
- School District: Berkeley County Schools
Community
Heating & Cooling
- Central air: Yes
- Cooling Type: Central A/C
- Cooling Fuel: Electric
- Heating Type: Heat Pump(s)
- Heating Fuel: Electric
- Water Heater: Electric
Utilities
- Sewer: Public Sewer
- Water: Public
Structural Information
- Architectural Style: Colonial
- Structure Type: Detached
- Builder: Panhandle Homes of Berkeley County
- Construction: Stick Built, Stone, Vinyl Siding
- Basement: Yes
- Basement Entrance: Yes
- Basement Desc.: Fully Finished, Interior Access, Rear Entrance, Walkout Level
- Foundation: Passive Radon Mitigation
- Roof: Architectural Shingle
- Stories Description: Lower 1, Main, Upper 1
- Square Feet: 2,109
- Sq. Ft. Source: Estimated
- Living Area: 2,109 Sq. Ft.
- Finished Above Grnd: 1,489 Sq. Ft.
- Finished Below Grnd: 620 Sq. Ft.
- Year Built: 2023
- Year Built Source: Assessor
- Property Condition: Excellent
Unit Information
Lot Features
- Lot Size (Acres): 0.23
- Lot Size (Sq. Ft.): 9,883
- Lot Size Source: Assessor
- Zoning: 101
Financial Considerations
- Price Per Sq. Ft.: $261.92
- Association Fee: $300
- Assoc Fee Freq.: Annually
- Assessment Year: 2025
- School Tax: $1,882
- City/TownTax Freq: Annually
- County Tax: $545
- County Tax Freq: Annually
- Tax w/Assessment: $199,620
- Tax Amount: $2,427
- Tax Year: 2025
- Terms: Standard Sale
- Tax Total Finished Sq. Ft.: 2584
Disclosures and Reports
- Ownership: Fee Simple
- Exclusions: Washer, Dryer, Ring Doorbell Camera
- Lot Number: 13
Listed by Burch Real Estate Group, LLC, Bryana R. Pooler
Sold by Pearson Smith Realty, LLC, Marianne R Short