This is a carousel with tiles that activate property listing cards. Use the previous and next buttons to navigate.
1/1
$387,500
This is a carousel with tiles that activate property listing cards. Use the previous and next buttons to navigate.
1/1
Property Description
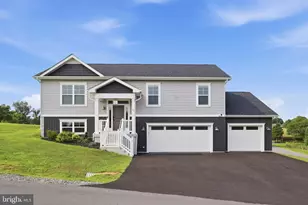
REDUCED $10,000! LOOKING FOR THE SPECIAL BUYER!! Welcome home to a charming white split-rock rancher set on 2 lots, 26 & 26 A, a total of .53 acres on a corner lot - with minimum restrictions - a rare find that gives you the freedom to truly make the property your own. With over 1,800 sq. ft. of main-level living, this home offers 3 generous bedrooms and 2 full baths, including a comfortable primary suite with its own private bath. A convenient half bath is located on the lower level. Step inside through the tiled foyer, and you'll immediately notice how well cared for this home is. Beautiful hardwood floors flow through the living and dining room and down the hallway, creating a warm, cohesive feel. Recent updates within the last three years - including fresh interior paint, new carpet, a new oil tank, and a new dishwasher (2026) - mean you can move right in and enjoy. The kitchen is both functional and inviting, featuring solid-wood cabinetry, a center island with a butcher-block top, and two lighted double-door pantries for ample storage. Three fireplaces throughout the home add charm and cozy gathering spaces for every season. A striking spiral staircase leads to an additional 1800 square foot finished space to include a walk-out Recreation Room- a true extension of your living space. Here you'll find an office with built-in bookshelves and an electric fireplace, a recreation room with a wood-stove insert, a side area room with a full-size commercial pool table that conveys, and an additional area already wired for surround sound, ready to be connected. This level also includes a Solarium glass-enclosed room to maximize sunlight. A laundry room with a half bath, and an oversized 23x28 unfinished storage area under the garage. Outdoor living is just as enjoyable. Relax on the covered front porch or unwind on the 10x24 rear deck with Trex flooring and vinyl railings. The gently sloping backyard leads to a peaceful, wet stream along the property's edge, offering a serene, natural backdrop. An oversized 23x29 front entry two-car garage provides plenty of room for vehicles, hobbies, or storage. All of this is conveniently located near Rt. 45 with easy access to Martinsburg, Shepherdstown, and Rt. 11, and a variety of local restaurants and shopping.
Full Property Details
Full Property Details for 16 Marva Ct
General
- Sold For: $387,500
- Taxes: $2,616 (2025)
- Status: Closed
- Type: Single Family
- Source: BrightMLSMidAtlantic
- MLS ID: WVBE2049530
- Added to Site: 111 day(s) ago
Interior
- Rooms/Areas: Living Room, Dining Room, Primary Bedroom, Sitting Room, Bedroom 2, Bedroom 3, Kitchen, Game Room, Foyer, Laundry, Office, Recreation Room, Solarium, Storage Room, Utility Room, Primary Bathroom, Half Bath
- Interior Features: Bathroom - Tub Shower, Built-Ins, Carpet, Entry Level Bedroom, Floor Plan - Traditional, Formal/Separate Dining Room, Kitchen - Island, Kitchen - Country, Pantry, Primary Bath(s), Spiral Staircase, Stove - Wood, Water Treat System, Window Treatments, Wood Floors
- Fireplace: Yes
- Number of Fireplaces: 3
- Fireplace(s): Electric, Insert, Wood, Mantel(s)
- Appliances: Dishwasher, Dryer, Dryer - Electric, Exhaust Fan, Freezer, Microwave, Range Hood, Refrigerator, Stainless Steel Appliances, Stove, Washer, Water Conditioner - Owned, Water Heater
- Flooring: Carpet, Ceramic Tile, Hardwood, Vinyl
Rooms
Bathrooms
- Total Bathrooms: 3
- Full Bathrooms: 2
- Half Bathrooms: 1
- Main Floor Baths: 2
- Main - Full Baths: 2
- Lower Floor Baths: 1
- Lower - 1/2 Baths: 1
Bedrooms
- Total Bedrooms: 3
- Bedrooms Main & Up: 3
Other Rooms
- Laundry: Basement, Washer In Unit, Dryer In Unit
Exterior
- Exterior Features: Chimney Cap(s)
- Porch/Patio/Deck: Deck(s), Patio(s), Porch(es), Enclosed
Parking
- Garage: Yes
- Garage Spaces: 2
- Total Spaces: 2
- Parking Features: Paved Driveway
- Parking Type: Attached Garage
- Garage Description: Garage - Front Entry, Additional Storage Area, Garage Door Opener, Inside Access, Oversized
Location
- Municipality: Opequon District
- County: BERKELEY
- Subdivision: FOREST HILLS
- Driving Directions: Take Rte. 45/6 to Botany Dr. Follow Botany Dr. and Gregory Dr. to Marva Ct. 16 Marva Ct. is the first house on the right side (corner lot). See sign.
School Information
- School District: Berkeley County Schools
- Elementary School: Opequon
- Middle School: Martinsburg North
- High School: Martinsburg
Heating & Cooling
- Central air: Yes
- Cooling Type: Central A/C
- Cooling Fuel: Electric
- Heating Type: Hot Water, Baseboard - Hot Water, Pellet Stove, Zoned
- Heating Fuel: Oil
- Water Heater: Electric
Utilities
- Sewer: Public Sewer
- Water: Public
- Utility Description: Above Ground
Structural Information
- Architectural Style: Ranch/Rambler
- Structure Type: Detached
- Construction: Brick
- Basement: Yes
- Basement Desc.: Fully Finished
- Foundation: Block
- Roof: Architectural Shingle
- Walls/Ceilings: Dry Wall
- Windows: Screens, Sliding
- Stories Description: Lower 1, Main
- Square Feet: 3,600
- Sq. Ft. Source: Estimated
- Living Area: 3,600 Sq. Ft.
- Finished Above Grnd: 1,800 Sq. Ft.
- Finished Below Grnd: 1,800 Sq. Ft.
- Year Built: 1976
- Year Built Source: Assessor
- Property Condition: Excellent, Very Good
Unit Information
Unit 1
- Bathrooms-Lower: 1
Lot Features
- Property View: Creek/Stream
- Lot Size (Acres): 0.34
- Lot Size (Sq. Ft.): 14,810
- Lot Size Source: Assessor
- Zoning: 101
- Lot Description: Corner, Backs to Trees, Front Yard, Rear Yard, SideYard(s), Sloping
Water Features
- Water View: Yes
Financial Considerations
- Price Per Sq. Ft.: $215.28
- Assessment Year: 2025
- School Tax: $2,029
- City/TownTax Freq: Annually
- County Tax: $587
- County Tax Freq: Annually
- Tax w/Assessment: $107,580
- Tax Amount: $2,616
- Tax Year: 2025
- Terms: Standard Sale
- Tax Total Finished Sq. Ft.: 1800
Disclosures and Reports
- Ownership: Fee Simple
- Multiple Parcels: Yes
- Inclusions: Everything in the home remains
- Section: 3
- Lot Number: 26 & 26A
Listed by Berkshire Hathaway Homeservices Homesale Realty, Vicki Clark
Sold by Coldwell Banker Premier, Jennifer D Whitehead

Get Pre-Approved Today
Schools
Schools serving 16 Marva Ct
School District:Berkeley County School District
| Name | Grades | Distance |
|---|---|---|
Opequon Elementary School 395 East Road, Martinsburg, WV 25404 | PK-2 | 0.4 mi |
Eagle School Intermediate 730 Eagle School Road, Martinsburg, WV 25404 | 3-5 | 0.9 mi |
Martinsburg North Middle School 250 East Road, Martinsburg, WV 25404 | 6-8 | 0.7 mi |
Hedgesville High School 109 Ridge Road North, Hedgesville, WV 25427 | 9-12 | 5.2 mi |
Disclaimer:
School attendance boundaries provided by ATTOM Data Solutions and are for reference only. Contact the school directly to verify enrollment eligibility.
Price & Sales History for 16 Marva Ct
Date
Details
Price
Change
Source
7/16/2026
Sold
$387,500
—
MLS
6/01/2026
Price Reduced
$387,500
-2.39%
MLS
5/06/2026
Listed
$397,000
—
MLS
Disclaimer: Historical sales information is derived from public records provided by the county offices. Information is not guaranteed and should be independently verified.
16 Marva Court, Martinsburg, WV 25404 (MLS# WVBE2049530) is a Single Family property that was sold at $387,500 on July 16, 2026. Want to learn more about 16 Marva Court? Do you have questions about finding other Single Family real estate for sale in Martinsburg? You can browse all Martinsburg real estate or contact a Coldwell Banker agent to request more information.