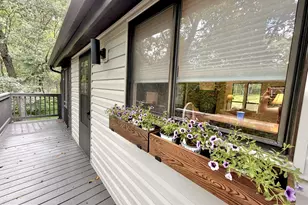
Full Property Details for 80 Iroquois Trail
General
- Sold For: $435,000
- HOA FEE: $21/month
- HOA FEE FREQ.: Annually
- Taxes: $1,874 (2025)
- Status: Closed
- Type: Single Family
- Source: BrightMLSMidAtlantic
- MLS ID: WVBE2048816
- Added to Site: 177 day(s) ago
Interior
- Number of Rooms: 12
- Rooms/Areas: Living Room, Dining Room, Primary Bedroom, Bedroom 2, Bedroom 3, Kitchen, Family Room, Laundry, Primary Bathroom, Full Bath, Half Bath
- Interior Features: Ceiling Fan(s), Chair Railings, Crown Moldings, Dining Area, Entry Level Bedroom, Family Room Off Kitchen, Floor Plan - Traditional, Wood Floors
- Fireplace: Yes
- Number of Fireplaces: 1
- Fireplace(s): Gas/Propane, Mantel(s), Brick
- Appliances: Cooktop, Dishwasher, Oven - Wall, Refrigerator
- Flooring: Hardwood, Ceramic Tile
Rooms
- Total Bathrooms: 3
- Full Bathrooms: 2
- Half Bathrooms: 1
- Main Floor Baths: 3
- Main - Full Baths: 2
- Main - 1/2 Baths: 1
- Total Bedrooms: 3
- Bedrooms Main & Up: 3
Exterior
- Exterior Features: Exterior Lighting, Outbuilding(s)
- Porch/Patio/Deck: Porch(es), Roof, Patio(s)
Parking
- Garage: Yes
- Garage Spaces: 2
- Total Spaces: 6
- Parking Features: Asphalt Driveway
- Parking Type: Attached Garage, Driveway
- Garage Description: Additional Storage Area, Garage - Front Entry, Garage Door Opener, Inside Access, Oversized
Location
- County: BERKELEY
- Subdivision: WESTGATE
- Driving Directions: From Martinsburg take 81 North to Exit 13 to Left onto Tuscarora Pike go 1.4 Miles to Left Iroquois Trail. Property on the Right - Sign in Yard.
School Information
- School District: Berkeley County Schools
Community
Heating & Cooling
- Central air: Yes
- Cooling Type: Ceiling Fan(s), Central A/C
- Cooling Fuel: Electric
- Heating Type: Baseboard - Electric
- Heating Fuel: Electric
- Water Heater: Electric
Utilities
- Sewer: Septic = # of BR
- Water: Well
Structural Information
- Architectural Style: Ranch/Rambler
- Structure Type: Detached
- Construction: Brick
- Basement: Yes
- Basement Entrance: Yes
- Basement Desc.: Connecting Stairway, Full, Interior Access, Outside Entrance, Poured Concrete, Rear Entrance, Unfinished, Walkout Stairs
- Foundation: Block
- Roof: Shingle
- Walls/Ceilings: Dry Wall
- Stories Description: Main
- Square Feet: 4,040
- Sq. Ft. Source: Estimated
- Living Area: 2,020 Sq. Ft.
- Finished Above Grnd: 2,020 Sq. Ft.
- Year Built: 1974
- Year Built Source: Estimated
- Property Condition: Excellent
Additional Structures
Lot Features
- Lot Size (Acres): 1.42
- Lot Size (Sq. Ft.): 61,855
- Lot Size Source: Estimated
- Zoning: 101
- Lot Description: Landscaping, Level
Financial Considerations
- Price Per Sq. Ft.: $210.4
- Association Fee: $250
- Assoc Fee Freq.: Annually
- Assessment Year: 2025
- School Tax: $1,454
- County Tax: $421
- County Tax Freq: Annually
- Tax w/Assessment: $154,140
- Tax Amount: $1,874
- Tax Year: 2025
- Terms: Standard Sale
- Tax Total Finished Sq. Ft.: 2020
Disclosures and Reports
- Ownership: Fee Simple
- Lot Number: 2
Listed by Re/Max Roots, Leah R Clowser
Sold by Long & Foster Real Estate, Inc., Sue A. Goodwin