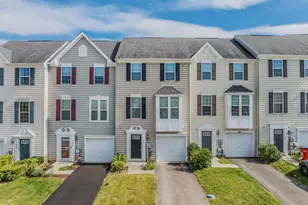
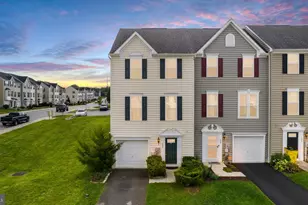
This is a carousel with tiles that activate property listing cards. Use the previous and next buttons to navigate.
1/1
$275,000
This is a carousel with tiles that activate property listing cards. Use the previous and next buttons to navigate.
1/1
Property Description
This charming townhouse in the desirable Communities of Burwell offers a perfect blend of modern comfort and traditional style. Built in 2020, this home features four spacious bedrooms and three and a half bathrooms, providing ample space for relaxation and entertaining. The open floor plan invites natural light, showcasing upgraded countertops and recessed lighting throughout the main living areas. The family room seamlessly connects to the dining area, making it ideal for gatherings. The fully finished walkout basement adds versatility, perfect for a home office or playroom, while the upper-level laundry ensures convenience. Enjoy the luxury of a primary suite with a walk-in closet and a private bath, enhancing your daily routine. Step outside to discover inviting outdoor spaces, including a deck and porch, perfect for morning coffee or evening relaxation. The community is enhanced by sidewalks and street lights, promoting a friendly atmosphere for evening strolls. Located in a vibrant neighborhood, residents benefit from nearby parks, schools, local shops and dining options just a short drive away, making this location both practical and enjoyable. Experience the potential this property has to offer! Full disclosure: HVAC is currently not in working order. Added bonus is your personal installed electric car charger (J1772).
Full Property Details
Full Property Details for 96 Carnes Wy
General
- Sold For: $275,000
- HOA FEE: $25/month
- HOA FEE FREQ.: Annually
- Taxes: $1,957 (2025)
- Status: Closed
- Type: Townhouse
- Source: BrightMLSMidAtlantic
- MLS ID: WVBE2045352
- Added to Site: 310 day(s) ago
Interior
- Number of Rooms: 8
- Rooms/Areas: Bedroom 2, Bedroom 3, Bedroom 4, Bedroom 1, Bathroom 1, Bathroom 2, Full Bath, Half Bath
- Interior Features: Attic, Carpet, Ceiling Fan(s), Dining Area, Family Room Off Kitchen, Floor Plan - Open, Pantry, Primary Bath(s), Recessed Lighting, Upgraded Countertops, Walk-in Closet(s)
- Appliances: Built-In Microwave, Oven/Range - Electric, Refrigerator, Stainless Steel Appliances, Washer, Dryer
- Flooring: Vinyl, Carpet
Rooms
Bathrooms
- Total Bathrooms: 4
- Full Bathrooms: 3
- Half Bathrooms: 1
- Upper Floor Baths: 2
- Upper - Full Baths: 2
- Main Floor Baths: 1
- Main - 1/2 Baths: 1
- Lower Floor Baths: 1
- Lower - Full Baths: 1
Bedrooms
- Total Bedrooms: 4
- Bedrooms Upper: 4
Other Rooms
- Laundry: Has Laundry, Upper Floor
Exterior
- Exterior Features: Sidewalks, Street Lights
- Porch/Patio/Deck: Deck(s), Porch(es)
Parking
- Assigned Spaces: 2
- Parking Features: Assigned
- Parking Type: Parking Lot
Location
- County: BERKELEY
- Subdivision: COMMUNITIES OF BURWELL
- Driving Directions: GPS
School Information
- School District: Berkeley County Schools
Community
- Association: Yes
Heating & Cooling
- Cooling Type: Heat Pump(s)
- Cooling Fuel: Electric
- Heating Type: Heat Pump(s)
- Heating Fuel: Electric
- Water Heater: Electric
Utilities
- Sewer: Public Sewer, Public Septic
- Water: Public
Structural Information
- Architectural Style: Traditional
- Structure Type: Interior Row/Townhouse
- Builder: Four Points Construction
- Construction: Vinyl Siding, Brick
- Basement: Yes
- Basement Desc.: Fully Finished, Walkout Level, Windows
- Foundation: Concrete Perimeter, Permanent
- Roof: Shingle
- Walls/Ceilings: Dry Wall
- Stories Description: Lower 1, Main, Upper 1
- Square Feet: 2,140
- Sq. Ft. Source: Estimated
- Living Area: 2,140 Sq. Ft.
- Finished Above Grnd: 1,460 Sq. Ft.
- Finished Below Grnd: 680 Sq. Ft.
- Year Built: 2020
- Year Built Source: Estimated
- Property Condition: Very Good
Unit Information
Unit 1
- Bathrooms-Lower: 1
Additional Structures
- Other Structures: Shed
Lot Features
- Lot Size (Acres): 0.05
- Lot Size (Sq. Ft.): 2,178
- Lot Size Source: Estimated
- Zoning: 101
- Fencing (Description): Wood
Financial Considerations
- Price Per Sq. Ft.: $188.36
- Association Fee: $300
- Assoc Fee Freq.: Annually
- School Tax: $1,517
- County Tax: $439
- County Tax Freq: Annually
- Tax w/Assessment: $160,920
- Tax Amount: $1,957
- Tax Year: 2025
- Terms: Short Sale
Disclosures and Reports
- Ownership: Fee Simple
- Lot Number: 589
Listed by Roberts Realty Group, LLC, Alison L Roberts
Sold by Roberts Realty Group, LLC, juan andres castiblanco

Get Pre-Approved Today
Schools
Schools serving 96 Carnes Wy
School District:Berkeley County School District
| Name | Grades | Distance |
|---|---|---|
Hedgesville Elementary School 88 School House Drive, Hedgesville, WV 25427 | PK-2 | 2.8 mi |
Tomahawk Intermediate School 6665 Hedgesville Road, Hedgesville, WV 25427 | 3-5 | 4.4 mi |
Hedgesville Middle School 334 School House Drive, Hedgesville, WV 25427 | 6-8 | 3 mi |
Hedgesville High School 109 Ridge Road North, Hedgesville, WV 25427 | 9-12 | 2.1 mi |
Disclaimer:
School attendance boundaries provided by ATTOM Data Solutions and are for reference only. Contact the school directly to verify enrollment eligibility.
Price & Sales History for 96 Carnes Wy
Date
Details
Price
Change
Source
8/28/2026
Sold
$275,000
-3.51%
MLS
1/30/2026
Price Reduced
$285,000
-1.72%
MLS
12/04/2025
Price Reduced
$290,000
-1.69%
MLS
10/31/2025
Listed
$295,000
—
MLS
Disclaimer: Historical sales information is derived from public records provided by the county offices. Information is not guaranteed and should be independently verified.
96 Carnes Way, Martinsburg, WV 25403 (MLS# WVBE2045352) is a Townhouse property that was sold at $275,000 on August 28, 2026. Want to learn more about 96 Carnes Way? Do you have questions about finding other Townhouse real estate for sale in Martinsburg? You can browse all Martinsburg real estate or contact a Coldwell Banker agent to request more information.