This is a carousel with tiles that activate property listing cards. Use the previous and next buttons to navigate.
1/1
$325,000
This is a carousel with tiles that activate property listing cards. Use the previous and next buttons to navigate.
1/1
Property Description
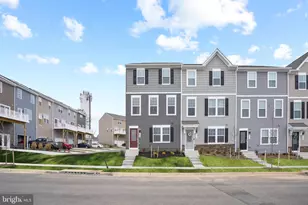
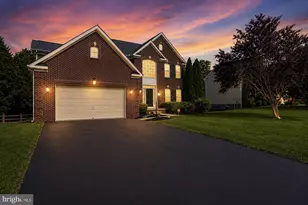
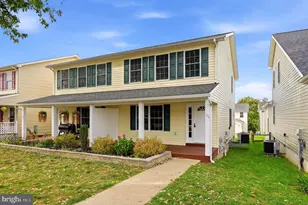
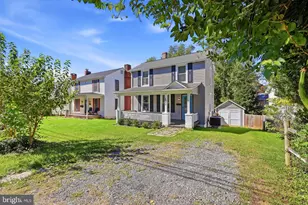
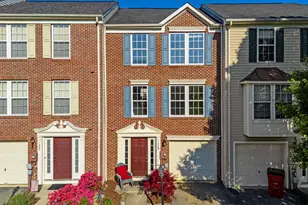
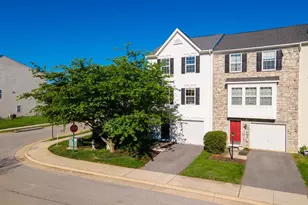
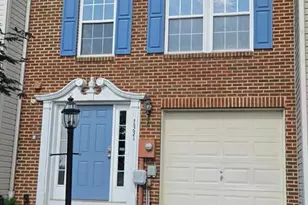
Welcome home to this gorgeous brick three-level end-unit townhome in the highly desirable Fairfax Crossing subdivision! Because it's an end unit, you'll enjoy extra privacy, a larger yard footprint, and abundance of natural light pouring in from three sides. Home has plenty of parking options including a garage, driveway, across from the home the entire street is lined with parking spots. Move-In Ready Peace of Mind: Major updates have already been completed for you! A new roof was installed in 2019, and new, high-efficiency attic insulation was added in 2024 to keep your energy bills low year-round. A New 10x20 Timbertech Deck installed in rear of property in 2024, and a new hot water heater in 2023. With three fully finished levels, this home offers the perfect separation of space. Whether you need a dedicated home office, a recreation room, or private guest spaces, this floor plan delivers. The end-unit layout provides a fantastic, larger yard space-ideal for relaxing, gardening, or entertaining. This property is an absolute dream for both commuters and lifestyle seekers. You are just minutes from a wide variety of restaurants, local boutiques, grocery stores, and everyday shopping centers. Enjoy quick, easy access to major commuter routes heading into Virginia, Maryland, or further into West Virginia. Located just minutes from historic Charles Town, local parks, and the Hollywood Casino & Inn at Charles Town Races for dining and entertainment. Don't miss your chance to own a turn-key, low-maintenance home in one of Ranson's favorite neighborhoods. Schedule your private tour today-this gem won't last long!
Full Property Details
Full Property Details for 1239 Mare St
General
- Sold For: $325,000
- HOA FEE: $50/month
- Taxes: $2,705 (2025)
- Status: Closed
- Type: Townhouse
- Source: BrightMLSMidAtlantic
- MLS ID: WVJF2025476
- Added to Site: 88 day(s) ago
Interior
- Interior Features: Attic, Carpet, Ceiling Fan(s)
- Appliances: Built-In Microwave, Dishwasher, Disposal, Exhaust Fan, Extra Refrigerator/Freezer, Oven - Double, Oven/Range - Electric, Refrigerator, Water Heater, Washer, Stove, Dryer
- Flooring: Carpet
Rooms
Bathrooms
- Total Bathrooms: 3
- Full Bathrooms: 2
- Half Bathrooms: 1
- Upper Floor Baths: 2
- Upper - Full Baths: 2
- Lower Floor Baths: 1
- Lower - 1/2 Baths: 1
Bedrooms
- Total Bedrooms: 3
- Bedrooms Upper: 3
Exterior
- Exterior Features: Gutter System, Bump-outs
- Porch/Patio/Deck: Deck(s)
Parking
- Garage: Yes
- Garage Spaces: 1
- Total Spaces: 3
- Parking Features: Asphalt Driveway
- Parking Type: Attached Garage, Driveway, Parking Lot
- Garage Description: Garage Door Opener
Location
- Municipality: Ranson
- County: JEFFERSON
- Driving Directions: GPS
School Information
- School District: Jefferson County Schools
Community
- Association: Yes
- Assoc. Name: FAIRFAX CROSSING
- Assoc. Fees Include: Common Area Maintenance, Lawn Care Front, Lawn Care Rear, Snow Removal
Heating & Cooling
- Central air: Yes
- Cooling Type: Central A/C
- Cooling Fuel: Electric
- Heating Type: Heat Pump(s)
- Heating Fuel: Electric
- Water Heater: Electric
Utilities
- Sewer: Public Sewer
- Water: Public
- Utility Description: Cable TV
Structural Information
- Architectural Style: Colonial
- Structure Type: End of Row/Townhouse
- Construction: Aluminum Siding
- Foundation: Slab
- Roof: Architectural Shingle
- Walls/Ceilings: Dry Wall
- Windows: Double Pane
- Stories Description: Lower 1, Main, Upper 1
- Square Feet: 2,242
- Sq. Ft. Source: Estimated
- Living Area: 2,242 Sq. Ft.
- Finished Above Grnd: 2,242 Sq. Ft.
- Year Built: 2008
- Year Built Source: Assessor
- Property Condition: Very Good
Unit Information
Unit 1
- Bathrooms-Lower: 1
Lot Features
- Lot Size (Acres): 0.09
- Lot Size (Sq. Ft.): 3,885
- Lot Size Source: Assessor
- Zoning: 101
Financial Considerations
- Price Per Sq. Ft.: $144.92
- Association Fee: $50
- Assoc Fee Freq.: Monthly
- Assessment Year: 2025
- School Tax: $1,732
- City/TownTax: $459
- City/TownTax Freq: Annually
- County Tax: $514
- County Tax Freq: Annually
- Tax w/Assessment: $193,400
- Tax Amount: $2,705
- Tax Year: 2025
- Terms: Standard Sale
- Tax Total Finished Sq. Ft.: 2242
Disclosures and Reports
- Ownership: Fee Simple
Listed by Burch Real Estate Group, LLC, Richard J Kofler
Sold by Spring Hill Real Estate, LLC., jorge carlos Milanes-Escobar
Get Pre-Approved Today
Schools
Schools serving 1239 Mare St
School District:Jefferson County School District
| Name | Grades | Distance |
|---|---|---|
T A Lowery Elementary School 103 Shenandoah Junction Road, Shenandoah Junction, WV 25442 | PK-5 | 3.1 mi |
Wildwood Middle School 1209 Shenandoah Junction Road, Shenandoah Junction, WV 25442 | 6-8 | 3.3 mi |
Jefferson High School 4141 Flowing Springs Road, Shenandoah Junction, WV 25442 | 9-12 | 3 mi |
Disclaimer:
School attendance boundaries provided by ATTOM Data Solutions and are for reference only. Contact the school directly to verify enrollment eligibility.
Price & Sales History for 1239 Mare St
Date
Details
Price
Change
Source
9/09/2026
Sold
$325,000
0.03%
MLS
8/13/2026
Price Reduced
$324,900
-0.61%
MLS
8/09/2026
Price Reduced
$326,900
-0.91%
MLS
8/02/2026
Price Reduced
$329,900
-1.52%
MLS
7/25/2026
Listed
$335,000
—
MLS
Disclaimer: Historical sales information is derived from public records provided by the county offices. Information is not guaranteed and should be independently verified.
1239 Mare Street, Ranson, WV 25438 (MLS# WVJF2025476) is a Townhouse property that was sold at $325,000 on September 09, 2026. Want to learn more about 1239 Mare Street? Do you have questions about finding other Townhouse real estate for sale in Ranson? You can browse all Ranson real estate or contact a Coldwell Banker agent to request more information.