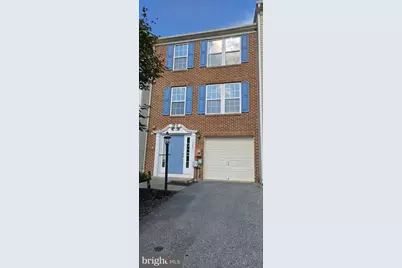
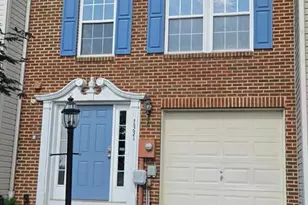
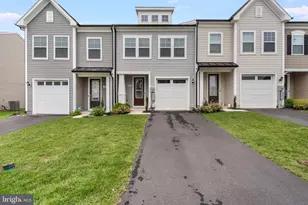
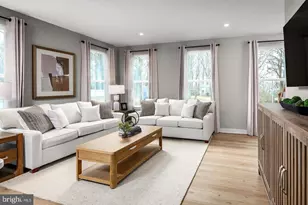
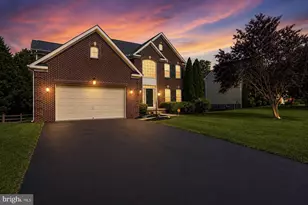
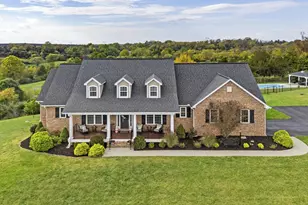
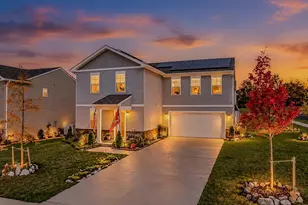
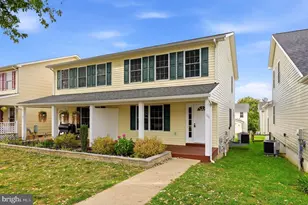
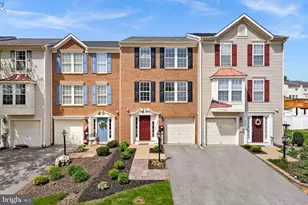
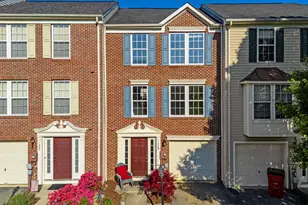
Full Property Details for 1331 Mare St
General
- Sold For: $300,000
- HOA FEE: $50/month
- Taxes: $2,151 (2026)
- Status: Closed
- Type: Townhouse
- Source: BrightMLSMidAtlantic
- MLS ID: WVJF2026174
- Added to Site: 50 day(s) ago
Interior
- Rooms/Areas: Dining Room, Bedroom 2, Bedroom 3, Kitchen, Family Room, Bedroom 1, Recreation Room
- Interior Features: Carpet, Dining Area, Family Room Off Kitchen, Floor Plan - Traditional, Kitchen - Table Space, Recessed Lighting, Walk-in Closet(s)
- Fireplace: Yes
- Number of Fireplaces: 1
- Fireplace(s): Gas/Propane
- Appliances: Built-In Microwave, Dishwasher, Disposal, Dryer, Energy Efficient Appliances, Exhaust Fan, Microwave, Oven/Range - Electric, Refrigerator, Stainless Steel Appliances, Washer, Water Heater
- Flooring: Luxury Vinyl Plank, Carpet, Vinyl
Rooms
- Total Bathrooms: 3
- Full Bathrooms: 2
- Half Bathrooms: 1
- Upper Floor Baths: 2
- Upper - Full Baths: 2
- Main Floor Baths: 1
- Main - 1/2 Baths: 1
- Total Bedrooms: 3
- Bedrooms Upper: 3
- Laundry: Basement, Dryer In Unit, Washer In Unit
Additional Information
- Shared Amenities: Tot Lots/Playground
- Security/Safety: Smoke Detector
Exterior
- Exterior Features: Sidewalks
Parking
- Garage: Yes
- Garage Spaces: 1
- Total Spaces: 5
- Parking Features: Asphalt Driveway, Paved Driveway, Paved Parking
- Parking Type: Attached Garage, Driveway, Off Street
- Garage Description: Garage - Front Entry, Garage Door Opener, Inside Access
Location
- County: JEFFERSON
- Subdivision: LAKELAND PLACE
- Driving Directions: From Rt. 9W, turn on N. Fairfax Blvd, continue around the circle on N. Fairfax Blvd to L. onto 19th Ave. Turn R. onto Steed St and a quick L onto Mare St. Follow around the corner to property on the R. (see sign).
School Information
- School District: Jefferson County Schools
Community
- Association: Yes
- Assoc. Name: LAKELAND PLACE HOA
- Assoc. Fees Include: Common Area Maintenance, Snow Removal
Heating & Cooling
- Central air: Yes
- Cooling Type: Central A/C, Heat Pump(s)
- Cooling Fuel: Electric
- Heating Type: Heat Pump - Electric BackUp
- Heating Fuel: Electric
- Water Heater: Electric
Utilities
- Sewer: Public Sewer
- Water: Public
- Utility Description: Cable TV Available, Under Ground, Sewer Available, Water Available
Structural Information
- Architectural Style: Traditional
- Structure Type: Interior Row/Townhouse
- Construction: Brick Front
- Basement: Yes
- Basement Desc.: Other
- Foundation: Slab
- Roof: Shingle
- Walls/Ceilings: Dry Wall
- Windows: Casement, Double Pane, Energy Efficient, Insulated
- Doors: Insulated, Six Panel
- Stories Description: Main, Upper 1
- Square Feet: 2,226
- Sq. Ft. Source: Assessor
- Living Area: 2,226 Sq. Ft.
- Finished Above Grnd: 1,680 Sq. Ft.
- Finished Below Grnd: 546 Sq. Ft.
- Year Built: 2007
- Year Built Source: Assessor
- Property Condition: Excellent
Additional Structures
Lot Features
- Property View: Mountain
- Lot Size (Acres): 0.05
- Lot Size (Sq. Ft.): 2,221
- Lot Size Source: Assessor
- Street/Road Desc.: Black Top
- Zoning: 101
Financial Considerations
- Price Per Sq. Ft.: $176.79
- Association Fee: $50
- Assoc Fee Freq.: Monthly
- Assessment Year: 2026
- School Tax: $1,395
- City/TownTax: $345
- City/TownTax Freq: Annually
- County Tax: $411
- County Tax Freq: Annually
- Tax w/Assessment: $156,700
- Tax Amount: $2,151
- Tax Year: 2026
- Terms: Standard Sale
- Tax Total Finished Sq. Ft.: 2226
Disclosures and Reports
Listed by Exit Success Realty, Howard G Kronthal
Sold by Weichert, REALTORS, Amy H. Sikora