This is a carousel with tiles that activate property listing cards. Use the previous and next buttons to navigate.
1/1
$690,000
This is a carousel with tiles that activate property listing cards. Use the previous and next buttons to navigate.
1/1
Property Description
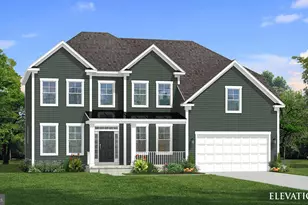
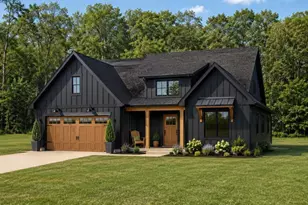
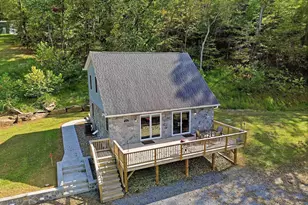
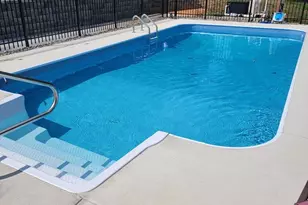
Welcome to your new home at 352 Basset Ln, in Ranson, WV. This incredible property is on 2 acres of flat land with even more behind. Unprecedented unblocked views overlooking a farm with nothing to be built in front or behind. This is a one of a kind property that you don't want to miss. Four bedrooms, three baths, with the primary and laundry on the main. The other two bedrooms are completely separate. Built in 2018, everything is 8 years young with no work to be done! The incredible backyard has a stamped concrete patio, hot tub, chicken coop, gazebo, grilling pad, fence on both sides, but why block of the incredible amount of land behind the home. Luxury Vinyl plank flooring throughout the main level. Kitchen with farm sink, brand new subway tile backsplash, table space, overlooking the living room with vaulted ceilings and a gas fireplace. Spacious primary suite with an enormous closet, ceiling fan, bathroom with custom tile work, dual sink and soaking tub. The fourth bedroom has an additional full bath upstairs that can be used as a loft, bedroom, or office. The huge basement with extra storage and roughed in bath has a double welled welled-walk up exit and can be built out with additional bedrooms. 24 x 30 additional 2 bay garage, gazebo, hot tub, 20 x 10 shed, 4 year old 5 seater hot tub, 28 x 20 stamped concrete patio, chicken coop. This house, and private property has it all!!!!!!! NO HOA!!! There is nothing like it in Jefferson County. Close to Loudoun, private street, backs to trees and open land, walk to a farm stand.
Full Property Details
Full Property Details for 352 Basset Ln
General
- Sold For: $690,000
- Taxes: $3,118 (2025)
- Status: Closed
- Type: Single Family
- Source: BrightMLSMidAtlantic
- MLS ID: WVJF2025272
- Added to Site: 39 day(s) ago
Interior
- Rooms/Areas: Primary Bedroom, Bedroom 2, Bedroom 3, Bedroom 4, Kitchen, Family Room, Basement, Foyer, Mud Room, Bathroom 2, Bathroom 3, Primary Bathroom
- Interior Features: Bathroom - Soaking Tub, Bathroom - Walk-In Shower, Ceiling Fan(s), Entry Level Bedroom, Family Room Off Kitchen, Floor Plan - Open, Kitchen - Eat-In, Kitchen - Gourmet, Recessed Lighting, Walk-in Closet(s)
- Fireplace: Yes
- Number of Fireplaces: 1
- Flooring: Luxury Vinyl Plank
Rooms
Bathrooms
- Total Bathrooms: 3
- Full Bathrooms: 3
- Upper Floor Baths: 1
- Upper - Full Baths: 1
- Main Floor Baths: 2
- Main - Full Baths: 2
Bedrooms
- Total Bedrooms: 4
- Bedrooms Upper: 1
- Bedrooms Main & Up: 3
Exterior
- Porch/Patio/Deck: Patio(s)
Parking
- Garage: Yes
- Garage Spaces: 4
- Total Spaces: 4
- Parking Type: Attached Garage, Detached Garage, Driveway, On Street
- Garage Description: Additional Storage Area, Garage - Side Entry, Garage Door Opener, Oversized
Location
- Municipality: Charles Town
- County: JEFFERSON
- Driving Directions: From Rt. 9, US 340 N/WV 9 towards Harpers Ferry, exit on Currie road to the left, right on Basset lane. House is on right.
School Information
- School District: Jefferson County Schools
Heating & Cooling
- Central air: Yes
- Cooling Type: Central A/C
- Cooling Fuel: Electric
- Heating Type: Heat Pump(s)
- Heating Fuel: Electric
- Water Heater: Electric
Utilities
- Sewer: On Site Septic
- Water: Well
Structural Information
- Architectural Style: Ranch/Rambler
- Structure Type: Detached
- Construction: Aluminum Siding
- Basement: Yes
- Basement Desc.: Rough Bath Plumb, Space For Rooms, Unfinished, Walkout Stairs
- Foundation: Slab
- Stories Description: Main, Upper 1
- Square Feet: 2,176
- Sq. Ft. Source: Assessor
- Living Area: 2,176 Sq. Ft.
- Finished Above Grnd: 2,176 Sq. Ft.
- Year Built: 2018
- Year Built Source: Assessor
- Property Condition: Excellent
Additional Structures
- Other Structures: 2nd Garage, Gazebo, Shed, Other
Lot Features
- Lot Size (Acres): 2
- Lot Size (Sq. Ft.): 87,120
- Lot Size Source: Assessor
- Zoning: 101
Financial Considerations
- Price Per Sq. Ft.: $333.18
- Assessment Year: 2025
- School Tax: $2,404
- City/TownTax Freq: Annually
- County Tax: $713
- County Tax Freq: Annually
- Tax w/Assessment: $268,400
- Tax Amount: $3,118
- Tax Year: 2025
- Terms: Standard Sale
- Tax Total Finished Sq. Ft.: 2176
Disclosures and Reports
- Ownership: Fee Simple
- Lot Number: 2
Listed by Samson Properties, Bridgete E Newman and Samson Properties, Brittany Rose Latuch
Sold by Burch Real Estate Group, LLC, Bryana R. Pooler

Get Pre-Approved Today
Schools
Schools serving 352 Basset Ln
School District:Jefferson County School District
| Name | Grades | Distance |
|---|---|---|
T A Lowery Elementary School 103 Shenandoah Junction Road, Shenandoah Junction, WV 25442 | PK-5 | 1.4 mi |
Wildwood Middle School 1209 Shenandoah Junction Road, Shenandoah Junction, WV 25442 | 6-8 | 2 mi |
Jefferson High School 4141 Flowing Springs Road, Shenandoah Junction, WV 25442 | 9-12 | 1.9 mi |
Disclaimer:
School attendance boundaries provided by ATTOM Data Solutions and are for reference only. Contact the school directly to verify enrollment eligibility.
Price & Sales History for 352 Basset Ln
Date
Details
Price
Change
Source
8/17/2026
Sold
$690,000
-4.83%
MLS
7/17/2026
Listed
$725,000
—
MLS
Disclaimer: Historical sales information is derived from public records provided by the county offices. Information is not guaranteed and should be independently verified.
352 Basset Lane, Ranson, WV 25438 (MLS# WVJF2025272) is a Single Family property that was sold at $690,000 on August 17, 2026. Want to learn more about 352 Basset Lane? Do you have questions about finding other Single Family real estate for sale in Ranson? You can browse all Ranson real estate or contact a Coldwell Banker agent to request more information.