Full Property Details for 83 Dove Hill Dr
General
- Sold For: $610,000
- Taxes: $2,421 (2025)
- Status: Closed
- Type: Single Family
- Source: BrightMLSMidAtlantic
- MLS ID: WVJF2022492
- Added to Site: 209 day(s) ago
Interior
- Rooms/Areas: Dining Room, Bedroom 2, Bedroom 3, Kitchen, Family Room, Basement, Bedroom 1, Laundry, Office, Storage Room, Bathroom 1, Bathroom 2, Bathroom 3, Full Bath, Half Bath
- Interior Features: Bathroom - Tub Shower, Bathroom - Walk-In Shower, Breakfast Area, Ceiling Fan(s), Combination Kitchen/Dining, Dining Area, Entry Level Bedroom, Floor Plan - Open, Formal/Separate Dining Room, Kitchen - Country, Kitchen - Gourmet, Kitchen - Island, Kitchen - Table Space, Kitchenette, Laundry Chute, Primary Bath(s), Exposed Beams, Stove - Pellet, Upgraded Countertops, Water Treat System, Wet/Dry Bar, Window Treatments
- Fireplace: Yes
- Number of Fireplaces: 1
- Fireplace(s): Brick
- Appliances: Built-In Microwave, Dishwasher, Dryer, Refrigerator, Stainless Steel Appliances, Stove, Washer, Water Conditioner - Owned, Water Heater - Tankless
Rooms
- Total Bathrooms: 5
- Full Bathrooms: 4
- Half Bathrooms: 1
- Main Floor Baths: 4
- Main - Full Baths: 3
- Main - 1/2 Baths: 1
- Lower Floor Baths: 1
- Lower - Full Baths: 1
- Total Bedrooms: 3
- Bedrooms Main & Up: 3
Additional Information
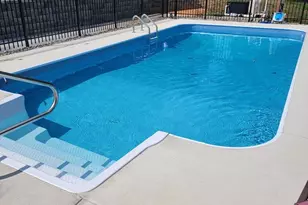
- Pool: Yes
- Private Pool: Yes
- Pool Description: Heated, In Ground, Saltwater
Exterior
- Exterior Features: Exterior Lighting, Outbuilding(s), Stone Retaining Walls
- Porch/Patio/Deck: Deck(s), Patio(s), Porch(es)
Parking
- Total Spaces: 4
- Parking Features: Asphalt Driveway
- Parking Type: Driveway
Location
- Municipality: Charles Town
- County: JEFFERSON
- Driving Directions: From Ranson, turn onto Leetown Pike, turn left onto Dove Hill Drive, house on left, sign on property.
School Information
- School District: Jefferson County Schools
Heating & Cooling
- Central air: Yes
- Cooling Type: Central A/C
- Cooling Fuel: Electric
- Heating Type: Heat Pump(s)
- Heating Fuel: Electric
- Water Heater: Tankless
Utilities
- Sewer: On Site Septic
- Water: Well
Structural Information
- Architectural Style: Ranch/Rambler
- Structure Type: Detached
- Construction: Brick
- Basement: Yes
- Basement Entrance: Yes
- Basement Desc.: Heated, Interior Access, Outside Entrance, Partially Finished, Walkout Level
- Foundation: Block
- Roof: Architectural Shingle
- Stories Description: Lower 1, Main
- Square Feet: 3,602
- Sq. Ft. Source: Estimated
- Living Area: 3,602 Sq. Ft.
- Finished Above Grnd: 2,401 Sq. Ft.
- Finished Below Grnd: 1,201 Sq. Ft.
- Year Built: 1977
- Year Built Source: Assessor
- Property Condition: Very Good
Unit Information
Additional Structures
Lot Features
- Lot Size (Acres): 1.02
- Lot Size (Sq. Ft.): 44,431
- Lot Size Source: Assessor
- Street/Road Desc.: Gravel
- Zoning: 101
- Lot Description: Front Yard, Rear Yard, SideYard(s)
Financial Considerations
- Price Per Sq. Ft.: $247.81
- Assessment Year: 2025
- School Tax: $1,867
- City/TownTax Freq: Annually
- County Tax: $554
- County Tax Freq: Annually
- Tax w/Assessment: $208,400
- Tax Amount: $2,421
- Tax Year: 2025
- Terms: Standard Sale
- Tax Total Finished Sq. Ft.: 2232
Disclosures and Reports
- Ownership: Fee Simple
- Inclusions: pellets, outdoor furniture on deck, 2 chairs on front porch, 2 rocking chairs on basement patio
Listed by Samson Properties, Barbara S Joran
Sold by Keller Williams Realty Dulles, patricia rivas plata