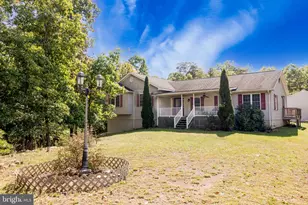
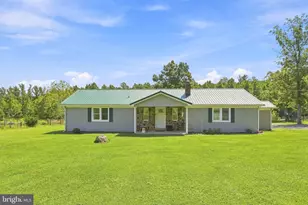
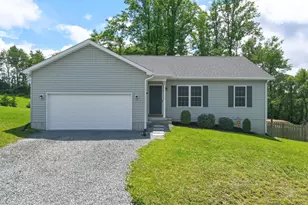
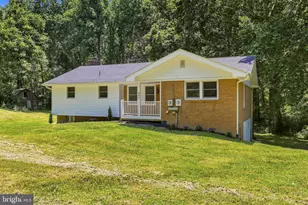
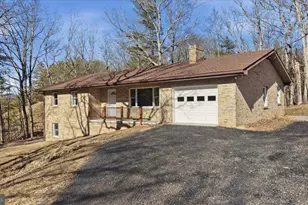
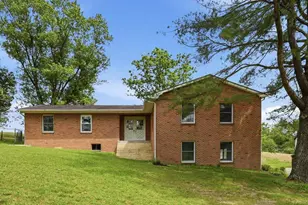
Full Property Details for 86 Hampshire House Dr
General
- Sold For: $329,000
- Taxes: $907 (2025)
- Status: Closed
- Type: Single Family
- Source: BrightMLSMidAtlantic
- MLS ID: WVHS2007976
- Added to Site: 96 day(s) ago
Interior
- Rooms/Areas: Primary Bedroom, Bedroom 2, Bedroom 3, Kitchen, Family Room, Basement, Primary Bathroom, Full Bath
- Interior Features: Attic, Ceiling Fan(s), Dining Area, Family Room Off Kitchen, Floor Plan - Open, Kitchen - Island, Primary Bath(s), Walk-in Closet(s)
- Appliances: Built-In Microwave, Dishwasher, Disposal, Dryer, Oven/Range - Electric, Refrigerator, Icemaker, Stainless Steel Appliances, Washer, Water Conditioner - Owned, Water Heater
Rooms
- Total Bathrooms: 2
- Full Bathrooms: 2
- Lower Floor Baths: 2
- Lower - Full Baths: 2
- Total Bedrooms: 3
- Bedrooms Lower: 3
Parking
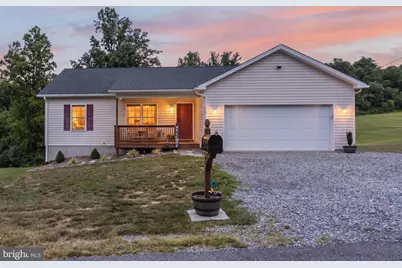
- Garage: Yes
- Garage Spaces: 2
- Total Spaces: 2
- Parking Type: Attached Garage, Driveway
- Garage Description: Garage - Front Entry, Inside Access
Location
- County: HAMPSHIRE
- Subdivision: HAMPSHIRE HOUSE ESTATES
- Driving Directions: Follow GPS.
School Information
- School District: Hampshire County Schools
Heating & Cooling
- Central air: Yes
- Cooling Type: Central A/C
- Cooling Fuel: Electric
- Heating Type: Heat Pump(s)
- Heating Fuel: Electric
- Water Heater: Electric
Utilities
- Sewer: Septic Exists
- Water: Well
Structural Information
- Architectural Style: Ranch/Rambler
- Structure Type: Detached
- Construction: Aluminum Siding
- Basement: Yes
- Basement Entrance: Yes
- Basement Desc.: Full, Interior Access, Outside Entrance, Walkout Level
- Foundation: Permanent
- Stories Description: Lower 1, Main
- Square Feet: 2,472
- Sq. Ft. Source: Estimated
- Living Area: 1,236 Sq. Ft.
- Finished Above Grnd: 1,236 Sq. Ft.
- Year Built: 2020
- Year Built Source: Assessor
- Property Condition: Excellent
Unit Information
- Bathrooms-Lower: 2
- Bedrooms-Lower: 3
Lot Features
- Lot Size (Acres): 1
- Lot Size (Sq. Ft.): 43,560
- Lot Size Source: Assessor
- Street/Road Desc.: Black Top
- Zoning: 101
Financial Considerations
- Price Per Sq. Ft.: $271.04
- Assessment Year: 2025
- School Tax: $556
- City/TownTax Freq: Annually
- County Tax: $350
- County Tax Freq: Annually
- Tax w/Assessment: $107,040
- Tax Amount: $907
- Tax Year: 2025
- Terms: Standard Sale
- Tax Total Finished Sq. Ft.: 1236
Disclosures and Reports
- Ownership: Fee Simple
- Lot Number: 13
Listed by ERA Oakcrest Realty, Inc., Julie M Teets
Sold by MarketPlace REALTY, Laura King