This is a carousel with tiles that activate property listing cards. Use the previous and next buttons to navigate.
1/73
$369,900 Just Listed
This is a carousel with tiles that activate property listing cards. Use the previous and next buttons to navigate.
1/73
Property Description
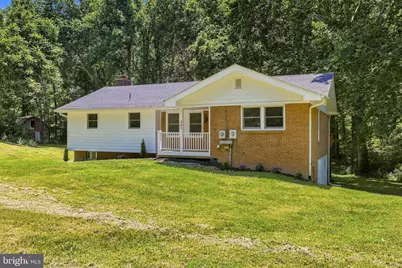
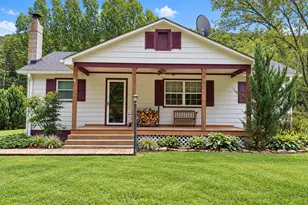
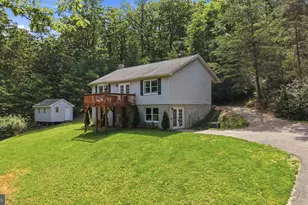
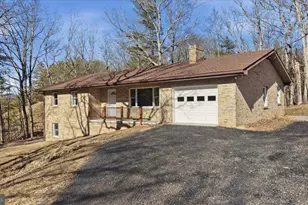
Location Location Location with no neighbors in view AND NO HOA! Just 1.5 miles across the Virginia line into West Virginia, this beautifully remodeled ranch home offers the perfect blend of modern luxury, privacy, and country charm. Nestled on over 2 scenic acres with a year-round stream, mature trees, and a vintage barn, this property provides a peaceful retreat while remaining convenient to Winchester and surrounding amenities. House was completely remodeled/finished 2 years ago with brand new roof, HVAC, doors/windows, bathrooms, kitchen cabinets/counters and appliances, hardwood flooring, carpet, kitchenette, deck and front porch. The main level features gleaming hardwood flooring throughout, a spacious living room, separate dining room accented with wainscoting, and a stunning eat-in kitchen showcasing stylish gray cabinetry, stainless steel appliances, a huge double-door pantry, and ample table space. The primary suite is a true retreat with barn doors leading to a luxurious private bath featuring a 6.5-foot tiled walk-in shower and double granite vanity. A second main-level bedroom and beautifully updated hall bath with an oversized tiled walk-in shower complete the level. The fully finished walkout lower level offers exceptional additional living space with two additional bedrooms, a luxurious full bath with tiled tub/shower surround, a spacious family room highlighted by a floor-to-ceiling stone fireplace, and a kitchenette featuring butcher block countertops. A separate den or flex room provides endless possibilities for a home office, gym, hobby room, or playroom, while two additional storage rooms and two separate walkout entrances add convenience and flexibility for guests, multigenerational living, or potential in-law accommodations. Outside, enjoy the beauty and tranquility of nature from the expansive rear deck overlooking the private backyard. Follow the gentle stream winding through the property, relax beneath the canopy of mature hardwoods, or take advantage of the charming vintage barn for storage, workshop space, hobbies, or recreational use. Move-in ready and thoughtfully updated throughout, this rare property offers over 2 acres of picturesque land, abundant living space, modern finishes, and a serene setting that feels worlds away while remaining just minutes from Virginia, 15 minutes to Walmart, shopping and restaurants.
Full Property Details
Full Property Details for 461 Normans Rd
General
- Price: $369,900
- Taxes: $1,718 (2025)
- Status: Active
- Type: Single Family
- Source: BrightMLSMidAtlantic
- MLS ID: WVHS2007964
- Updated: 7/3/2026
- Added to Site: 3 day(s) ago
Interior
- Rooms/Areas: Living Room, Dining Room, Primary Bedroom, Bedroom 2, Bedroom 3, Bedroom 4, Kitchen, Family Room, Den, Other, Storage Room, Primary Bathroom, Full Bath
- Interior Features: Bathroom - Tub Shower, Bathroom - Walk-In Shower, Floor Plan - Open, Entry Level Bedroom, Built-Ins, Carpet, Ceiling Fan(s), Combination Kitchen/Dining, Dining Area, Formal/Separate Dining Room, Kitchen - Eat-In, Kitchen - Table Space, Pantry, Recessed Lighting, Upgraded Countertops, Wainscotting, Walk-in Closet(s), Window Treatments, Wood Floors, Wet/Dry Bar
- Fireplace: Yes
- Number of Fireplaces: 1
- Fireplace(s): Fireplace - Glass Doors, Wood, Stone
- Appliances: Built-In Microwave, Dishwasher, Disposal, Oven/Range - Electric, Refrigerator, Stainless Steel Appliances, Washer, Dryer
- Flooring: Hardwood, Tile/Brick, Ceramic Tile
Rooms
Bathrooms
- Total Bathrooms: 3
- Full Bathrooms: 3
- Main Floor Baths: 2
- Main - Full Baths: 2
- Lower Floor Baths: 1
- Lower - Full Baths: 1
Bedrooms
- Total Bedrooms: 4
- Bedrooms Lower: 2
- Bedrooms Main & Up: 2
Other Rooms
- Laundry: Lower Floor, Hookup
Exterior
- Exterior Features: Extensive Hardscape, Exterior Lighting, Gutter System, Outbuilding(s)
- Porch/Patio/Deck: Patio(s), Deck(s), Porch(es)
Parking
- Total Spaces: 6
- Parking Features: Gravel Driveway
- Parking Type: Driveway, Off Street
Location
- County: HAMPSHIRE
- Driving Directions: Go 50W, turn left on Rt 259 and go approximately 5.5 miles. Turn right on Normans Rd, go 1/2 mile and house will be left.
- Location Details: Creek/Stream
School Information
- School District: Hampshire County Schools
- High School: Hampshire
Community
- Pets Allowed: Yes
- Pets: No Pet Restrictions
Heating & Cooling
- Central air: Yes
- Cooling Type: Central A/C
- Cooling Fuel: Electric
- Heating Type: Heat Pump(s)
- Heating Fuel: Electric
- Water Heater: Electric
Utilities
- Sewer: On Site Septic
- Water: Well
- Dist. to Water: 100 Feet
- Utility Description: Electric Available
Structural Information
- Architectural Style: Ranch/Rambler
- Structure Type: Detached
- Construction: Masonry, HardiPlank Type, Brick
- Basement: Yes
- Basement Entrance: Yes
- Basement Desc.: Connecting Stairway, Daylight, Full, Fully Finished, Interior Access, Outside Entrance, Rear Entrance, Side Entrance, Walkout Level, Windows
- Foundation: Concrete Perimeter
- Roof: Architectural Shingle
- Doors: Sliding Glass
- Stories Description: Lower 1, Main
- Square Feet: 2,876
- Sq. Ft. Source: Estimated
- Living Area: 2,776 Sq. Ft.
- Finished Above Grnd: 1,433 Sq. Ft.
- Finished Below Grnd: 1,343 Sq. Ft.
- Year Built: 1974
- Year Built Source: Assessor
- Property Condition: Very Good
Unit Information
Unit 1
- Bathrooms-Lower: 1
- Bedrooms-Lower: 2
Additional Structures
- Other Structures: Barn
Lot Features
- Property View: Creek/Stream, Trees/Woods
- Lot Size (Acres): 2.21
- Lot Size (Sq. Ft.): 96,267
- Lot Size Source: Assessor
- Zoning: 102
- Lot Description: Backs to Trees, Front Yard, Landscaping, Partly Wooded, Rear Yard, Road Frontage, Rural, Secluded, Stream/Creek, Trees/Wooded
Horse Property
- Horse Property: Yes
- Horse Facility Desc.: Horses Allowed
Water Features
- Water Front: Yes
- Water View: Yes
- Water Access: Yes
- Water Front Type: Creek/Stream
- Water Front Name: Creek
Financial Considerations
- Price Per Sq. Ft.: $258.13
- Assessment Year: 2025
- School Tax: $1,054
- City/TownTax Freq: Annually
- County Tax: $664
- County Tax Freq: Annually
- Tax w/Assessment: $101,400
- Tax Amount: $1,718
- Tax Year: 2025
- Tax Total Finished Sq. Ft.: 2813
Disclosures and Reports
- Ownership: Fee Simple
- Inclusions: Washer and dryer
Listed by Colony Realty, Lisa M Cox
Get Pre-Approved Today
Schools
Schools serving 461 Normans Rd
School District:Hampshire County School District
| Name | Grades | Distance |
|---|---|---|
Capon Bridge Elementary School 99 Capon School Street, Capon Bridge, WV 26711 | PK-5 | 5.7 mi |
Capon Bridge Middle School 75 Capon School Street, Capon Bridge, WV 26711 | 6-8 | 5.8 mi |
Hampshire Senior High School 157 Trojan Way, Romney, WV 26757 | 9-12 | 16.4 mi |
Disclaimer:
School attendance boundaries provided by ATTOM Data Solutions and are for reference only. Contact the school directly to verify enrollment eligibility.
Price & Sales History for 461 Normans Rd
Date
Details
Price
Change
Source
7/03/2026
Listed
$369,900
—
MLS
Disclaimer: Historical sales information is derived from public records provided by the county offices. Information is not guaranteed and should be independently verified.
Estimate the Cost
Estimate the Cost for 461 Normans Rd
461 Normans Road, High View, WV 26808 (MLS# WVHS2007964) is a Single Family property with 4 bedrooms and 3 full bathrooms. 461 Normans Road is currently listed for $369,900 and was received on July 03, 2026. Want to learn more about 461 Normans Road? Do you have questions about finding other Single Family real estate for sale in High View? You can browse all High View real estate or contact a Coldwell Banker agent to request more information.