This is a carousel with tiles that activate property listing cards. Use the previous and next buttons to navigate.
1/1
$2,107,279
This is a carousel with tiles that activate property listing cards. Use the previous and next buttons to navigate.
1/1
Property Description
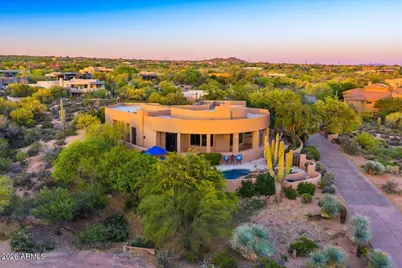
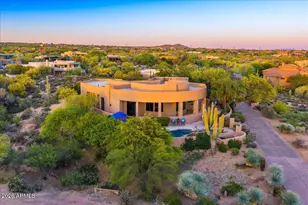
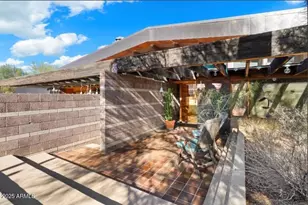
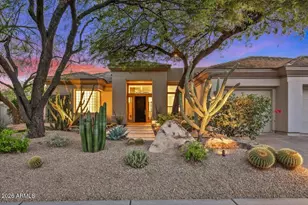
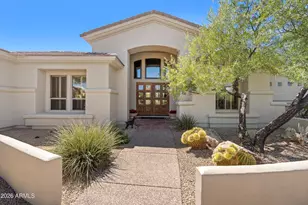
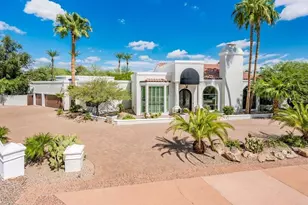
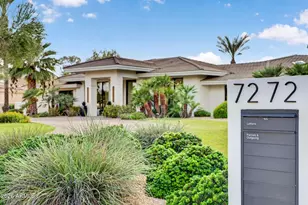
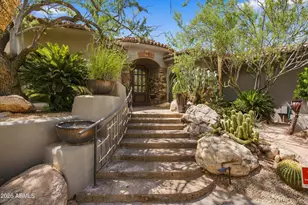

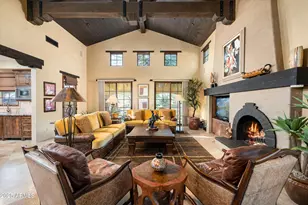
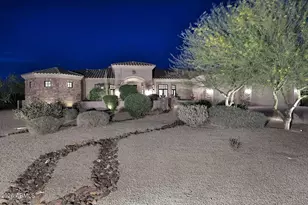
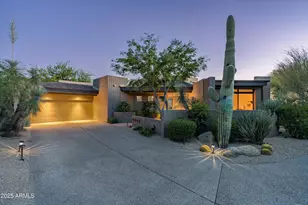
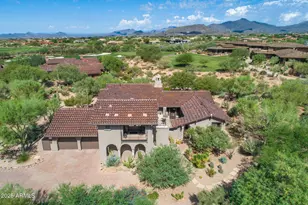
FULL GOLF MEMBERSHIP AVAILABLE. Experience elevated desert living in this stunning luxury residence nestled within the prestigious and exclusive golf community of Desert Mountain. Set on an expansive 1.5-acre homesite, this beautifully designed 4,193 -square-foot home captures breathtaking panoramic views from nearly every room, creating a seamless connection to the surrounding Sonoran Desert landscape.Thoughtfully designed with a desirable split floor plan, the home offers 3 s bedrooms and 2.5 baths, blending elegance, comfort, and privacy. The spacious living room showcases dramatic walls of glass framing endless mountain and sunset views, along with a striking fireplace that adds warmth and sophistication. A separate family room features a cozy fireplace and wet bar, creating the perfect setting for relaxed evenings or effortless entertaining.The luxurious primary suite is a true retreat, complete with a private patio where you can enjoy peaceful mornings with spectacular sunrises and coffee surrounded by serene desert beauty. Generous storage throughout the home , including a cedar closet, adds everyday convenience without compromising style.Outdoor living is equally impressive with a sprawling wraparound covered patio designed for year-round entertaining. Enjoy Arizona living at its finest with a sparkling pool, inviting fire pit, mature trees, and tranquil outdoor spaces that embrace the serenity of the desert.Living in Desert Mountain means enjoying an unmatched lifestyle defined by world-class golf, spectacular natural beauty, and exceptional amenities., -- it offers a true sense of community in the heart of Scottsdale's iconic Sonoran Desert.
Full Property Details
Full Property Details for 38325 N 102nd St
General
- Sold For: $2,107,279
- HOA FEE: $306/month
- HOA FEE FREQ.: Semi-Annually
- Taxes: $3,413 (2025)
- Status: Closed
- Type: Single Family
- Source: ARMLS_Arizona_MLS_Phoenix_Area
- MLS ID: 7031795
- Added to Site: 63 day(s) ago
Interior
- Interior Features: High Speed Internet, Double Vanity, Eat-in Kitchen, Wet Bar, Kitchen Island, Full Bth Master Bdrm, Separate Shwr & Tub
- Fireplace: Yes
- Number of Fireplaces: 2
- Fireplace(s): Fire Pit, Family Room, Living Room, Gas
- Appliances: Dryer, Washer, Refrigerator, Built-in Microwave, Dishwasher, Disposal, Electric Oven, Electric Cooktop
- Flooring: Carpet, Tile
Rooms
Bathrooms
- Total Bathrooms: 3
- Full Bathrooms: 2
- Half Bathrooms: 1
Bedrooms
- Total Bedrooms: 3
Other Rooms
- Laundry: Inside
Additional Information
- Pool: Yes
- Pool Description: Outdoor, Heated
- Security/Safety: Fire Sprinkler System, Security System Owned, Security Guard
Exterior
- Exterior Features: Built-in Barbecue
Parking
- Garage: Yes
- Garage Spaces: 2
- Parking Features: Attached Garage, Garage Door Opener, Direct Access, Attch'd Gar Cabinets
Location
- County: Maricopa
- Township: 6N
- Subdivision: Desert Mountain
- Cross Streets: PIMA / CAVE CREEK ROAD
Community
- Association: Yes
- Assoc. Name: Desert Mountain
- Assoc. Fees Include: Maintenance Grounds, Street Maint
Heating & Cooling
- Central air: Yes
- Air Conditioning: Yes
- Cooling Type: Central Air, Ceiling Fan(s), Programmable Thermostat
- Heating Type: Natural Gas
Utilities
- Water: City Water
- Utility Description: Phone Available, Natural Gas Connected
Structural Information
- Architectural Style: Territorial/Santa Fe,
- Builder: Custom
- Exterior Const.: Stucco, Painted, Block
- Roof: Foam
- Windows: Screens, Skylight(s), Dual Pane
- Sq. Ft. Source: Assessor
- Year Built: 1988
Lot Features
- Property View: Desert, City Lights, Mountain(s)
- Mountain views: Yes
- Lot Size (Acres): 1.54
- Lot Size (Sq. Ft.): 66,880
- Lot Size Source: Assessor
- Frontage: Asphalt
- Lot Features: East/West Exposure, Sprinklers In Rear, Sprinklers In Front, Desert Back, Desert Front, Natural Desert Back, Irrigation Back
- Fencing (Description): Block, Partial
Green Features
- Energy Efficient: Other (See Remarks), Multi-Zones
Financial Considerations
- Association Fee: $1,838
- Assoc Fee Freq.: Semi-Annually
- Tax Amount: $3,413
- Tax Year: 2025
- Terms: Cash, Conventional
Disclosures and Reports
- Ownership: Fee Simple
- Legal Description: LOT 460A PROPERTY ASSEMBLAGE LOTS 458 AND 460 MLD MCR 144425
- Property ID: 219-11-930-B
- Range: 5E
- Section: 29
- Lot Number: 460A
Listed by Berkshire Hathaway HomeServices Arizona Properties
Sold by Russ Lyon Sotheby's International Realty

Get Pre-Approved Today
Schools
Schools serving 38325 N 102nd St
School District:Cave Creek Unified District
| Name | Grades | Distance |
|---|---|---|
Black Mountain Elementary School, Scottsdale, AZ 33606 N 60th St, Scottsdale, AZ 85266 | PK-6 | 6.3 mi |
Cactus Shadows High School 5802 E. Dove Valley Rd., Scottsdale, AZ 85266 | 9-12 | 6.6 mi |
Sonoran Trails Middle School 5555 East Pinnacle Vista Drive, Phoenix, AZ 85085 | 7-8 | 9.2 mi |
Disclaimer:
School attendance boundaries provided by ATTOM Data Solutions and are for reference only. Contact the school directly to verify enrollment eligibility.
Price & Sales History for 38325 N 102nd St
Date
Details
Price
Change
Source
7/24/2026
Sold
$2,107,279
-8.38%
MLS
6/12/2026
Listed
$2,300,000
—
MLS
Disclaimer: Historical sales information is derived from public records provided by the county offices. Information is not guaranteed and should be independently verified.
38325 N 102nd Street, Scottsdale, AZ 85262 (MLS# 7031795) is a Single Family property that was sold at $2,107,279 on July 24, 2026. Want to learn more about 38325 N 102nd Street? Do you have questions about finding other Single Family real estate for sale in Scottsdale? You can browse all Scottsdale real estate or contact a Coldwell Banker agent to request more information.