This is a carousel with tiles that activate property listing cards. Use the previous and next buttons to navigate.
1/81
$1,450,000
This is a carousel with tiles that activate property listing cards. Use the previous and next buttons to navigate.
1/81
Property Description
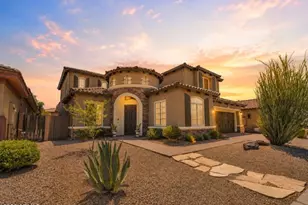
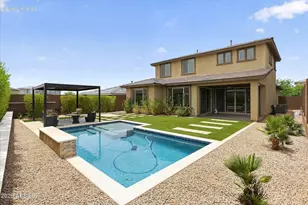
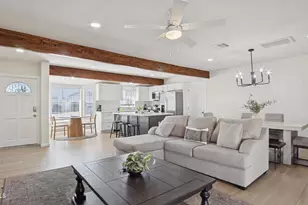
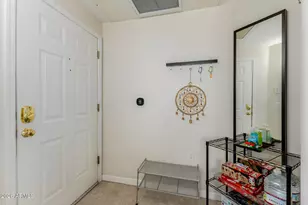
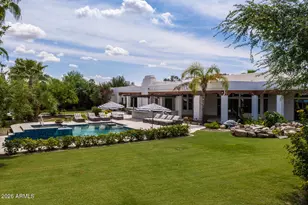
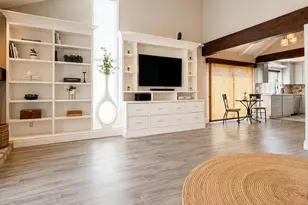
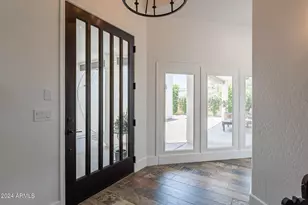
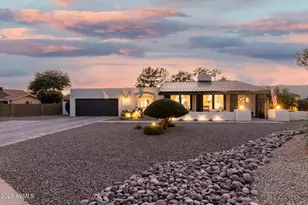
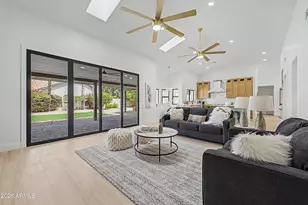
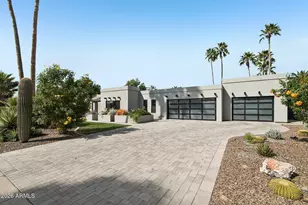
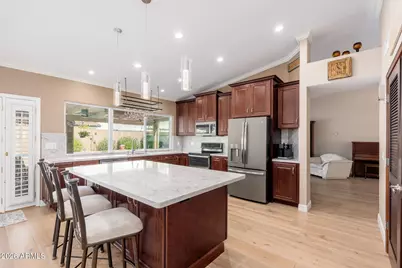
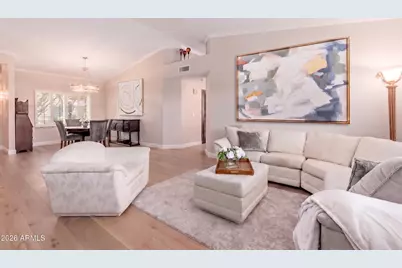
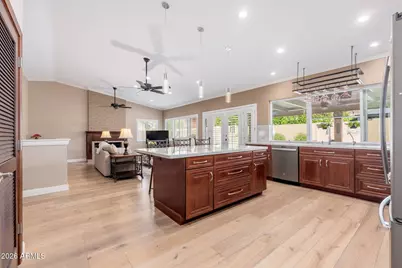
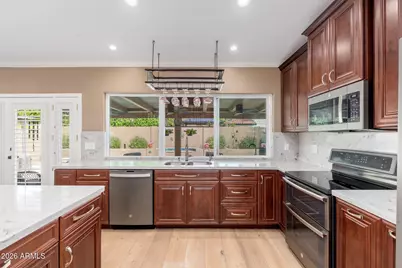
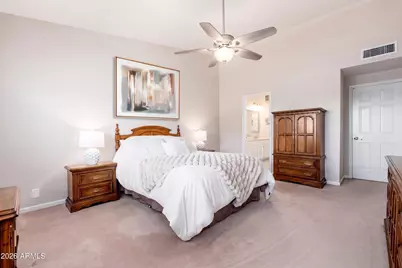
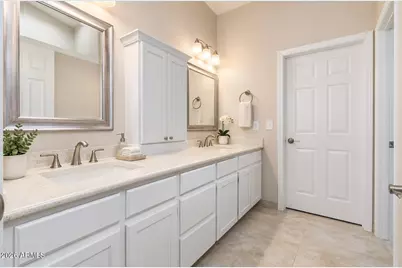
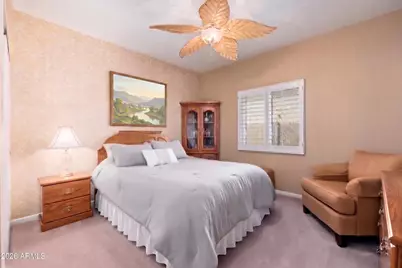
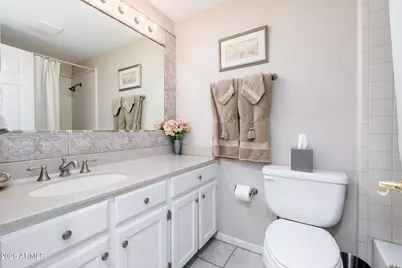
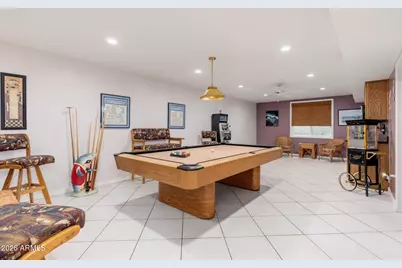
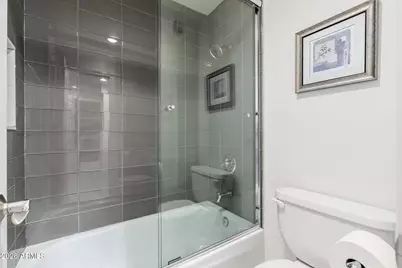
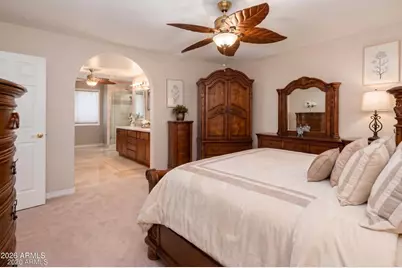
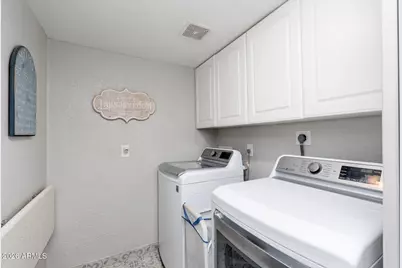
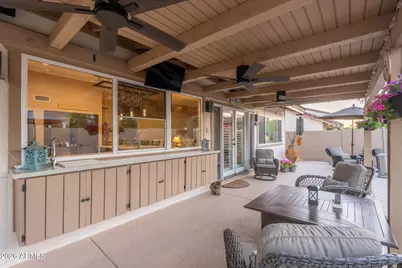
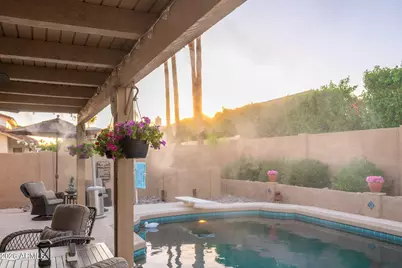
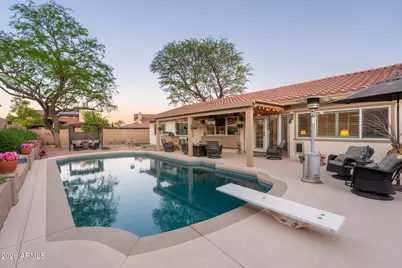
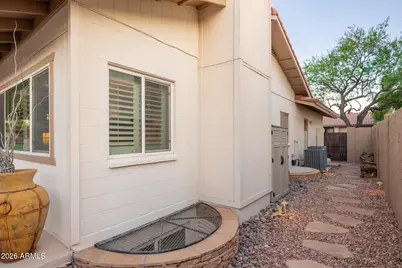
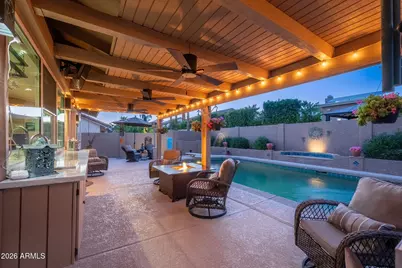
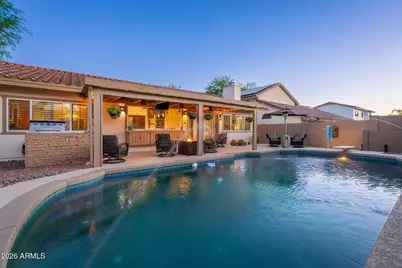
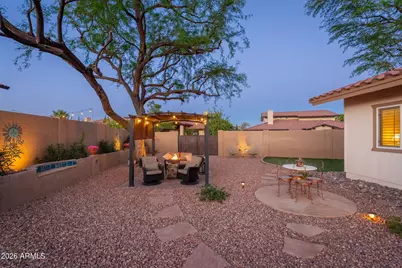
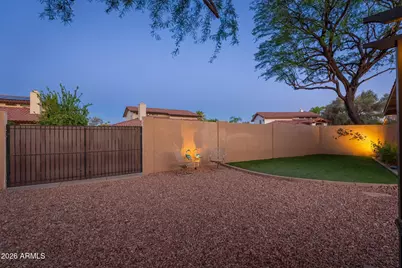
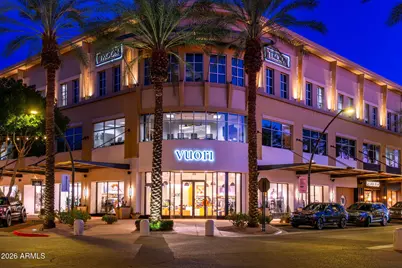
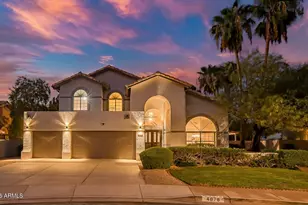
Rate buy-down available to lower monthly payment! Rare 4,000+ sq ft Scottsdale home that truly lives like two homes in one, perfect for multigenerational living, extended family, teenagers wanting their own space, guests, or anyone seeking exceptional flexibility. Lives like a Casita or Guest House! The main level offers 2,048 square feet and features a split floor plan with 3 bedrooms and 2 bathrooms, including a private primary suite separated from the two secondary bedrooms, a remodeled kitchen, newer wood flooring, and newer windows throughout. Downstairs, you'll discover another 2,003 square feet complete with 3 additional bedrooms, 2 bathrooms, its own laundry room, and a second primary suite split from other bedrooms, creating endless possibilities for independent living, entertaining, or working from home. With two primary bedrooms and two laundry areas, one upstairs and one downstairs, this thoughtfully designed home adapts to every stage of life. Step outside to your own private backyard retreat designed for year-round Arizona living. Imagine morning coffee overlooking the pool while the grandparents enjoy their own private suite downstairs. The sparkling pool with a tranquil water feature creates the perfect centerpiece for the backyard, while the high-end built-in BBQ, patio bar with storage, convenient pass-through serving window, gazebo, artificial turf, two fire pits, patio misters, and heating lamp make entertaining effortless in every season. Situated on a generous lot, this property also features an RV gate and an oversized 3-car garage, providing room for all your vehicles, toys, and storage. Location is just as impressive! You're just around the corner from Horizon High School and Scottsdale Christian Academy and only minutes from the newly reimagined Paradise Valley Mall, Kierland Commons, Scottsdale Quarter, premier dining, shopping, golf, parks, and convenient freeway access. Homes with a full basement in Scottsdale are exceptionally rare--especially one offering this much space, flexibility, and outdoor entertaining. Whether you're accommodating multiple generations, creating the ultimate teen retreat, hosting long-term guests, or simply looking for room to spread out, this extraordinary home truly offers a lifestyle unlike anything else in 85254. And No HOA for added income when you aren't home. Hurry this won't last long!
Full Property Details
Full Property Details for 5726 E Everett Dr
General
- Price: $1,450,000
- Taxes: $3,430 (2025)
- Status: Active
- Type: Single Family
- Source: ARMLS_Arizona_MLS_Phoenix_Area
- MLS ID: 7049576
- Updated: 8/6/2026
- Added to Site: 53 day(s) ago
Interior
- Interior Features: Quartz Countertops, Double Vanity, Kitchen Island, Pantry, 3/4 Bath Master Bdrm
- Fireplace: Yes
- Number of Fireplaces: 1
- Fireplace(s): Family Room
- Appliances: Dryer, Washer, Refrigerator, Dishwasher, Disposal
Rooms
Bathrooms
- Total Bathrooms: 4
- Full Bathrooms: 4
Bedrooms
- Total Bedrooms: 6
Other Rooms
- Laundry: Inside
Additional Information
- Pool: Yes
- Pool Description: Diving Pool
- Security/Safety: Fire Escape, Security System Owned
Exterior
- Exterior Features: Misting System, Storage, Built-in Barbecue
Parking
- Garage: Yes
- Garage Spaces: 3
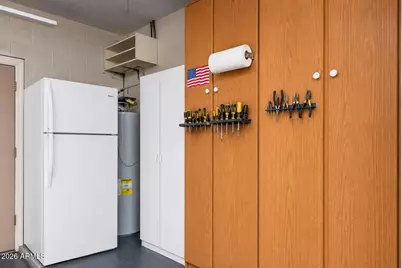
- Parking Features: Attached Garage, RV Access/Parking, RV Gate, Garage Door Opener, Direct Access, Attch'd Gar Cabinets, Side Vehicle Entry
Location
- County: Maricopa
- Township: 3N
- Subdivision: STRATFORD LOT 63-116 TRACT A
- Cross Streets: Greenway and 56th Street
Community
- Assoc. Fees Include: No Fees
Heating & Cooling
- Central air: Yes
- Air Conditioning: Yes
- Cooling Type: Central Air, Ceiling Fan(s), ENERGY STAR Qualified Equipment, Programmable Thermostat
- Heating Type: ENERGY STAR Qualified Equipment, Electric
Utilities
- Water: City Water
Structural Information
- Builder: Universal Homes
- Exterior Const.: Stucco, Painted, Block
- Roof: Tile
- Windows: Solar Screens, Dual Pane
- Sq. Ft. Source: Appraiser
- Year Built: 1987
Manufactured Home
- Model: Custom Home
Additional Structures
- Other Structures: Separate Guest House, Gazebo
Lot Features
- Lot Size (Acres): 0.21
- Lot Size (Sq. Ft.): 8,981
- Lot Size Source: Appraiser
- Lot Features: North/South Exposure, Sprinklers In Rear, Sprinklers In Front, Corner Lot, Desert Back, Desert Front
Financial Considerations
- Tax Amount: $3,430
- Tax Year: 2025
- Terms: Cash, Conventional, 1031 Exchange, FHA, VA Loan
Disclosures and Reports
- Ownership: Fee Simple
- Legal Description: LOT 83 STRATFORD LOT 63-116 TRACT A MCR 030524
- Property ID: 215-63-264
- Range: 4E
- Section: 9
- Lot Number: 83
Listed by eXp Realty
Get Pre-Approved Today
Schools
Schools serving 5726 E Everett Dr
School District:Paradise Valley Unified District
| Name | Grades | Distance |
|---|---|---|
Liberty Elementary School, Scottsdale, AZ 5125 East Marilyn Road, Scottsdale, AZ 85254 | K-6 | 0.8 mi |
Horizon High School 5601 East Greenway Road, Scottsdale, AZ 85254 | 9-12 | 0.3 mi |
Desert Shadows Middle School, Scottsdale, AZ 5858 East Sweetwater Avenue, Scottsdale, AZ 85254 | 7-8 | 1 mi |
Disclaimer:
School attendance boundaries provided by ATTOM Data Solutions and are for reference only. Contact the school directly to verify enrollment eligibility.
Price & Sales History for 5726 E Everett Dr
Date
Details
Price
Change
Source
8/06/2026
Price Reduced
$1,450,000
-3.33%
MLS
7/03/2026
Listed
$1,500,000
430.04%
MLS
6/05/2001
Sold
$283,000
—
Public Record
Disclaimer: Historical sales information is derived from public records provided by the county offices. Information is not guaranteed and should be independently verified.
Tax History
Tax History for 5726 E Everett Dr
Year
Property Taxes
Change
Tax Assessment
Change
2025
$3,430
—
$39,434
-44%
2025
$3,430
6%
$70,820
3%
2023
$3,251
1%
$68,730
24%
2022
$3,221
—
$55,520
29%
2022
$3,221
-2%
$43,130
12%
2021
$3,274
4%
$38,430
6%
2020
$3,162
—
$36,180
5%
2019
$3,176
4%
$34,520
6%
2018
$3,061
5%
$32,420
3%
2017
$2,923
2%
$31,460
4%
2016
$2,877
8%
$30,320
2%
2015
$2,669
7%
$29,610
26%
2014
$2,504
8%
$23,560
12%
2013
$2,329
—
$20,960
—
Disclaimer: Historical tax information is derived from public records provided by the county offices. Information is not guaranteed and should be independently verified.
Estimate the Cost
Estimate the Cost for 5726 E Everett Dr
5726 E Everett Drive, Scottsdale, AZ 85254 (MLS# 7049576) is a Single Family property with 6 bedrooms and 4 full bathrooms. 5726 E Everett Drive is currently listed for $1,450,000 and was received on July 03, 2026. Want to learn more about 5726 E Everett Drive? Do you have questions about finding other Single Family real estate for sale in Scottsdale? You can browse all Scottsdale real estate or contact a Coldwell Banker agent to request more information.