This is a carousel with tiles that activate property listing cards. Use the previous and next buttons to navigate.
1/38
$699,000
This is a carousel with tiles that activate property listing cards. Use the previous and next buttons to navigate.
1/38
Property Description
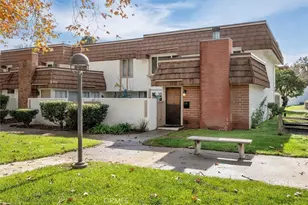
Welcome to the highly sought-after Rockpointe Community in Chatsworth, where comfort, space, and scenic surroundings come together beautifully.
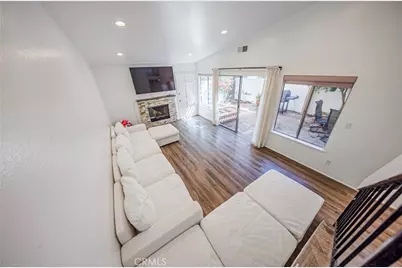
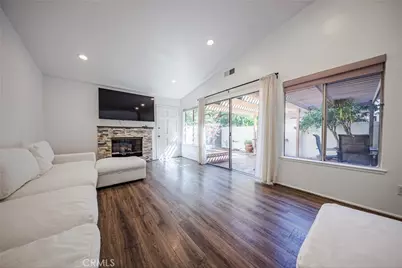
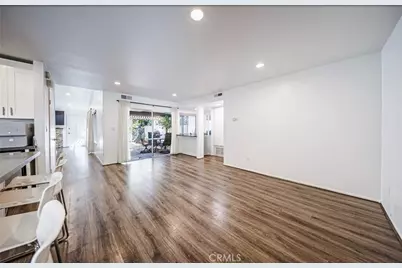
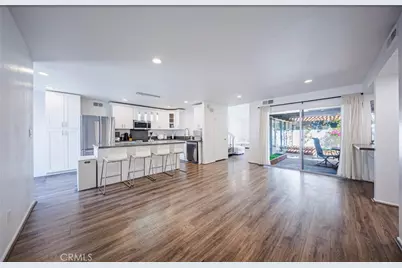
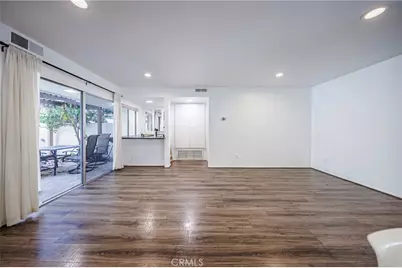
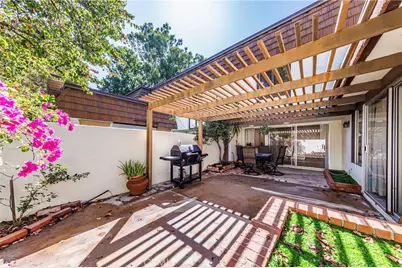
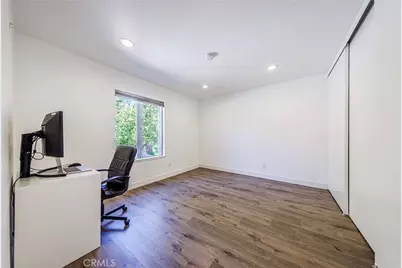
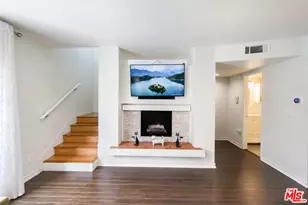
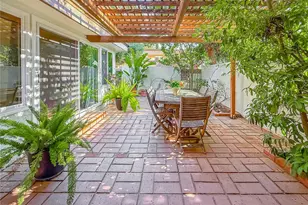
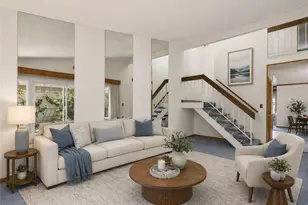
Step inside this inviting residence and be greeted by soaring vaulted ceilings and an abundance of natural light, creating a bright and open atmosphere throughout. The home features two private patios, offering wonderful outdoor spaces to relax, entertain, or simply enjoy the peaceful surroundings. The thoughtfully designed kitchen provides direct access to the attached two-car garage, complete with additional storage and a convenient laundry area.
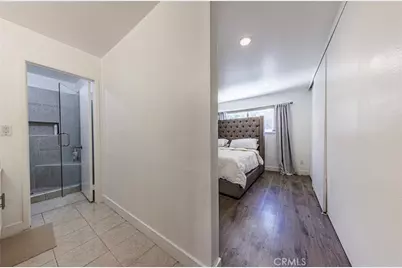
Upstairs, you'll find all of the bedrooms, including a spacious primary suite designed to provide a comfortable and private retreat.
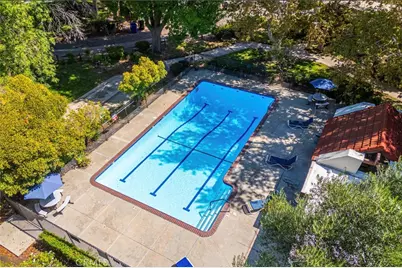
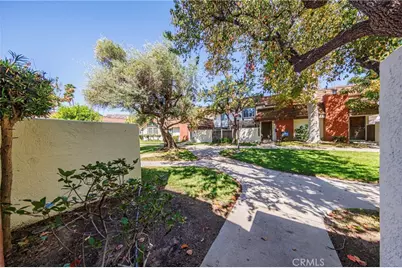
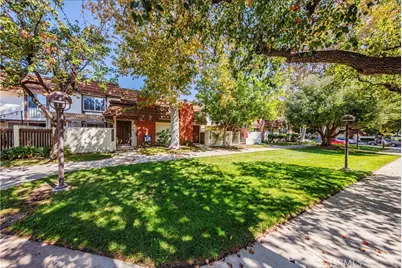
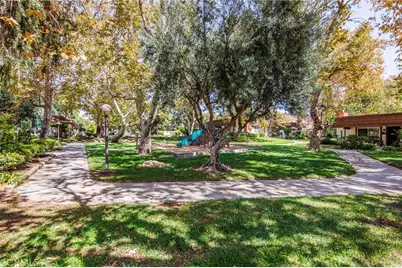
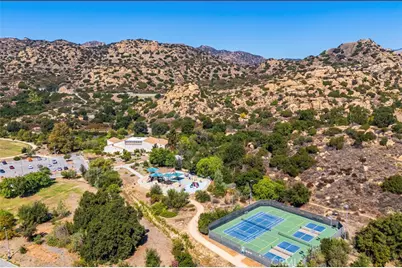
Beyond the home, Rockpointe Community offers an exceptional array of community amenities, including beautifully maintained grounds with over 3000 mature trees, four swimming pools with a clubhouse, relaxing spas, two playgrounds, 54 acres of walkways, greenbelts, and equestrian trails which butts up to the Santa Susanna State Park. Outdoor enthusiasts will also appreciate the nearby Chatsworth Park North and Chatsworth Park South.
Ideally situated near shopping, dining, entertainment, and transportation, with convenient access to the Metrolink and Amtrak station and the 118
Freeway, this home offers the perfect combination of comfort, convenience, and community.
Full Property Details
Full Property Details for 10415 Larwin
General
- Price: $699,000
- HOA FEE: $774/month
- Status: Active
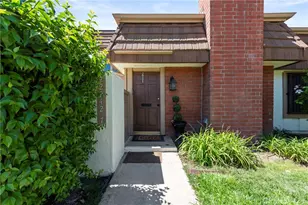
- Type: Townhouse
- Source: MRMLS
- MLS ID: SR26197130
- Updated: 9/30/2026
- Days on Market: 7 days
- Added to Site: 8 day(s) ago
Interior
- Rooms/Areas: All Bedrooms Up, Primary Suite
- Interior Features: High Ceilings, Cathedral Ceiling(s)
- Fireplace: Yes
- Fireplace(s): Family Room
- Appliances: Dishwasher, Electric Cooktop
- Flooring: Laminate
Rooms
Bathrooms
- Total Bathrooms: 3
- Full Bathrooms: 3
Bedrooms
- Total Bedrooms: 3
Other Rooms
- Laundry: Inside, In Garage
Additional Information
- Shared Amenities: Security, Management, Tennis Court(s), Pool, Other Courts, Barbecue, Clubhouse, Meeting Room, Pets Permitted, Gym/Exercise Room, Playground
- Pool Description: Association, Community
- Spa Description: Association, Community
Exterior
- Deck/Patio: Open Patio
Parking
- Garage: Yes
- Garage Spaces: 2
- Parking: Garage, Garage Faces Rear, Street
Location
- County: Los Angeles
- Driving Directions: From 118 Fwy, exit Topanga Cyn, Right to Devonshire St., Right to Lawton Ave.
School Information
- School District: Los Angeles Unified
Community
- Community Features: Curbs, Horse Trails, Foothills, Street Lights, Sidewalks, Park
- Assoc. Name: Rockpointe Homeowner’s Association.1
Heating & Cooling
- Cooling Type: Electric, Central Air
- Heating Type: Central
Utilities
- Sewer: Public Sewer
- Water: Public
Structural Information
- Structure Type: Townhouse
- Construction: Concrete, Drywall Walls
- Foundation: Combination, Block
- Roof: Other
- Common Walls: 2 Common Walls (or More)
- Windows: Roller Shields, Blinds
- Disability Access: 2 or More Accessible Exits
- Entry Location: 2
- Stories/Levels: Two
- Stories Description: Two
- Square Feet: 1,747
- Sq. Ft. Source: Assessor
- Year Built: 1969
- Year Built Source: Assessor
- Property Condition: Updated/Remodeled
Unit Information
- Units in Complex: 739
Lot Features
- Property View: Trees/Woods, Canyon
- Lot Size (Acres): 1.4029
- Lot Size (Sq. Ft.): 61,112
- Lot Size Source: Assessor
- Lot Description: 6-10 Units/Acre
Financial Considerations
- Price Per Sq. Ft.: $400.11
- Association Fee: $774
- Assoc Fee Freq.: Monthly
Disclosures and Reports
- Special Conditions: Standard
- Inclusions: Outdoor patio set
Listed by Prime Real Estate, Lucia Merchant

Get Pre-Approved Today
Schools
Schools serving 10415 Larwin
School District:Los Angeles Unified School District
| Name | Grades | Distance |
|---|---|---|
Chatsworth Park Elementary School 22005 Devonshire St., Los Angeles, CA 91311 | K-5 | 0.4 mi |
Ernest Lawrence Middle School 10100 Variel Ave., Los Angeles, CA 91311 | 6-8 | 1.3 mi |
Chatsworth Charter High School 10027 Lurline Ave., Los Angeles, CA 91311 | 9-12 | 1.7 mi |
Disclaimer:
School attendance boundaries provided by ATTOM Data Solutions and are for reference only. Contact the school directly to verify enrollment eligibility.
Price & Sales History for 10415 Larwin
Date
Details
Price
Change
Source
9/25/2026
Listed
$699,000
356.86%
MLS
5/14/1999
Sold
$153,000
—
Public Record
Disclaimer: Historical sales information is derived from public records provided by the county offices. Information is not guaranteed and should be independently verified.
Tax History
Tax History for 10415 Larwin
Year
Property Taxes
Change
Tax Assessment
Change
2025
$3,062
—
$244,625
2%
2025
$3,062
3%
$239,829
4%
2023
$2,964
5%
$230,519
2%
2022
$2,828
4%
$226,000
2%
2021
$2,707
-1%
$221,570
1%
2020
$2,731
4%
$219,299
2%
2019
$2,626
1%
$215,000
2%
2018
$2,610
2%
$210,786
2%
2017
$2,551
3%
$206,654
2%
2016
$2,484
1%
$202,603
2%
2015
$2,448
-1%
$199,561
2%
2014
$2,462
—
$195,653
—
2013
$2,462
—
$194,770
—
Disclaimer: Historical tax information is derived from public records provided by the county offices. Information is not guaranteed and should be independently verified.
Estimate the Cost
Estimate the Cost for 10415 Larwin
10415 Larwin, Chatsworth, CA 91311 (MLS# SR26197130) is a Townhouse property with 3 bedrooms and 3 full bathrooms. 10415 Larwin is currently listed for $699,000 and was received on September 25, 2026. Want to learn more about 10415 Larwin? Do you have questions about finding other Townhouse real estate for sale in Chatsworth? You can browse all Chatsworth real estate or contact a Coldwell Banker agent to request more information.