This is a carousel with tiles that activate property listing cards. Use the previous and next buttons to navigate.
1/29
$640,000 Just Listed
This is a carousel with tiles that activate property listing cards. Use the previous and next buttons to navigate.
1/29
Property Description
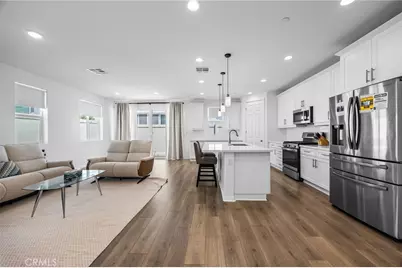
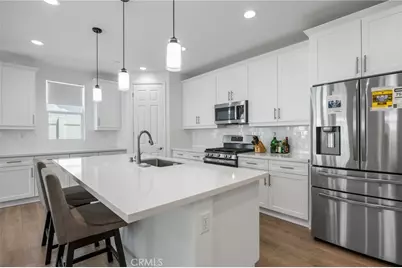
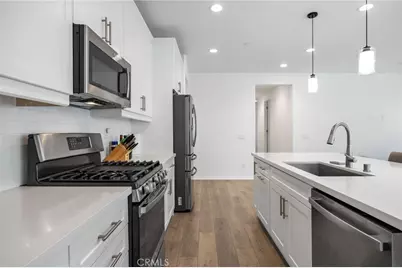
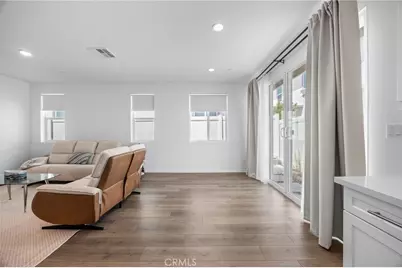
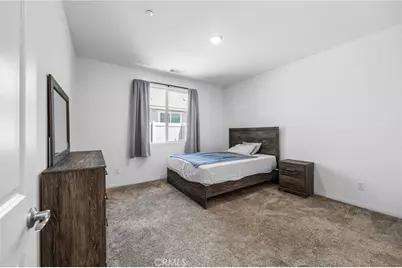
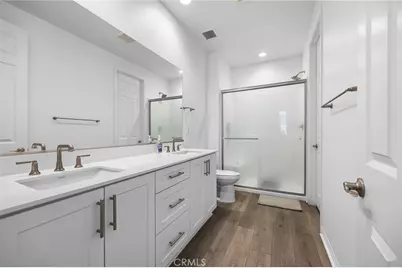
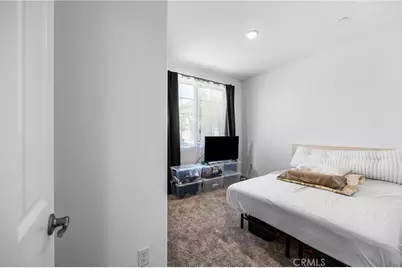
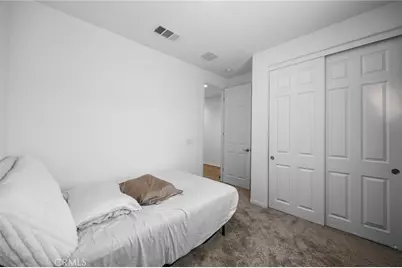
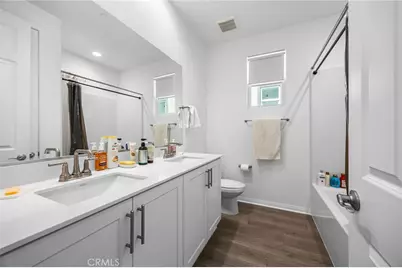
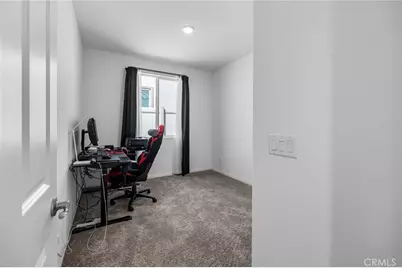
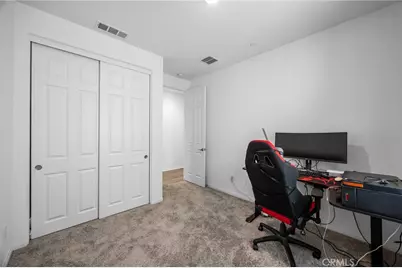
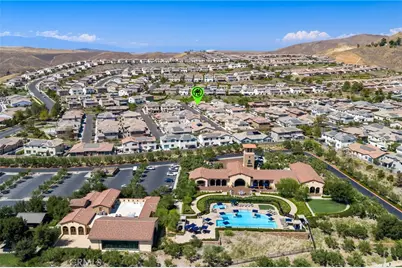
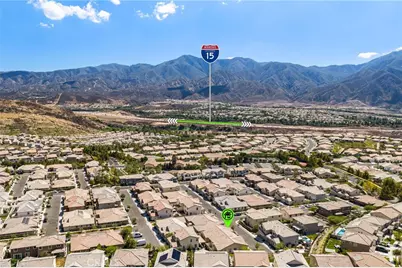
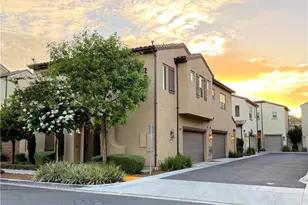
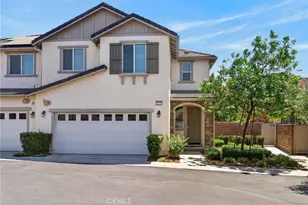
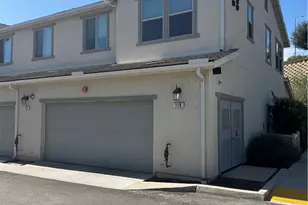
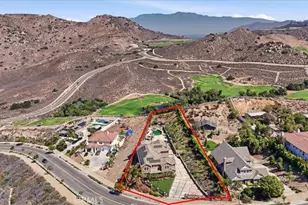
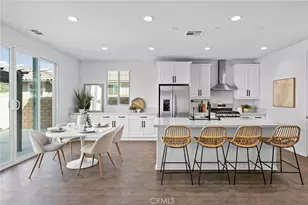
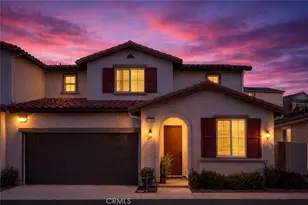
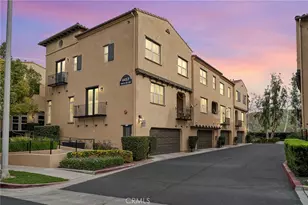
Welcome to 24064 Ashton Rd. This Turnkey Skyview home is situated at the end of a quiet street, and offers exceptional privacy, and peaceful surroundings. Accessibility is enhanced with your own parking space at your front door, which is hard to find. There is also ample parking for guests just steps away. The heart of the home is the open-concept living area, where the kitchen, dining space, and great room blend seamlessly. A spacious quartz island, warm cabinetry, recessed lighting, and a gas range make the kitchen both beautiful and functional, perfect for daily routines, relaxed weekends, and hosting friends with ease. The primary suite provides a welcome retreat with a walk-in closet and a generous ensuite featuring a large step-in shower. Two additional bedrooms offer versatility for guests, remote work, hobbies, or a fitness space. Plenty of cabinetry storage throughout the home. Energy-efficient upgrades, including leased solar ($107.00/mo) and a tankless water heater, help keep monthly costs low and comfort high. Beyond the home itself, Terramor offers a vibrant lifestyle with resort-style amenities, Pool and Spa, Clubhouse, acres of parks, scenic trails, neighborhood dog parks, toddler play areas, and community gatherings that bring residents together. Located just minutes from shopping, dining, and the 15 Freeway, 24064 Ashton Rd offers a blend of ease, comfort, and convenience that makes everyday living feel effortless.
Full Property Details
Full Property Details for 24064 Ashton Rd
General
- Price: $640,000
- HOA FEE: $303/month
- Status: Active
- Type: Condo
- Source: MRMLS
- MLS ID: OC26180460
- Updated: 8/22/2026
- Days on Market: 6 days
- Added to Site: 6 day(s) ago
Interior
- Rooms/Areas: Great Room
- Interior Features: Quartz Counters, High Ceilings, Pantry, Recessed Lighting, Open Floorplan
- Fireplace(s): None
- Eating Areas: In Kitchen
- Appliances: Microwave, Refrigerator, Water Heater Central, Icemaker, Gas Range, Water Line to Refrigerator, Gas Oven
- Flooring: Vinyl
Rooms
Bathrooms
- Total Bathrooms: 2
- Full Bathrooms: 2
Bedrooms
- Total Bedrooms: 3
Other Rooms
- Laundry: Inside
Additional Information
- Shared Amenities: Spa/Hot Tub, Hiking Trails, Picnic Area, Security, Biking Trails, Outdoor Cooking Area, Barbecue, Clubhouse, Maintenance Grounds, Playground, Dog Park
- Pool Description: Community
- Spa Description: Community
Parking
- Garage: Yes
- Garage Spaces: 2
- Parking: Garage, Assigned, Guest, Garage Faces Front, Garage Door Opener
Location
- County: Riverside
- Subdivision: Other (OTHR)
- Driving Directions: Everly dr to ashton rd
School Information
- School District: Corona-Norco Unified
Community
- Community Features: Curbs, Biking, Dog Park, Hiking, Street Lights, Sidewalks, Suburban, Park
- Assoc. Name: First Service
Heating & Cooling
- Cooling Type: Central Air
- Heating Type: Central
Utilities
- Sewer: Public Sewer
- Water: Public
Structural Information
- Architectural Style: Contemporary
- Structure Type: Condominium
- Construction: Stucco
- Foundation: Slab
- Common Walls: 1 Common Wall
- Windows: Double-Pane Windows
- Disability Access: Parking
- Entry Location: 1
- Stories/Levels: One
- Stories Description: One
- Square Feet: 1,445
- Sq. Ft. Source: Assessor
- Year Built: 2023
- Year Built Source: Assessor
- Property Condition: Turnkey
Unit Information
- Units in Complex: 162
Lot Features
- Property View: None
- Lot Size (Acres): 0.0623
- Lot Size (Sq. Ft.): 2,713
- Lot Size Source: Assessor
Green Features
- Energy Generation: Solar
Financial Considerations
- Price Per Sq. Ft.: $442.91
- Association Fee: $303
- Assoc Fee Freq.: Monthly
Disclosures and Reports
- Special Conditions: Standard
Listed by Homequest Real Estate, Mike Castro

Get Pre-Approved Today
Schools
Schools serving 24064 Ashton Rd
School District:Corona-Norco Unified School District
| Name | Grades | Distance |
|---|---|---|
Todd Elementary 25105 Mayhew Canyon Road, Corona, CA 92883 | K-6 | 1.3 mi |
El Cerrito Middle School 7610 El Cerrito Road, Corona, CA 92881 | 7-8 | 6 mi |
Santiago High School, Corona, CA 1395 East Foothill Parkway, Corona, CA 92881 | 9-12 | 6.9 mi |
Disclaimer:
School attendance boundaries provided by ATTOM Data Solutions and are for reference only. Contact the school directly to verify enrollment eligibility.
Price & Sales History for 24064 Ashton Rd
Date
Details
Price
Change
Source
8/20/2026
Listed
$640,000
9.22%
MLS
12/05/2023
Sold
$586,000
—
Public Record
Disclaimer: Historical sales information is derived from public records provided by the county offices. Information is not guaranteed and should be independently verified.
Tax History
Tax History for 24064 Ashton Rd
Year
Property Taxes
Change
Tax Assessment
Change
2025
$9,072
—
$609,674
2%
2025
$9,072
1%
$597,720
2%
2024
$8,984
600%
$586,000
459%
2023
$1,283
—
$104,816
—
Disclaimer: Historical tax information is derived from public records provided by the county offices. Information is not guaranteed and should be independently verified.
Estimate the Cost
Estimate the Cost for 24064 Ashton Rd
24064 Ashton Road, Corona, CA 92883 (MLS# OC26180460) is a Condo property with 3 bedrooms and 2 full bathrooms. 24064 Ashton Road is currently listed for $640,000 and was received on August 20, 2026. Want to learn more about 24064 Ashton Road? Do you have questions about finding other Condo real estate for sale in Corona? You can browse all Corona real estate or contact a Coldwell Banker agent to request more information.