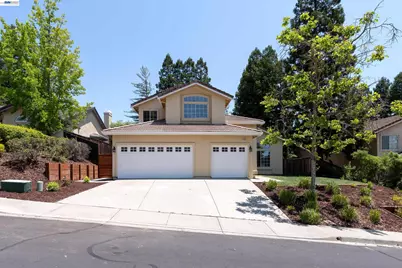
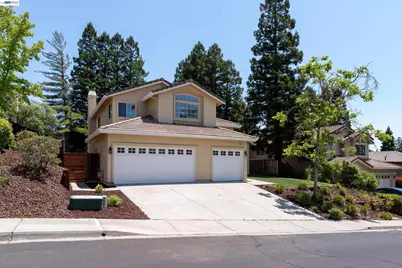
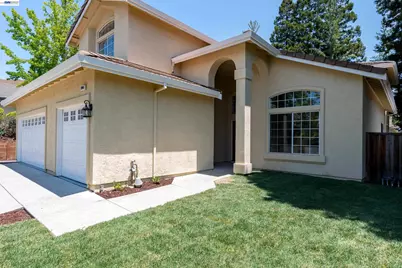
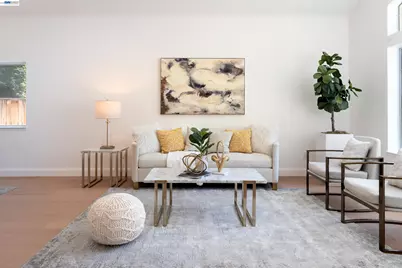
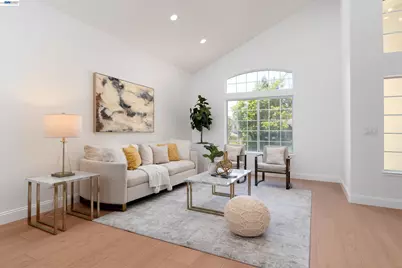
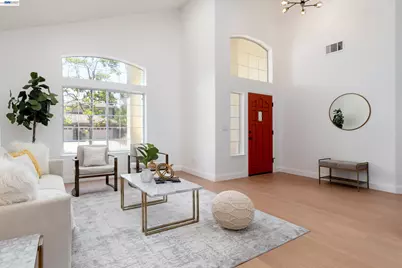
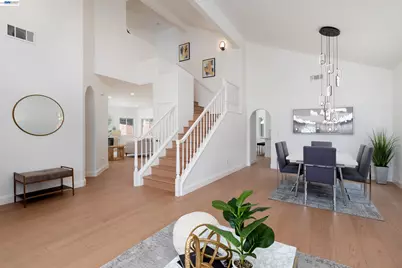
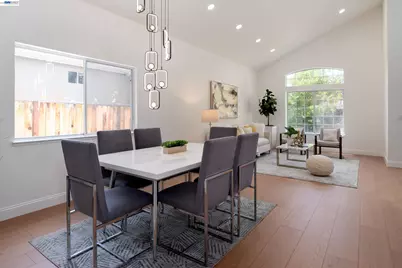
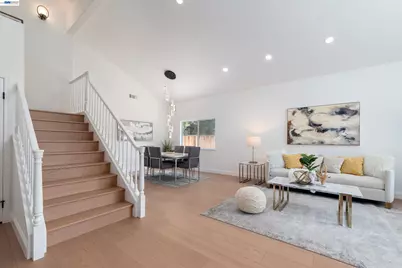
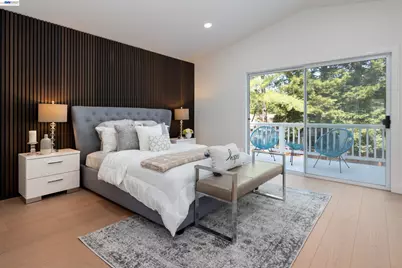
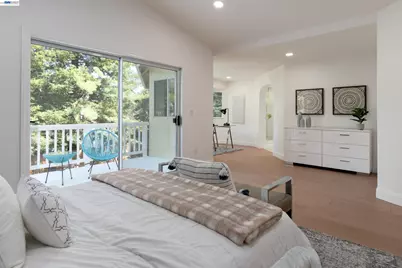
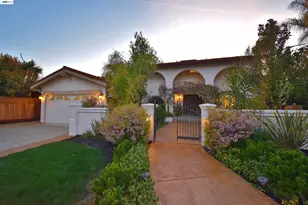
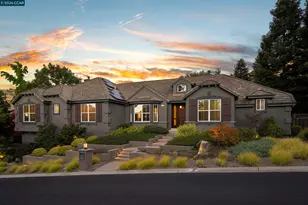
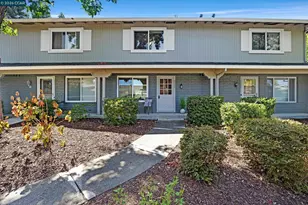
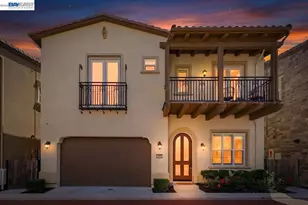
Full Property Details for 3846 Sheffield Cir
General
- Price: $2,068,888
- HOA FEE: $312/month
- Status: Active
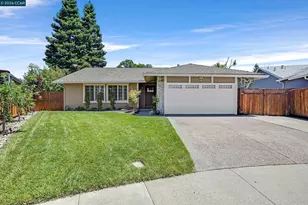
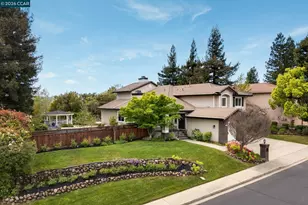
- Type: Single Family
- Source: MAX
- MLS ID: 41143769
- Updated: 8/4/2026
- Added to Site: 3 day(s) ago
Interior
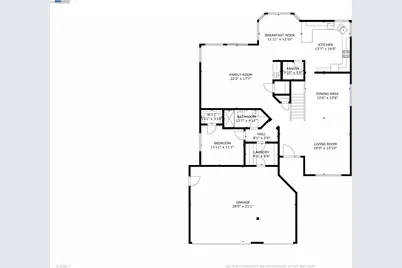
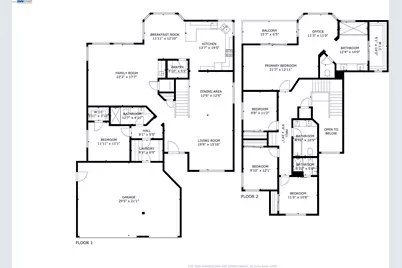
- Number of Rooms: 11
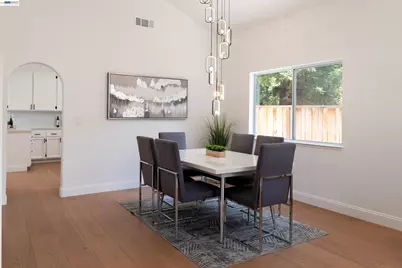
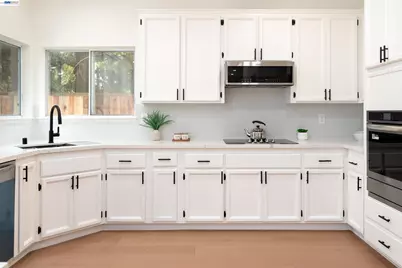
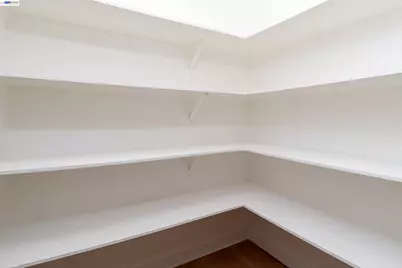
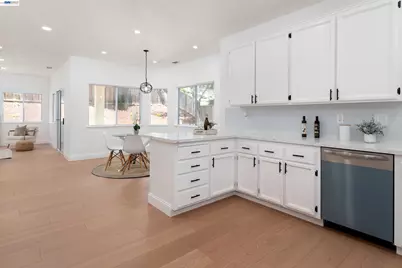
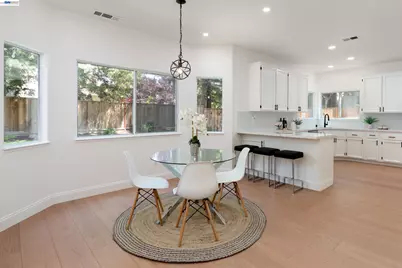
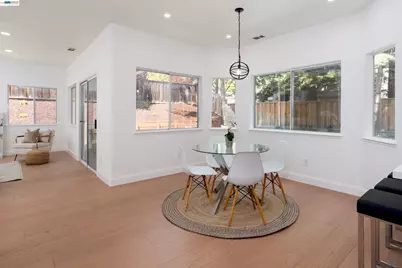
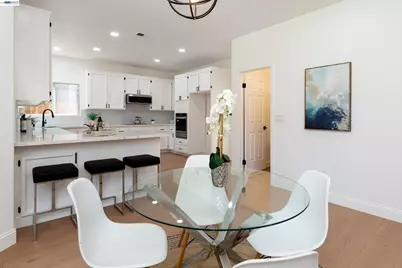
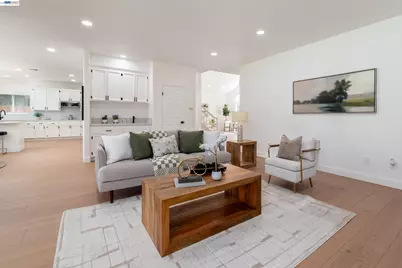
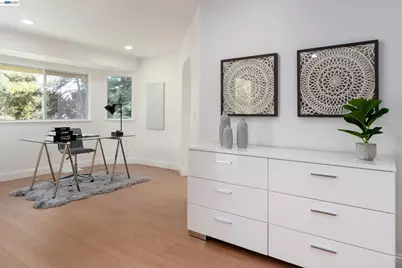
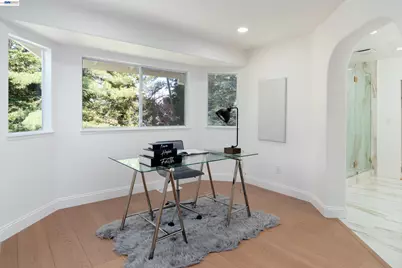
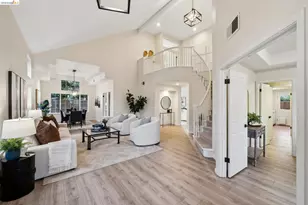
- Interior Features: Office, Breakfast Bar, Breakfast Nook, Pantry, Updated Kitchen
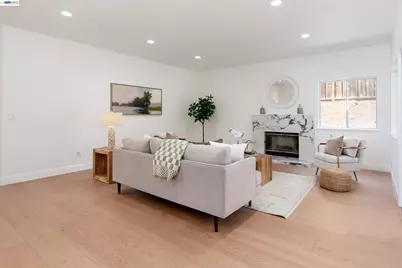
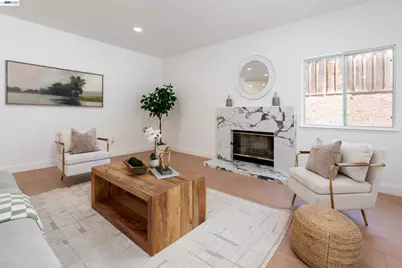
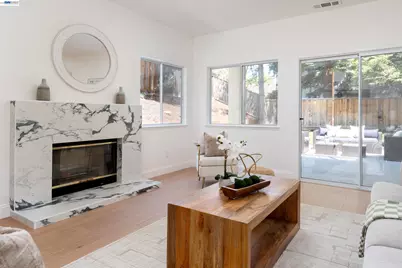
- Number of Fireplaces: 1
- Fireplace(s): Family Room
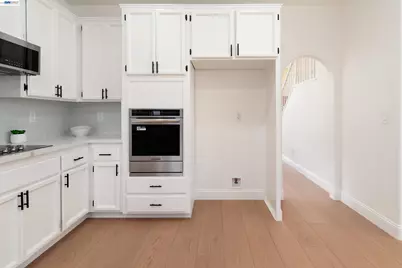
- Appliances: Dishwasher, Electric Range, Plumbed For Ice Maker, Microwave, Oven, Gas Water Heater
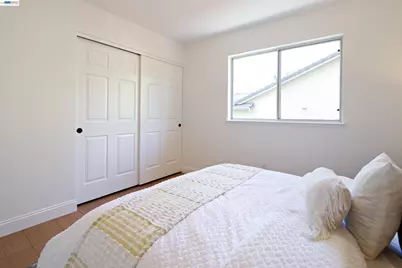
- Flooring: Tile, Vinyl
Rooms
- Total Bathrooms: 4
- Full Bathrooms: 4
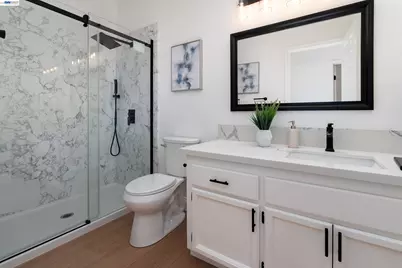
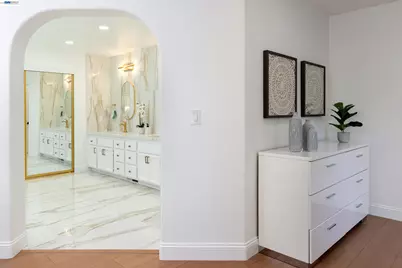
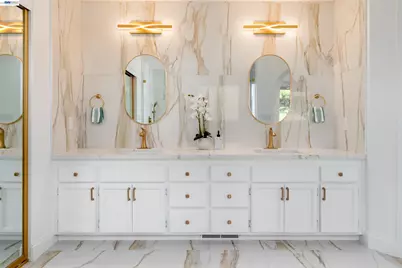
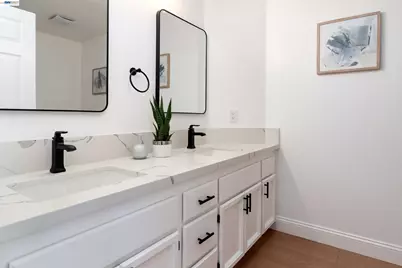
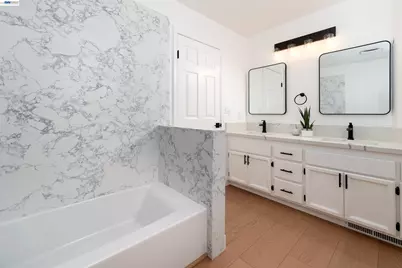
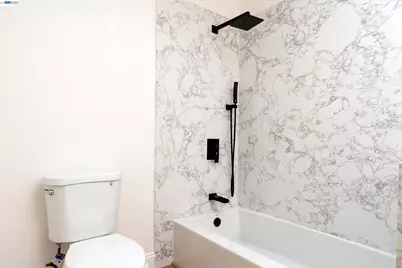
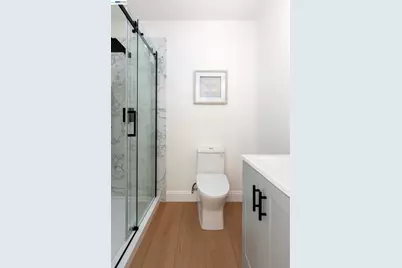
- Bathroom Features: Shower Over Tub, Tile, Updated Baths, Double Vanity
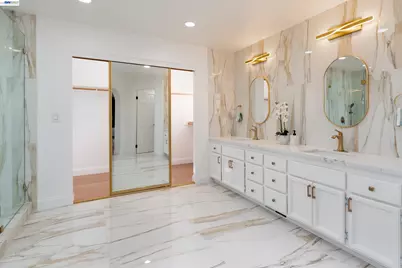
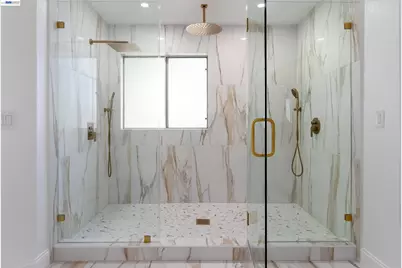
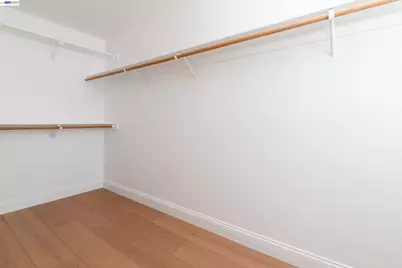
- Primary Bathroom: Split Bath, Stall Shower, Tile, Updated Baths, Double Vanity, Multiple Shower Heads, Walk-In Closet(s), Window
- Kitchen: Breakfast Bar, Breakfast Nook, Stone Counters, Dishwasher, Electric Range/Cooktop, Disposal, Icemaker Hookup, Microwave, Built-In Oven, Pantry, Updated Kitchen
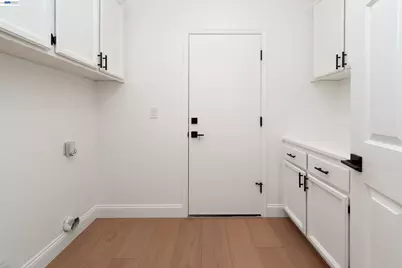
- Laundry: Hookups Only, Laundry Room
Additional Information
- Shared Amenities: Clubhouse, Greenbelt, Playground, Pool, Gated, Spa/Hot Tub, Tennis Court(s), Park
- Pool: Yes
- Pool Description: In Ground, Community
Exterior
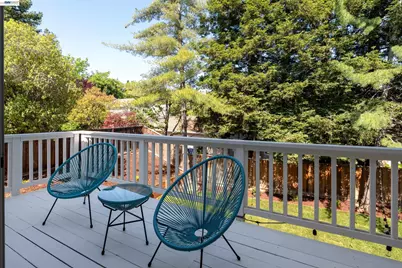
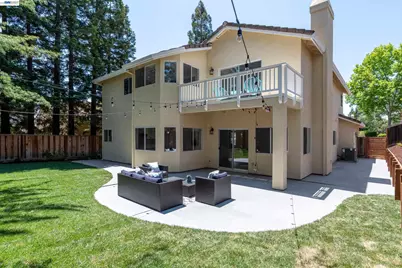
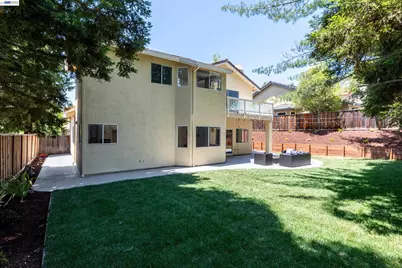
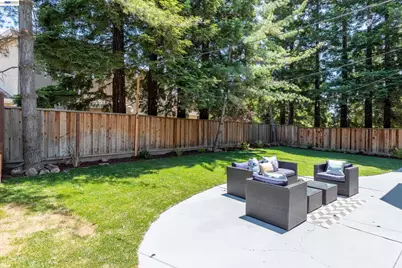
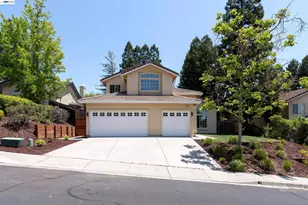
- Exterior Features: Balcony, Back Yard, Front Yard, Landscape Back, Landscape Front, Low Maintenance
Parking
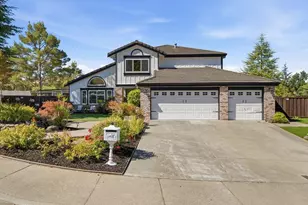
- Attached garage: Yes
- Garage Spaces: 3
- Parking Features: Attached, Int Access From Garage
Location
- Area: Listing
- County: Contra Costa
- Subdivision: Bettencourt Ranc
- Driving Directions: Camino Tassajara to Buckingham Dr to Sheffield Cir
Community
- Association: Yes
- Assoc. Name: BETTENCOURT RANCH
Heating & Cooling
- Central air: Yes
- Cooling Type: Central Air
- Heating Type: Forced Air
Utilities
- Sewer: Public Sewer
- Water: Public
Structural Information
- Architectural Style: Contemporary
- Exterior Const.: Stucco
- Roof: Tile
- Windows: Double Pane Windows
- Stories/Levels: Two Story
- Year Built: 1992
Lot Features
- Lot Size (Acres): 0.18
- Lot Dimensions: 7870
- Lot Features: Rectangular Lot, Back Yard, Front Yard, Landscaped
- Fencing (Description): Fenced
Financial Considerations
- For Sale: Yes
- Price Per Sq. Ft.: $680
- Association Fee: $312
- Assoc Fee Freq.: Monthly
Disclosures and Reports
Listed by Pacific Realty Partners, Rohit K. Pathak