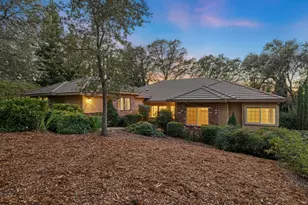
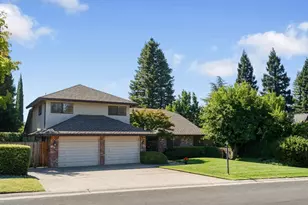
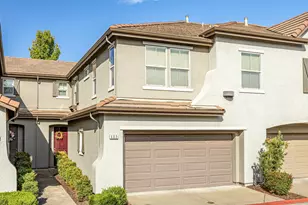
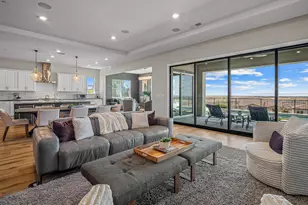
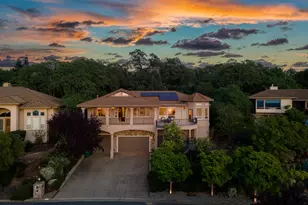
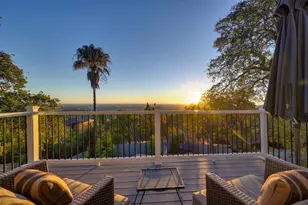
Full Property Details for 268 Muse Dr
General
- Price: $1,275,000
- Status: Active
- Type: Single Family
- Source: METROLIST_Cali
- MLS ID: 226109609
- Updated: 9/9/2026
- Added to Site: 14 day(s) ago
Interior
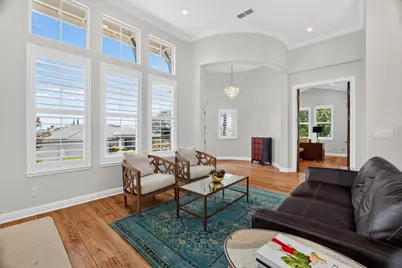
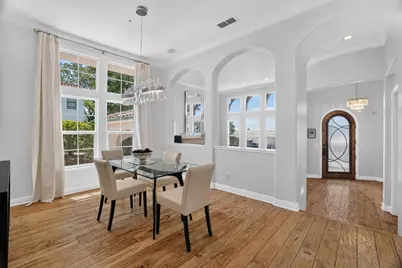
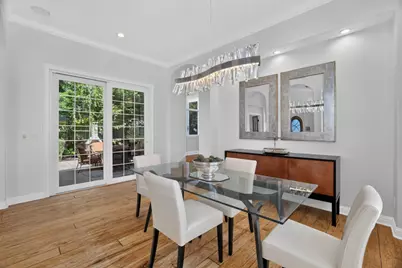
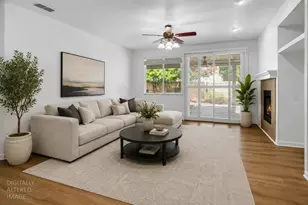
- Rooms/Areas: Loft, Primary Bathroom, Primary Bedroom, Office, Dining Room, Kitchen, Laundry, Living Room
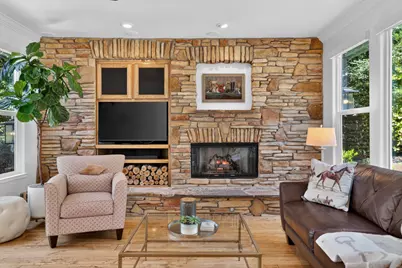
- Fireplace: Yes
- Number of Fireplaces: 2
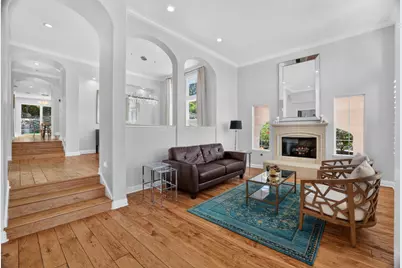
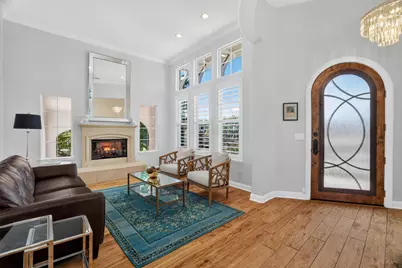
- Fireplace(s): Living Room, Family Room, Stone, Gas Log
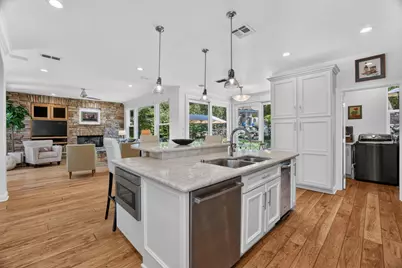
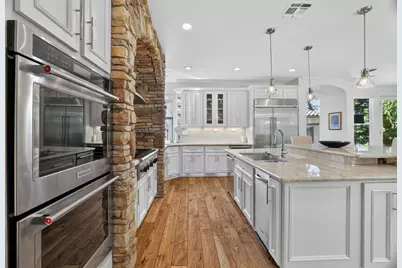
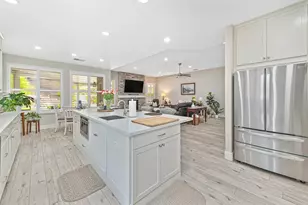
- Appliances: Built-In Gas Range, Built-In Refrigerator, Dishwasher, Disposal, Microwave, Double Oven, Wine Refrigerator
- Flooring: Carpet, Tile, Wood
Rooms
- Total Bathrooms: 3
- Full Bathrooms: 2
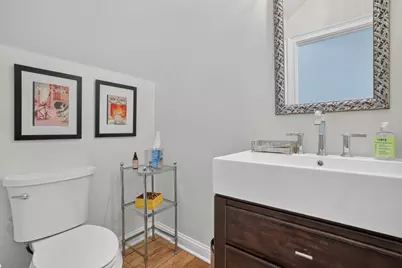
- Half Bathrooms: 1
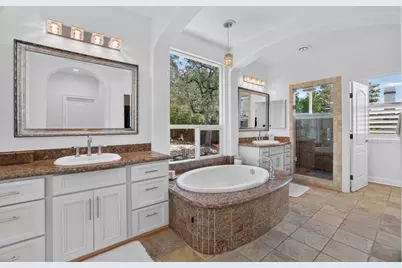
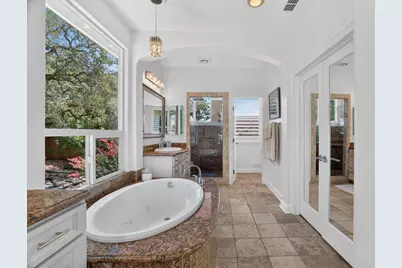
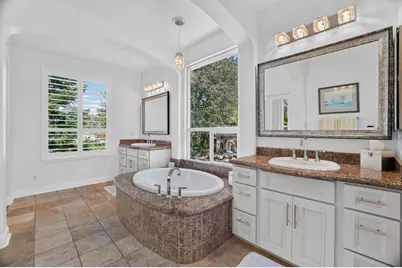
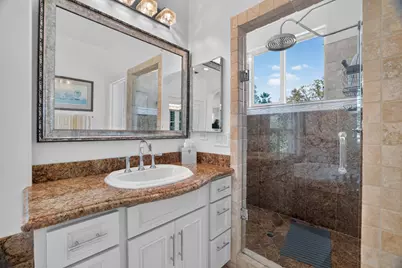
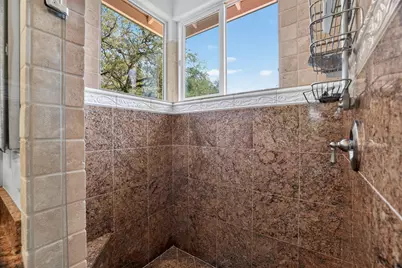
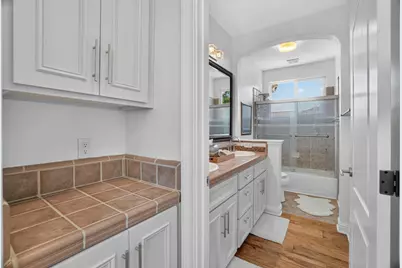
- Bathroom Features: Shower Stall(s), Double Sinks, Granite, Jetted Tub, Walk-In Closet 2+
- Primary Bathroom: Shower Stall(s), Double Sinks, Granite, Jetted Tub, Walk-In Closet 2+
- Total Bedrooms: 4
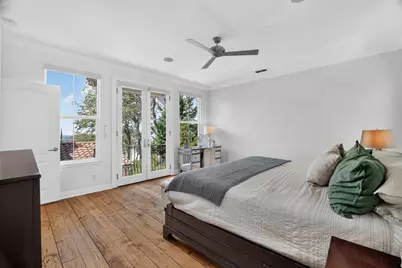
- Primary Bedroom: Sitting Area
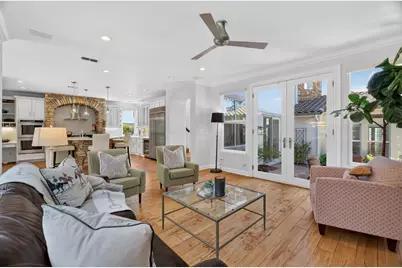
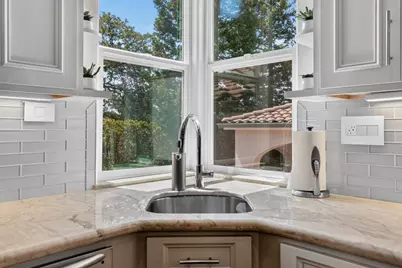
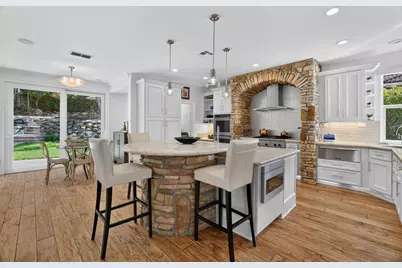
- Kitchen: Stone Counter, Island w/Sink, Kitchen/Family Combo
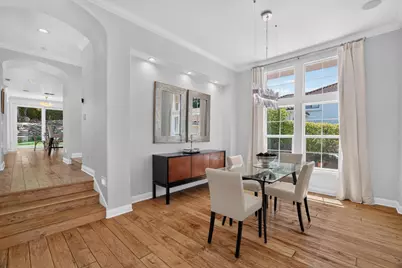
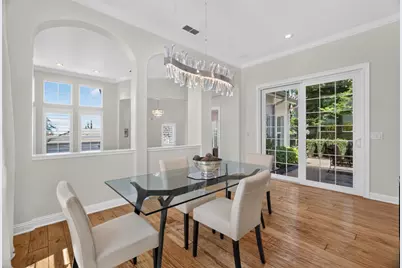
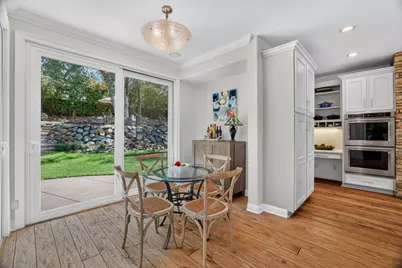
- Dining Room: Breakfast Nook, Dining Bar, Formal Area
- Laundry: Cabinets, Electric, Inside Room
Additional Information
- Equipment: Audio/Video Prewired, Central Vac Plumbed
Exterior
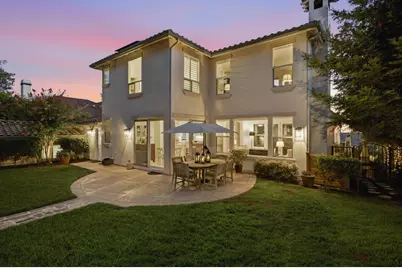
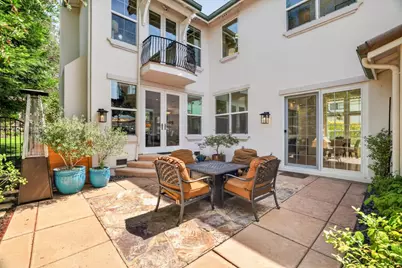
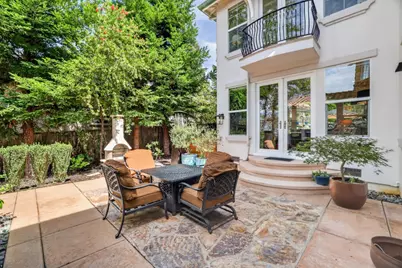
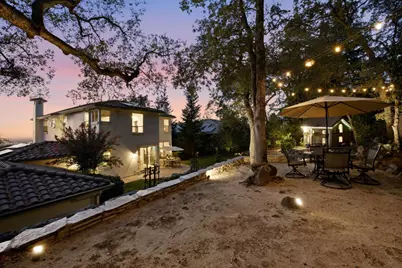
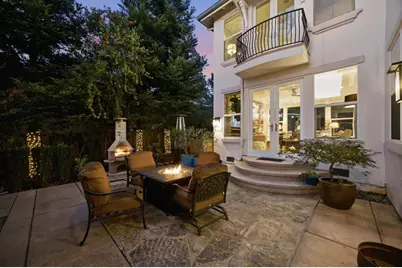
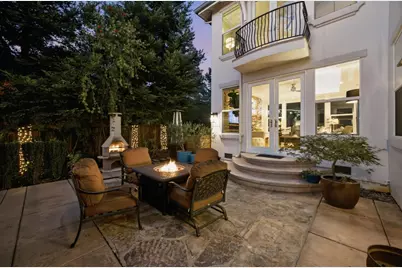
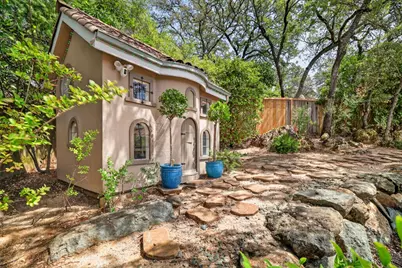
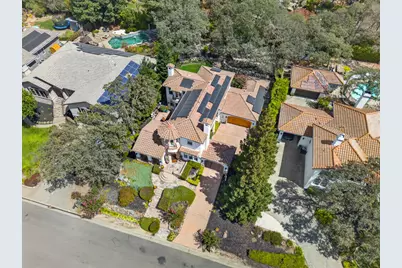
- Exterior Features: Uncovered Courtyard, Fire Pit
Parking
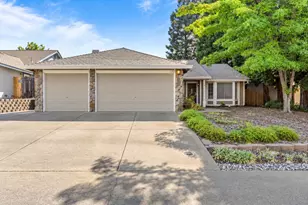
- Garage: Yes
- Garage Spaces: 3
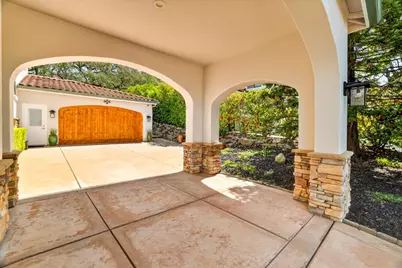
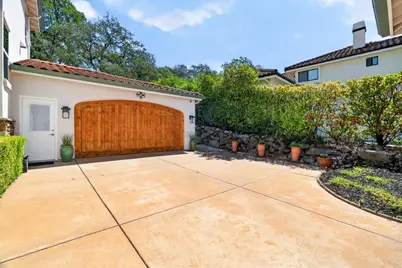
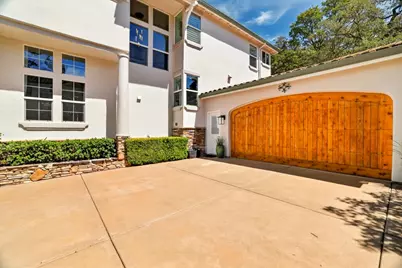
- Parking: Attached, Tandem Garage, Garage Door Opener, Garage Facing Front, Interior Access
Location
- County: El Dorado
- Cross Streets: Ridgeview
- Driving Directions: From Highway 50, take Exit 30 for El Dorado Hills Blvd, turn right onto El Dorado Hills Blvd, turn right onto Olson Lane, turn left onto Gillette Drive, turn left onto Ridgeview Drive, turn right onto Muse Drive, destination at 268 Muse Dr on the left.
School Information
- School District: El Dorado
- Elem School District: Buckeye Union
- Midd School District: Buckeye Union
- High School District: El Dorado Union High
Heating & Cooling
- Cooling Type: Ceiling Fan(s), Central, MultiUnits
- Heating Type: Central
- Heating Fuel: Central
Utilities
- Sewer: Public Sewer
- Water: Public
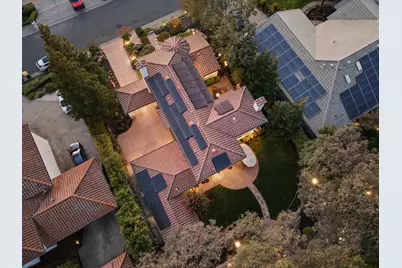
- Utility Description: Cable Connected, Public, Electric, Sewer In & Connected, Solar, Natural Gas Available, Natural Gas Connected
Structural Information
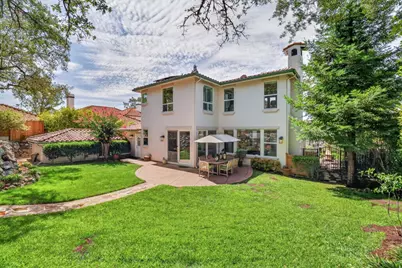
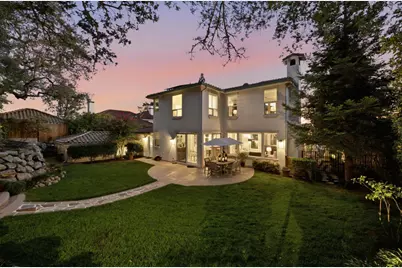
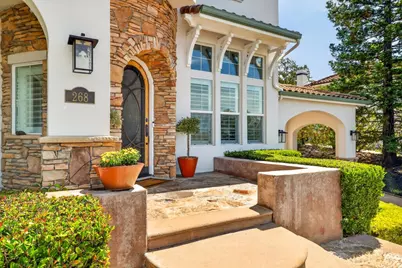
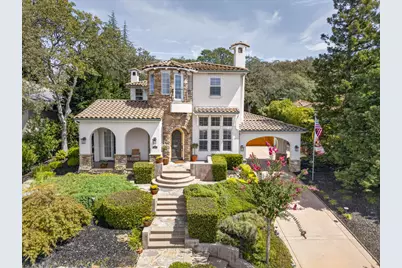
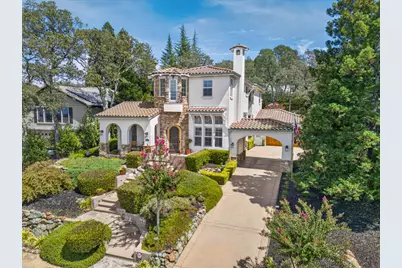
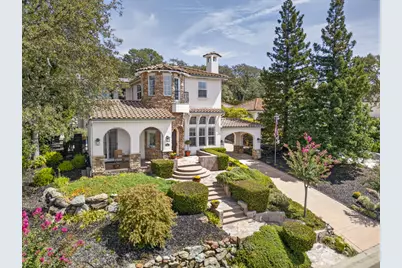
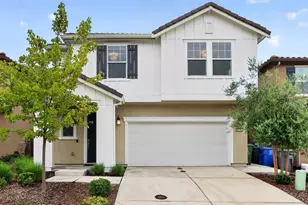
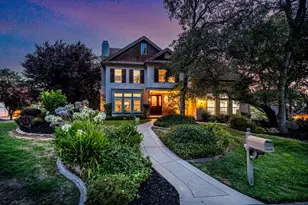
- Architectural Style: Two Story Other
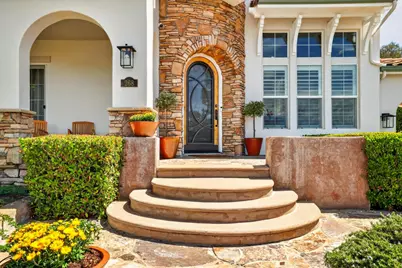
- Construction: Stucco, Wood
- Basement: Yes
- Foundation: Raised, Slab
- Roof: Tile
- Windows: Dual Pane Full, Window Coverings
- Stories/Levels: 2
- Square Feet: 2,972
- Sq. Ft. Source: Assessor Agent-Fill
- Year Built: 2000
Additional Structures
Lot Features
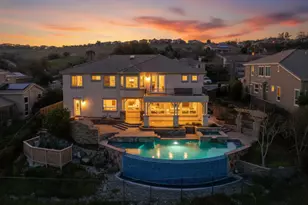
- Property View: City Lights, Valley, Hills, Lake
- Lot Size (Acres): 0.31
- Lot Size (Sq. Ft.): 13,504
- Street/Road Desc.: Paved
- Road Maintenance: Public Maintained Road
- Irrigation System: Public District
- Topography: Lot Grade Varies
- Zoning: RES-A
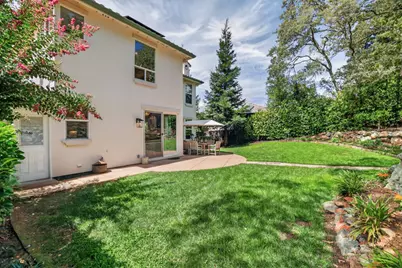
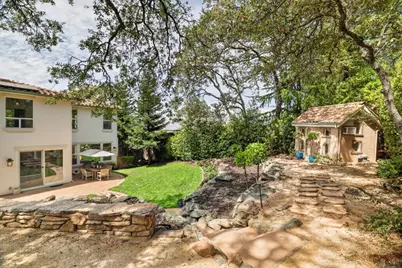
- Lot Description: Auto Sprinkler F&R, Curb(s)/Gutter(s), Shape Regular, Landscape Back, Landscape Front
- Fencing (Description): Back Yard
Disclosures and Reports
- Special Conditions: None
- APN: 120-441-041-0
Listed by Onyx Real Estate