This is a carousel with tiles that activate property listing cards. Use the previous and next buttons to navigate.
1/71
$4,950,000
This is a carousel with tiles that activate property listing cards. Use the previous and next buttons to navigate.
1/71
Property Description
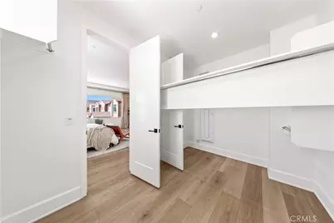
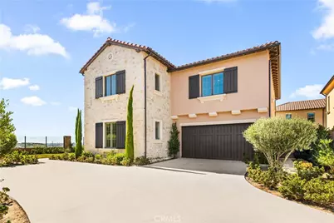
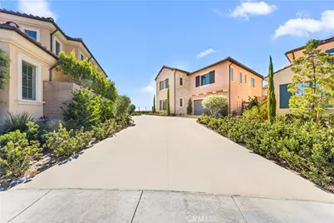
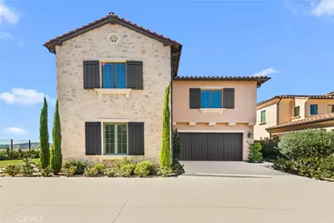
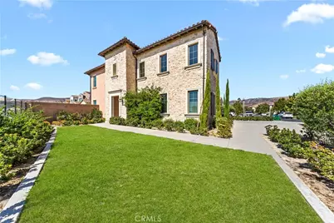
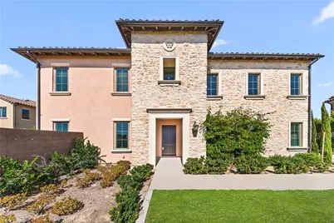
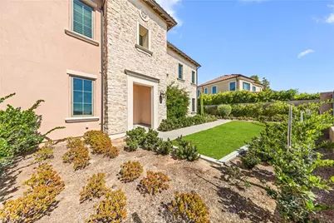
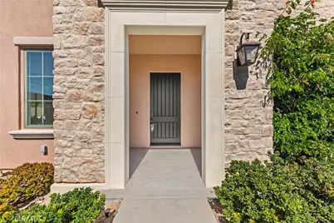
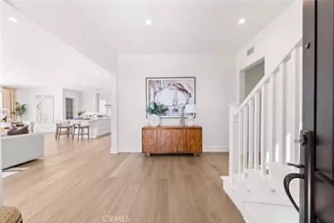
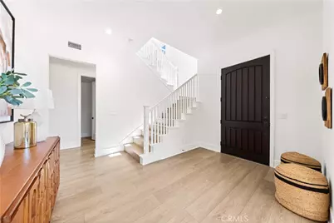
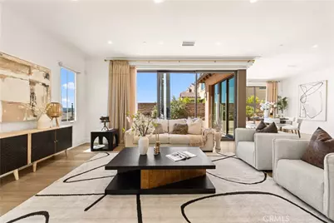
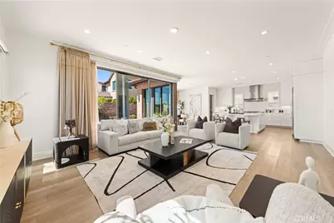
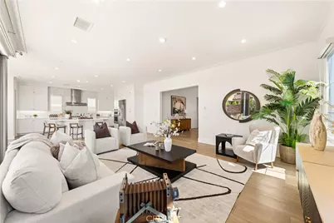
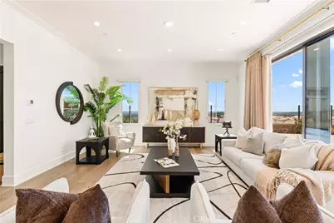
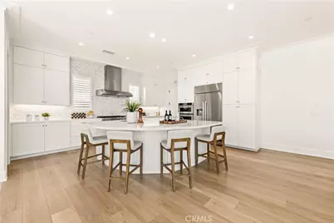
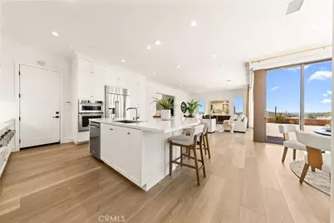
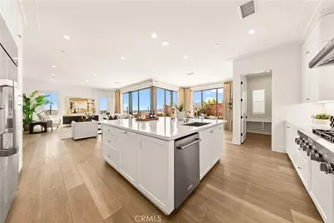
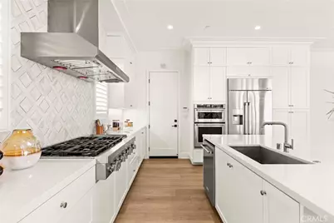
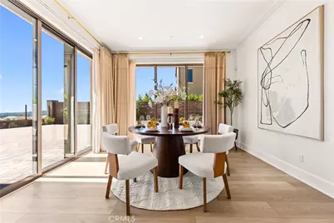
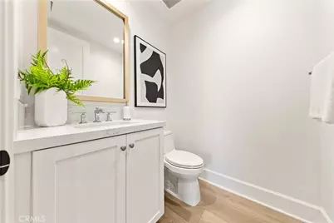
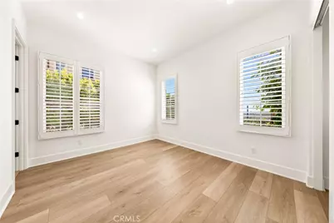
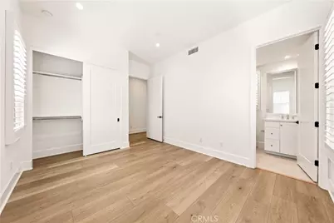
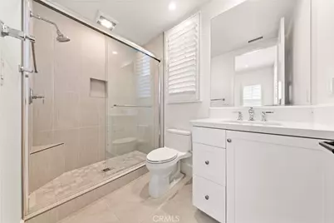
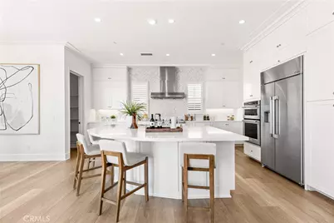
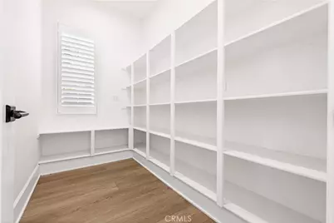
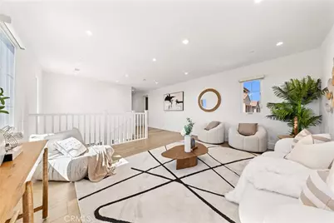
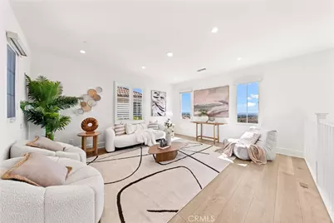
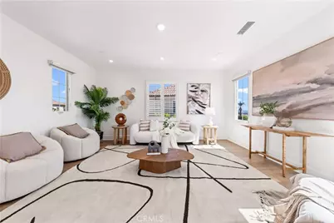
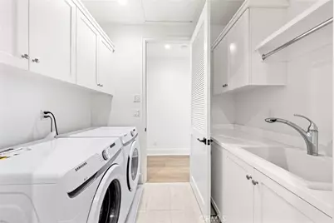
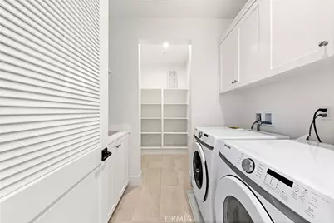
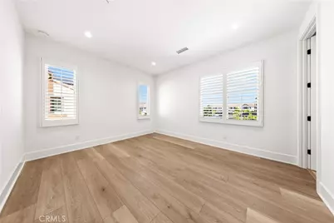
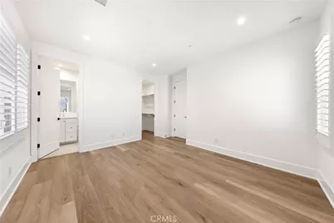
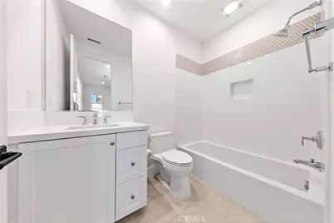
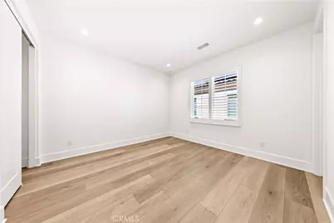
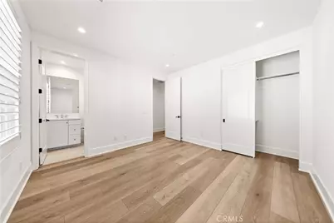
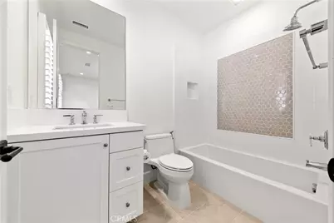
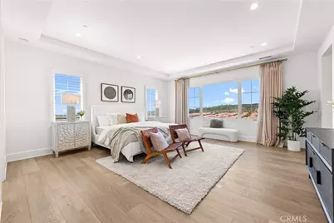
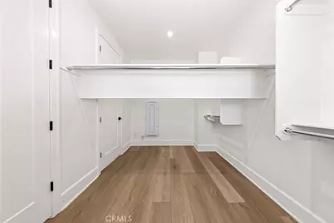
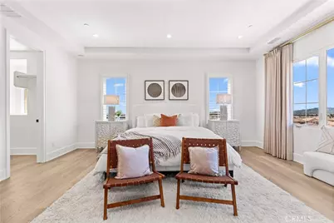
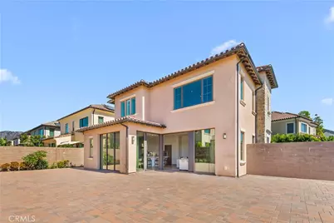
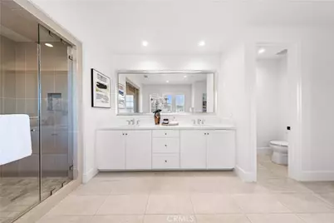
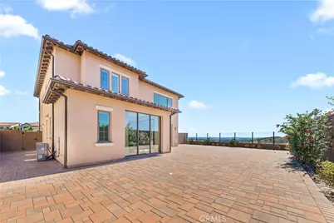
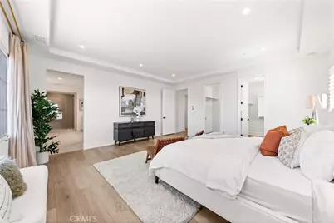
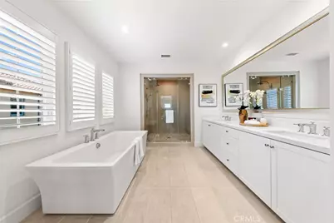
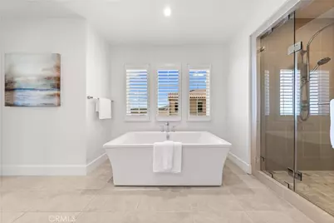
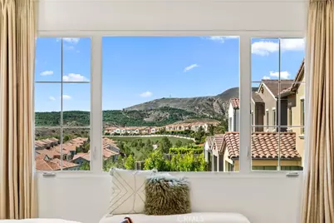
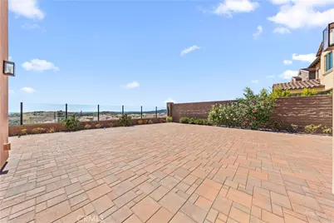
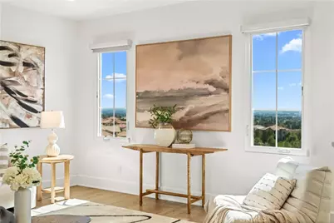
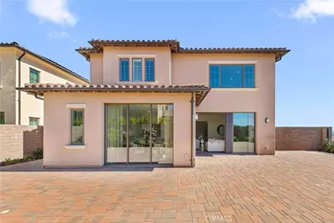
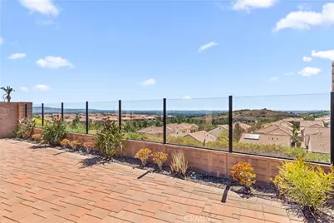
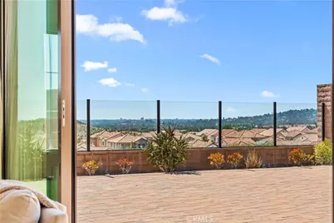
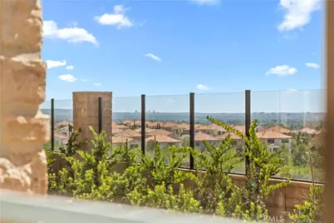
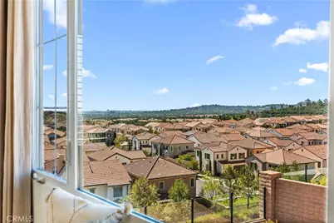
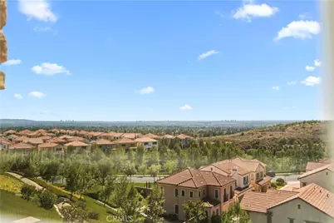
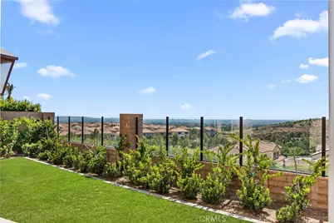
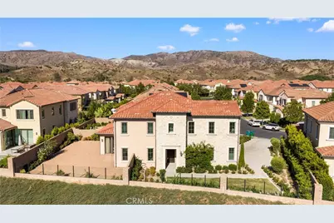
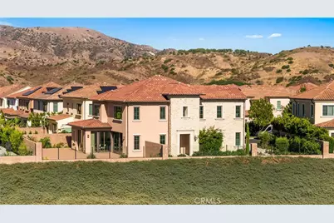
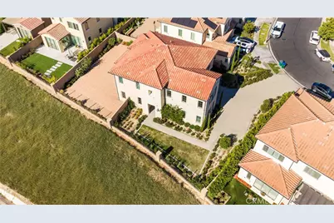
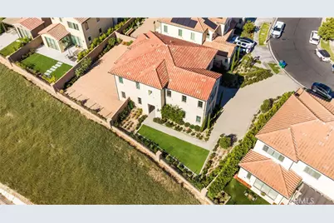
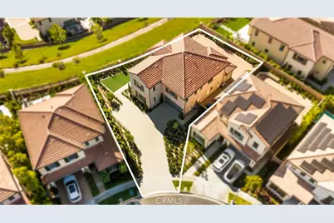
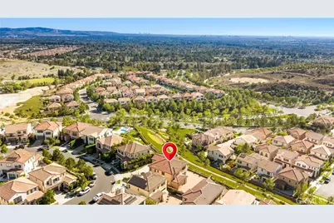
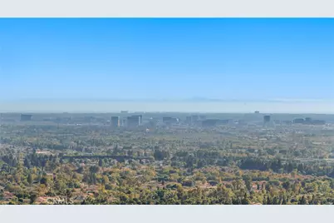
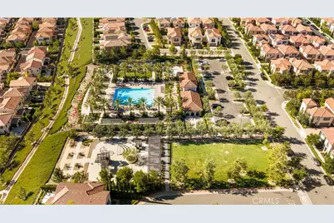
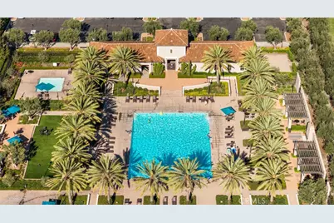
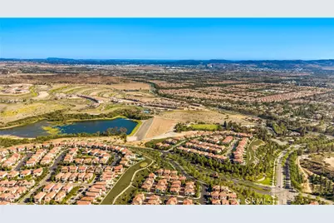
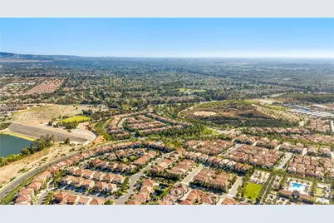
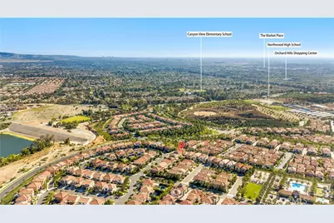
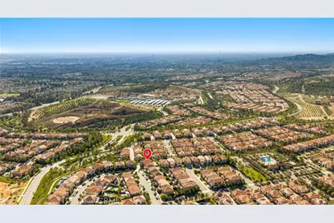
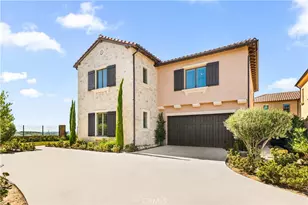
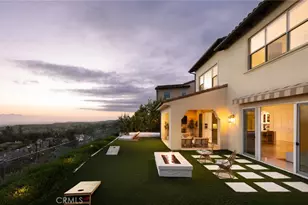
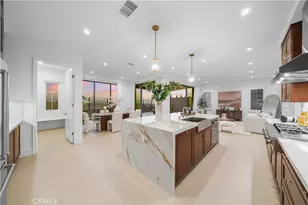
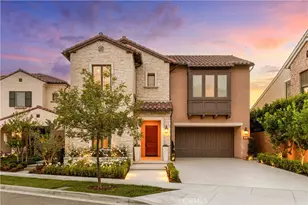
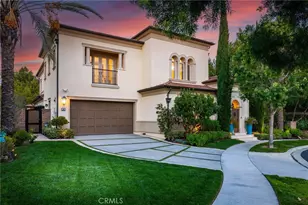
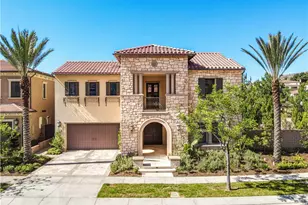
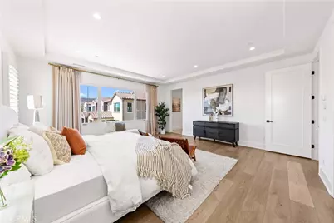
View! View! View! Rare opportunity to own the highly desirable Terra Plan 3, the largest floor plan in the Terra Collection, located in the prestigious gated community of The Reserve at Orchard Hills by Irvine Pacific. This beautifully upgraded home offers approximately 3,286 square feet of living space with 4 bedrooms and 4.5 bathrooms, situated on an exceptionally large homesite that is nearly twice the size of many standard lots in the community. Enjoy panoramic city views from the front of the home, with the front door facing the view and multiple rooms throughout the home capturing stunning city and skyline views. The extra-long driveway provides ample parking, while soaring ceilings and a spacious California Great Room with panoramic sliding doors create a bright and open living space. The first-floor suite features its own living area and kitchenette, ideal for guests or multigenerational living. Additional upgrades include fine wood flooring, custom cabinetry, upgraded kitchen and bathrooms, a built-in refrigerator, and an inviting outdoor living area. Residents enjoy resort-style amenities including pools, parks, hiking trails, playgrounds, and sports courts, and are conveniently located near Orchard Hills Shopping Center and award-winning Irvine Unified schools, including Northwood High School.
Full Property Details
Full Property Details for 131 Summerland
General
- Price: $4,950,000
- HOA FEE: $359/month
- Status: Active
- Type: Single Family
- Source: MRMLS
- MLS ID: OC26152221
- Updated: 8/16/2026
- Days on Market: 42 days
- Added to Site: 42 day(s) ago
Interior
- Rooms/Areas: Primary Bedroom, Laundry, Foyer, Kitchen, Great Room, Living Room, Primary Bathroom
- Interior Features: Pantry, Open Floorplan, Storage, Granite Counters
- Fireplace(s): None
- Eating Areas: Family Kitchen, Dining Room, In Kitchen
- Appliances: 6 Burner Stove, Gas Cooktop, Water Heater, Disposal, Built-In Range, Refrigerator, Instant Hot Water, Water Heater Central, Range Hood, Gas Range, Double Oven, Gas Oven, Dishwasher
- Flooring: Wood
Rooms
Bathrooms
- Total Bathrooms: 5
- Full Bathrooms: 4
- Half Bathrooms: 1
Bedrooms
- Total Bedrooms: 4
Other Rooms
- Laundry: Gas Dryer Hookup, Individual Room, Washer Hookup, Washer Included, Dryer Included
Additional Information
- Shared Amenities: Playground, Pool, Barbecue, Spa/Hot Tub
- Pool Description: Association, Community
- Spa Description: Association, Community
Parking
- Garage: Yes
- Garage Spaces: 2
- Parking: Garage, Garage (Single Door), Garage Faces Front, Driveway, Unpaved
Location
- County: Orange
- Subdivision: Other (OTHR)
- Driving Directions: Get on I-5 South toward Santa Ana.Continue on I-5 South for about 40 miles.Take the exit for Jeffrey Rd.Turn left onto Jeffrey Rd.Turn right onto Irvine Blvd.Turn left onto Sky Hts.Continue to 131 Sky Hts, which will be on your left side.
School Information
- School District: Irvine Unified
- Elementary School: CANVIE
- Middle School: SIEVIS
- High School: NORTHW
Community
- Community Features: Gutters, Curbs, Mountainous, Park
- Assoc. Name: Professional Community Management
Heating & Cooling
- Cooling Type: Electric, Central Air
- Heating Type: Natural Gas, Central
Utilities
- Water: Public
Structural Information
- Structure Type: Single Family Residence
- Construction: Brick, Block
- Foundation: Slab
- Roof: Tile
- Common Walls: No Common Walls
- Windows: Shutters
- Doors: Insulated Doors
- Entry Location: 1
- Stories/Levels: Two
- Stories Description: Two
- Square Feet: 3,286
- Sq. Ft. Source: Assessor
- Year Built: 2021
- Year Built Source: Builder
Lot Features
- Property View: City Lights, Hills
- Lot Size (Acres): 0.1933
- Lot Size (Sq. Ft.): 8,421
- Lot Size Source: Assessor
- Lot Description: Agricultural
- Fencing (Description): Glass, Brick
Financial Considerations
- Price Per Sq. Ft.: $1,506.39
- Association Fee: $359
- Assoc Fee Freq.: Monthly
Disclosures and Reports
- Special Conditions: Standard
Listed by Harvest Realty Development, Tony Yang

Get Pre-Approved Today
Schools
Schools serving 131 Summerland
School District:Irvine Unified School District
| Name | Grades | Distance |
|---|---|---|
Canyon View Elementary School, Irvine, CA 12025 Yale Court, Irvine, CA 92620 | K-6 | 0.7 mi |
Sierra Vista Middle School, Irvine, CA 2 Liberty, Irvine, CA 92620 | 7-8 | 1.8 mi |
Northwood High School 4515 Portola Parkway, Irvine, CA 92620 | 9-12 | 0.5 mi |
Disclaimer:
School attendance boundaries provided by ATTOM Data Solutions and are for reference only. Contact the school directly to verify enrollment eligibility.
Price & Sales History for 131 Summerland
Date
Details
Price
Change
Source
7/18/2026
Listed
$4,950,000
109.13%
MLS
4/30/2021
Sold
$2,367,000
—
Public Record
Disclaimer: Historical sales information is derived from public records provided by the county offices. Information is not guaranteed and should be independently verified.
Tax History
Tax History for 131 Summerland
Year
Property Taxes
Change
Tax Assessment
Change
2025
$30,211
—
$2,562,100
2%
2025
$30,211
2%
$2,511,863
2%
2024
$29,689
2%
$2,462,611
2%
2023
$29,098
2%
$2,414,325
2%
2022
$28,603
566%
$2,366,986
6585%
2021
$4,296
66%
$35,410
1%
2020
$2,592
-21%
$35,047
2%
2019
$3,280
208%
$34,360
2%
2018
$1,066
—
$33,687
—
Disclaimer: Historical tax information is derived from public records provided by the county offices. Information is not guaranteed and should be independently verified.
Estimate the Cost
Estimate the Cost for 131 Summerland
131 Summerland, Irvine, CA 92602 (MLS# OC26152221) is a Single Family property with 4 bedrooms, 4 full bathrooms and 1 partial bathroom. 131 Summerland is currently listed for $4,950,000 and was received on July 18, 2026. Want to learn more about 131 Summerland? Do you have questions about finding other Single Family real estate for sale in Irvine? You can browse all Irvine real estate or contact a Coldwell Banker agent to request more information.