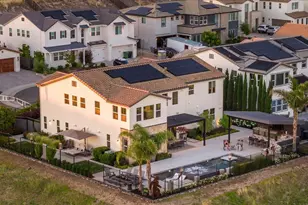
This is a carousel with tiles that activate property listing cards. Use the previous and next buttons to navigate.
1/96
$1,775,000
This is a carousel with tiles that activate property listing cards. Use the previous and next buttons to navigate.
1/96
Property Description
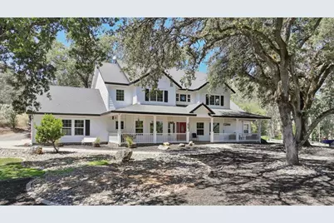
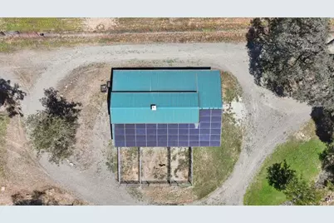
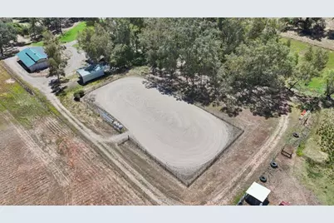
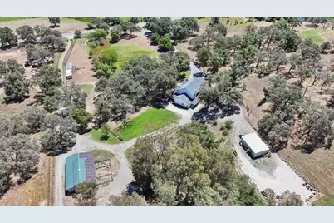
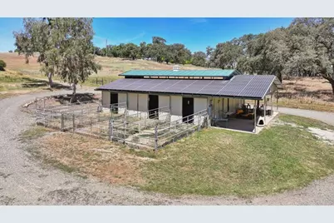
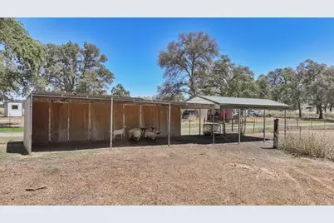
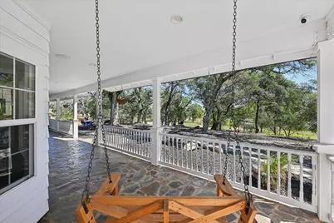
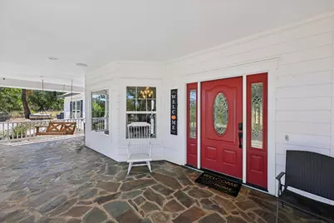
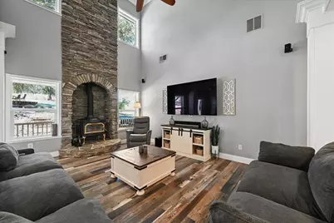
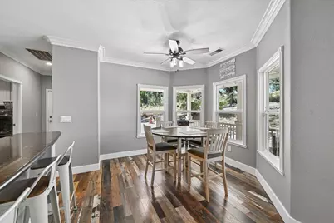
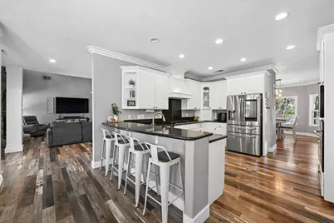
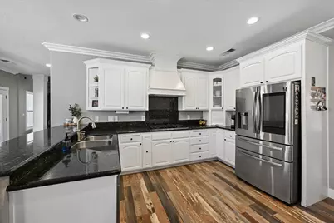
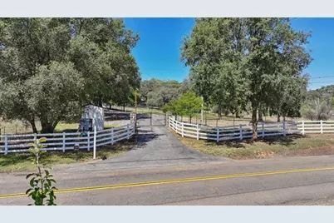
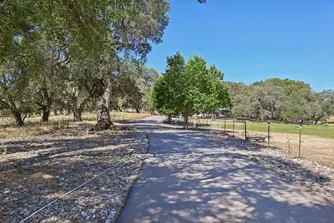
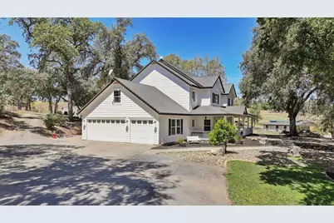
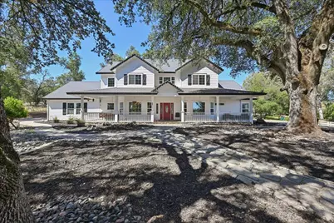
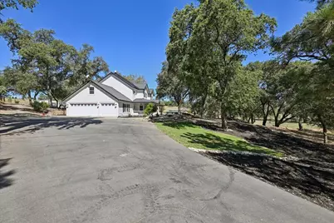
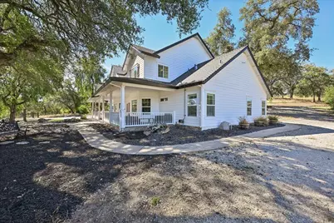
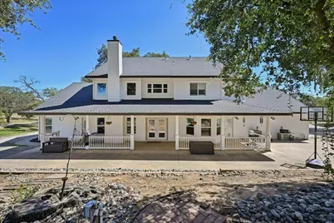
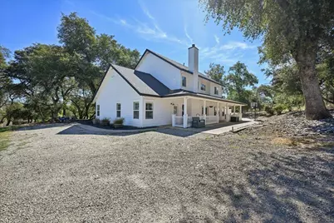
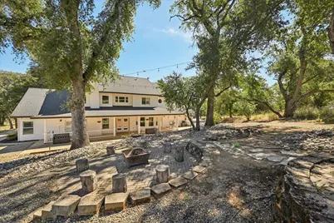
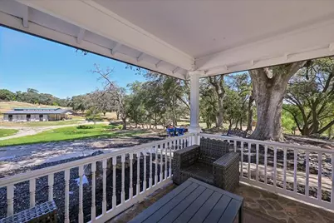
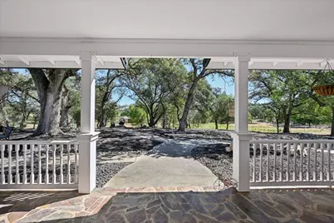
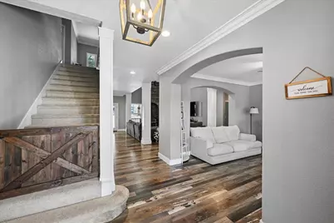
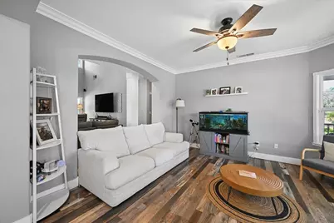
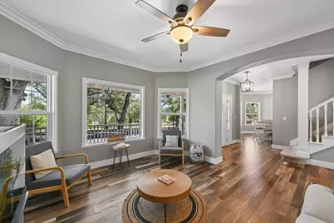
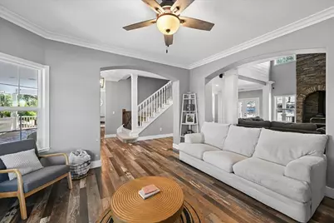
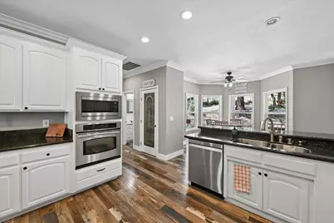
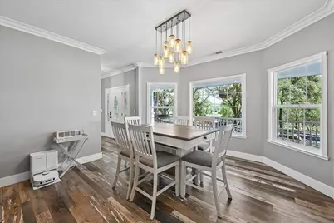
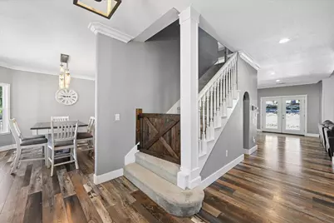
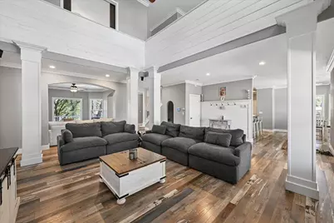
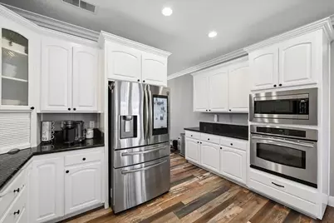
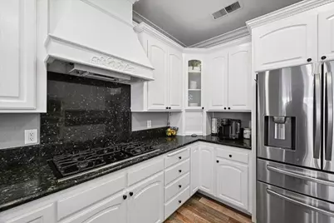
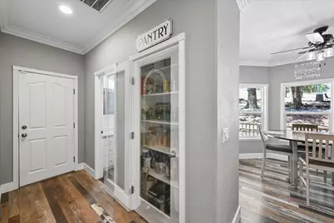
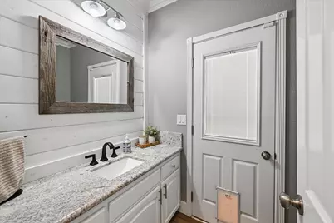
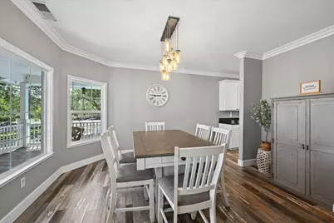
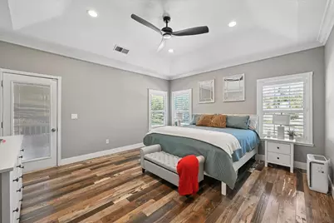
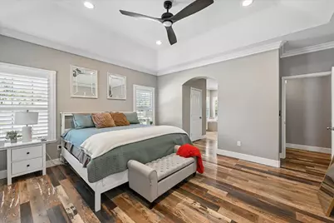
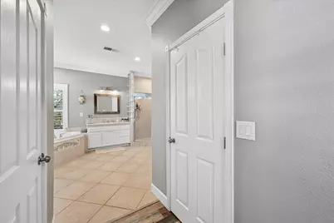
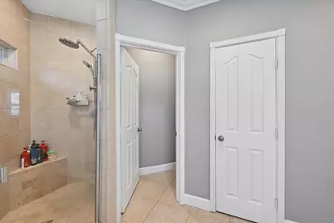
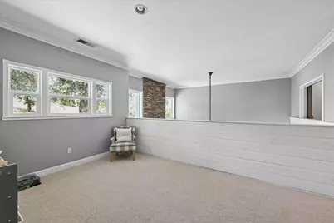
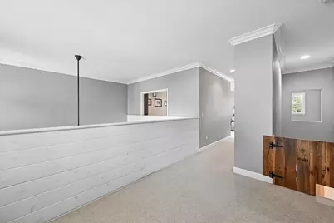
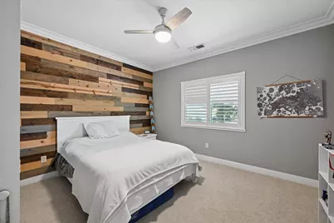
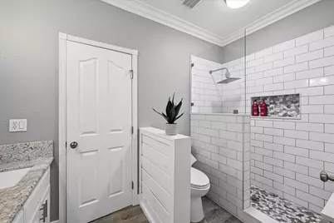
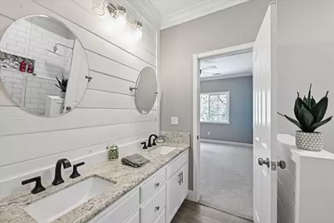
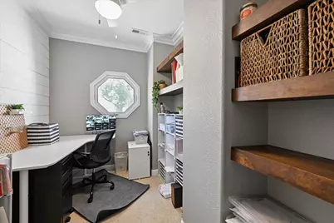
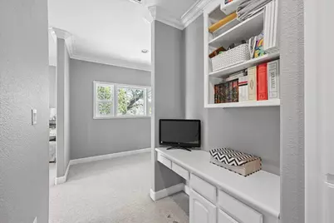
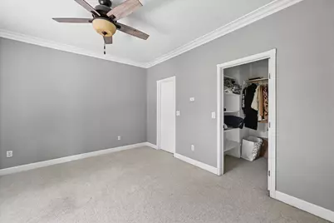
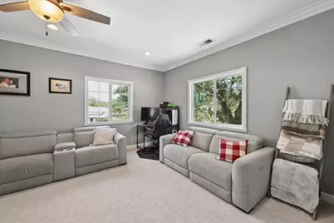
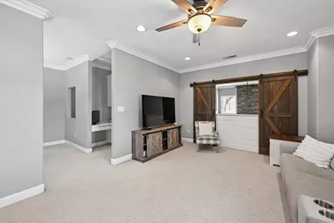
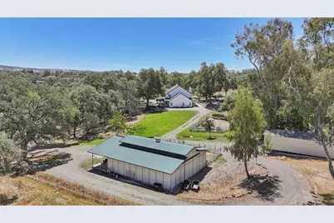
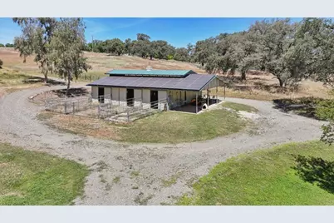
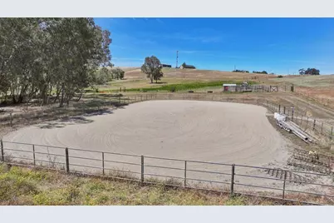
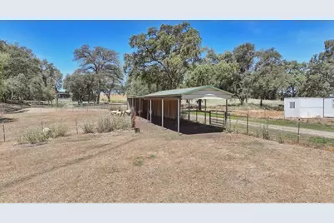
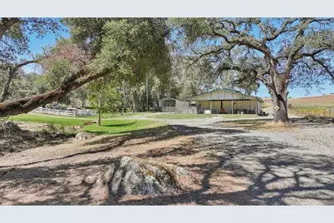
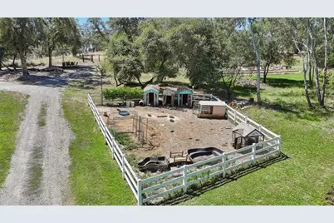
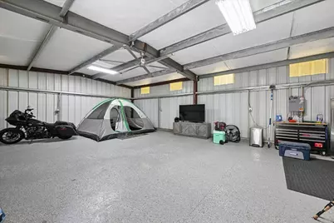
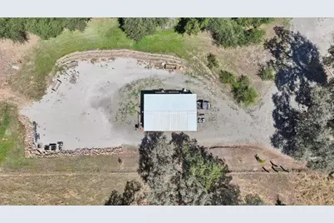
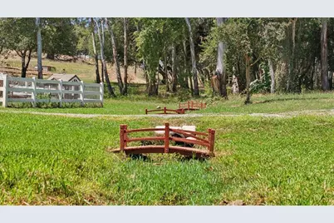
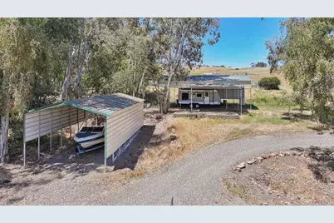
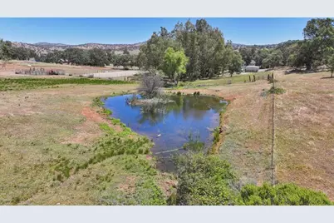
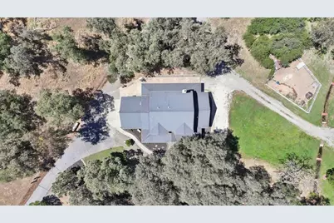
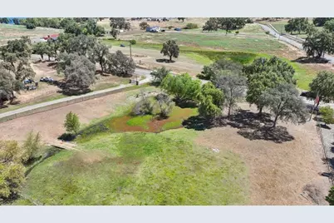
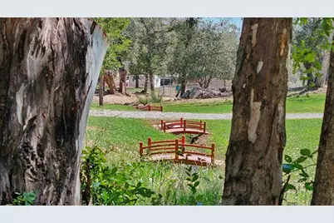
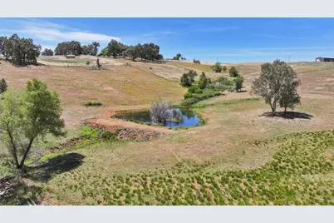
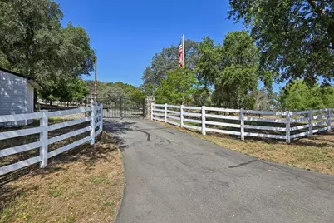
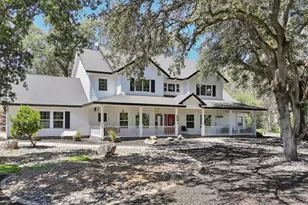
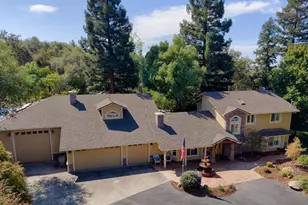
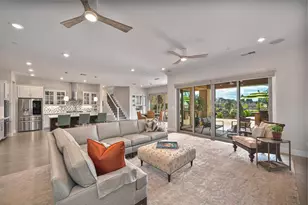
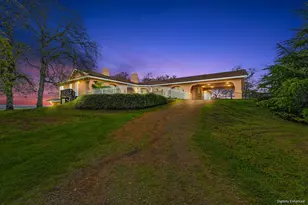
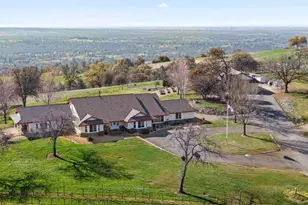
Your Country Living Equestrian Dream Farmhouse awaits you on 10 acres nestled among oak trees, perfectly located up a beautiful gated entry with white picket fence. Solar Owned, 44 panels, 2MI NID and 25 GPM, 2 ponds and high pressure gravity fed irrigation thru out property. Large back pond 10' deep and small front pond 6'deep both filled with NID run off. Property features 40x38 3 stall MD Barn w/hay storage & tack room. 3 paddocks, round pen plus a professional size riding arena. Bring all your toys and store in a large 36x24 shop w/electricity and a circular drive way- easy in and easy out. Relax in upper outdoor seating area and admire the stars. Several Chicken coops and fenced in pastures. Sheep/goat stalls, Full RV hook ups, 2 16x36 covered RV ports. 2 separate entrances/exits. Enjoy your country lifestyle living, sit out on your relaxing welcoming front porch with your favorite beverage overlooking property shaded with oak trees, seasonal stream and front pond. Inside this gorgeous farmhouse has a spacious open floorplan and is designed for both comfort and entertaining. Beautiful plank flooring flows throughout the home, while the large open kitchen overlooks the dining area and back patio, creating an ideal gathering space for family and friends. The large family room features soaring ceilings, abundant natural light, and a cozy wood-burning stove. Plus a whole House fan. Additional living spaces include a formal dining room and separate living room, providing flexibility for every lifestyle. Bright sunny kitchen with white cabinets, pantry closet, stainless steel gas appliances. Kitchen is open overlooking breakfast area, family room and back patio. Great for entertaining friends and family. Relax all cozy in a large open family room w/ woodstove this winter around your Christmas tree with some hot cocoa. Enjoy formal dining area for those holiday dinners and separate living room for extra space. Downstairs has a large master bedroom suite and spa like private bathroom with large soaking tub overlooking beautiful views and majestic oak trees. Double staircase leading to upstairs family multipurpose room, office, junior suite and bedrooms. Lots of storage and potential room up in attic space. Appraised for $1,750,000-$1,825,000. So many possibilities and potential under endless stars, sunrises and sunsets. Only 15 minutes to downtown Lincoln, dining, golfing and shopping. 20 mins to Lincoln Airport and 45 mins-1 hr to SMF airport & Sacramento
Full Property Details
Full Property Details for 8395 McCourtney Rd
General
- Price: $1,775,000
- Status: Active
- Type: Single Family
- Source: METROLIST_Cali
- MLS ID: 226074542
- Updated: 8/5/2026
- Added to Site: 107 day(s) ago
Interior
- Fireplace: Yes
- Number of Fireplaces: 1
- Fireplace(s): Living Room
- Appliances: Free Standing Refrigerator, Gas Cook Top, Built-In Gas Oven, Gas Plumbed, Built-In Gas Range, Gas Water Heater, Built-In Refrigerator, Hood Over Range, Microwave
- Flooring: Carpet, Tile, Wood
Rooms
Bathrooms
- Total Bathrooms: 3
- Full Bathrooms: 2
- Half Bathrooms: 1
Bedrooms
- Total Bedrooms: 3
- Optional Bedroom: 5
Other Rooms
- Kitchen: Breakfast Area, Pantry Cabinet, Granite Counter, Island, Island w/Sink
- Dining Room: Formal Room, Formal Area
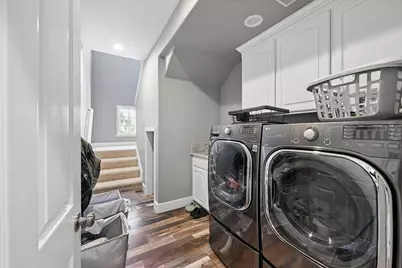
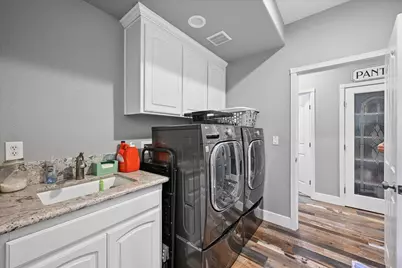
- Laundry: Cabinets, Sink, Inside Room
Parking
- Garage: Yes
- Garage Spaces: 3
- Parking: Boat Storage, RV Access, RV Storage, Garage Door Opener, Garage Facing Front, Uncovered Parking Spaces 2+, Garage Facing Side, Workshop in Garage
Location
- County: Placer
- Cross Streets: McCourtney
- Driving Directions: Wise to McCourtney - 8395 on Left. Gated entrance.
- Direction Faces: Northeast
School Information
- School District: Placer
- Elem School District: Western Placer
- Midd School District: Western Placer
- High School District: Western Placer
Heating & Cooling
- Cooling Type: Ceiling Fan(s), Central, Whole House Fan
- Heating Type: Central, Fireplace(s)
- Heating Fuel: Central, Fireplace(s)
Utilities
- Sewer: Septic System, Septic Connected, Septic Pump
- Water: Untreated, Private, Well
- Utility Description: Electric, Internet Available, Natural Gas Available, Natural Gas Connected, Propane
Structural Information
- Architectural Style: Farmhouse
- Construction: Frame, Wood
- Basement: Yes
- Foundation: Slab
- Roof: Composition
- Windows: Dual Pane Full, Dual Pane Partial
- Stories/Levels: 2
- Square Feet: 3,458
- Sq. Ft. Source: Assessor Auto-Fill
- Year Built: 2003
Additional Structures
- Other Structures: Barn(s), Shed(s), Storage, Workshop, Outbuilding
Lot Features
- Lot Size (Acres): 10
- Lot Size (Sq. Ft.): 435,600
- Road Maintenance: Private Maintained Road
- Irrigation System: Irrigation Connected, Irrigation District
- Topography: Level, Lot Grade Varies, Lot Sloped, Trees Many
- Zoning: F-B-X
- Lot Description: Manual Sprinkler Front, Pond Year Round, Private, Stream Seasonal, Stream Year Round, Landscape Front
- Fencing (Description): Back Yard, Entry Gate, Fenced, Full
Horse Property
- Horse Property: Yes
- Horse Facility Desc.: 1-6 Stalls, Arena, Barn w/Electricity, Round Pen, Trailer Storage, Fenced, Irrigated Pasture
Disclosures and Reports
- Special Conditions: None
- APN: 018-080-042-000
Listed by LPT Realty, Inc

Get Pre-Approved Today
Schools
Schools serving 8395 McCourtney Rd
School District:Western Placer Unified School District
| Name | Grades | Distance |
|---|---|---|
Carlin C. Coppin Elementary School 150 12th Street, Lincoln, CA 95648 | K-5 | 8.2 mi |
Glen Edwards Middle School 204 L Street, Lincoln, CA 95648 | 6-8 | 9.1 mi |
Lincoln High School, Lincoln, CA 790 J Street, Lincoln, CA 95648 | 9-12 | 8.5 mi |
Disclaimer:
School attendance boundaries provided by ATTOM Data Solutions and are for reference only. Contact the school directly to verify enrollment eligibility.
Price & Sales History for 8395 McCourtney Rd
Date
Details
Price
Change
Source
8/05/2026
Price Reduced
$1,775,000
-1.39%
MLS
6/12/2026
Listed
$1,800,000
7.46%
MLS
4/11/2022
Sold
$1,675,000
—
Public Record
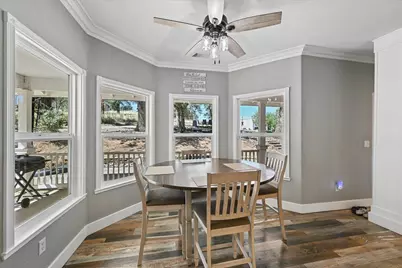
Disclaimer: Historical sales information is derived from public records provided by the county offices. Information is not guaranteed and should be independently verified.
Tax History
Tax History for 8395 McCourtney Rd
Year
Property Taxes
Change
Tax Assessment
Change
2025
$17,150
—
$1,717,000
5%
2025
$17,150
4%
$1,635,000
5%
2024
$16,433
-2%
$1,551,000
-1%
2023
$16,758
61%
$1,572,000
63%
2022
$10,386
2%
$965,195
2%
2021
$10,184
1%
$946,270
1%
2020
$10,130
-15%
$936,568
54%
2019
$11,856
119%
$607,104
20%
2018
$5,404
3%
$504,901
2%
2017
$5,231
3%
$495,001
2%
2016
$5,083
2%
$485,296
2%
2015
$4,970
3%
$478,008
2%
2014
$4,841
19%
$468,646
20%
2013
$4,058
—
$392,000
—
Disclaimer: Historical tax information is derived from public records provided by the county offices. Information is not guaranteed and should be independently verified.
Estimate the Cost
Estimate the Cost for 8395 McCourtney Rd
8395 McCourtney Road, Lincoln, CA 95648 (MLS# 226074542) is a Single Family property with 3 bedrooms, 2 full bathrooms and 1 partial bathroom. 8395 McCourtney Road is currently listed for $1,775,000 and was received on June 12, 2026. Want to learn more about 8395 McCourtney Road? Do you have questions about finding other Single Family real estate for sale in Lincoln? You can browse all Lincoln real estate or contact a Coldwell Banker agent to request more information.