This is a carousel with tiles that activate property listing cards. Use the previous and next buttons to navigate.
1/76
$1,699,800
This is a carousel with tiles that activate property listing cards. Use the previous and next buttons to navigate.
1/76
Property Description
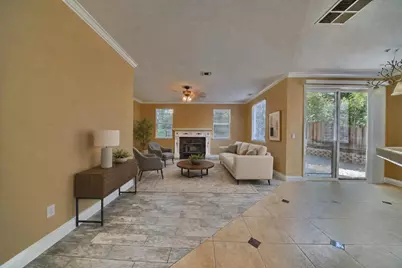
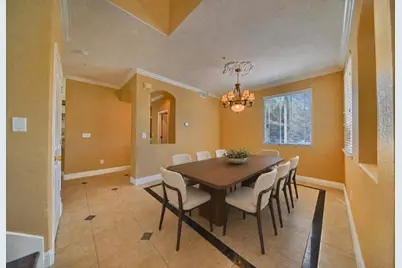
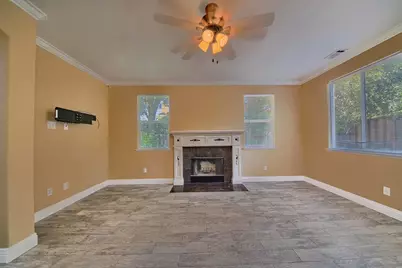
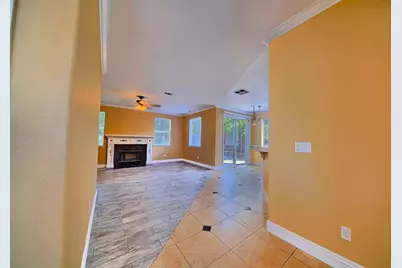
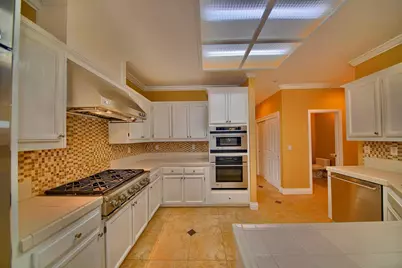
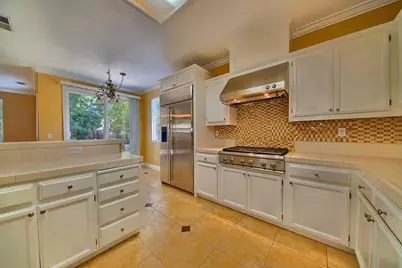
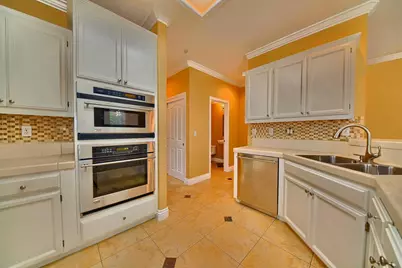
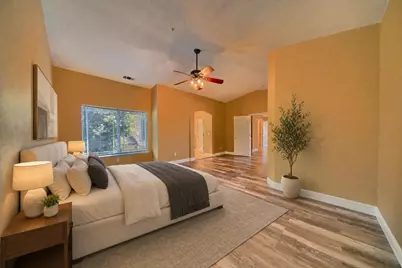
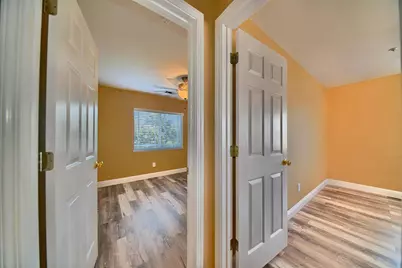
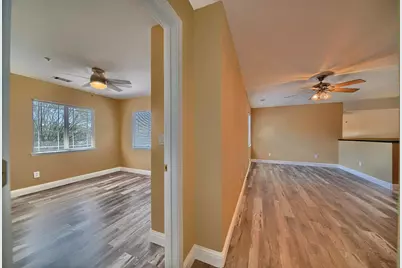
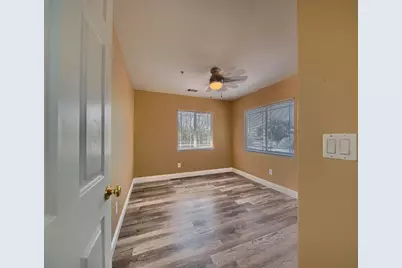
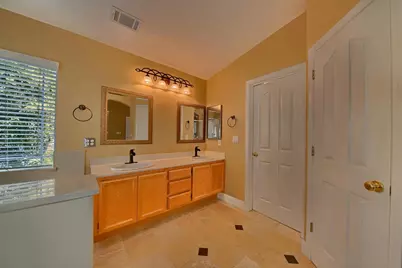
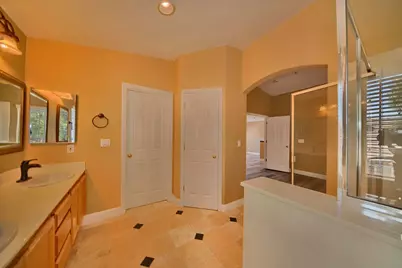
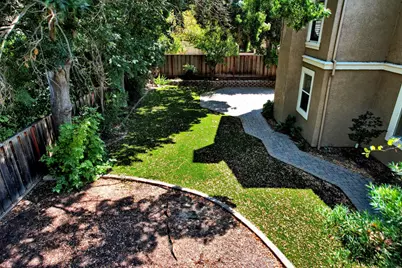
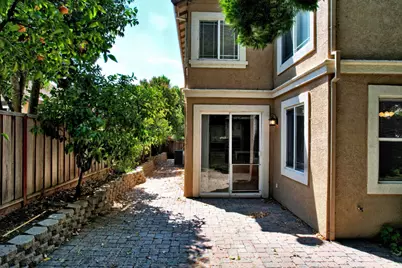
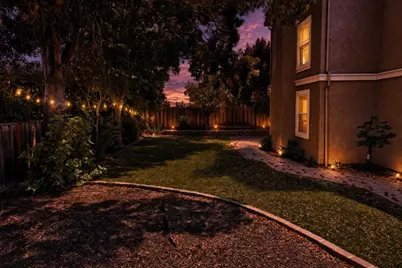
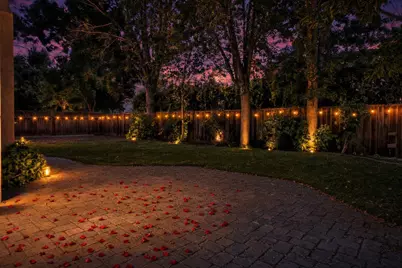
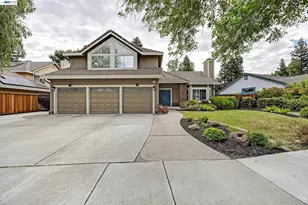
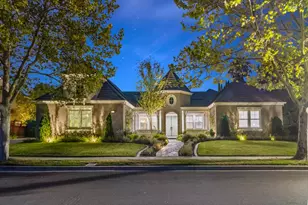
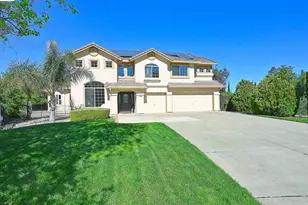
Welcome to this exceptional Maralisa Estate Home, ideally situated in one of Livermore's most desirable neighborhoods, near a highly regarded elementary school, sports park, scenic walking trails, shopping, dining, and everyday conveniences. This impressive two-story residence showcases a thoughtfully designed interior with soaring vaulted ceilings, elegant custom light fixtures, and distinctive Italian tile throughout much of the home. At the heart of the residence is a beautifully appointed gourmet, chef-inspired kitchen featuring a professional six-burner cooktop with ventilation hood and infrared food warmer, a stacked thermal convection oven and convection microwave, and an energy-efficient built-in refrigerator and freezer seamlessly integrated into the cabinetry for a sophisticated, streamlined appearance. Designed for both elegant entertaining and comfortable everyday living, the home features a formal living room, formal dining room, and warm, inviting family room with fireplace. The spacious primary suite offers a walk-in closet and a custom bathroom enhanced by dramatic vaulted ceilings. A second, Yosemite-inspired bathroom incorporates natural stone and a custom shower designed to evoke the tranquil feeling of showering beneath a waterfall, creating a distinctive spa-like retreat. The home offers three bedrooms plus a versatile loft, with generous walk-in closet space. The second level and staircase feature attractive hand-scraped wood-look flooring, adding warmth and character throughout. Outside, enjoy a charming, low-maintenance backyard with mature landscaping, providing an inviting setting for outdoor dining, entertaining, or simply relaxing. Surrounded by mature trees in a beautiful, established neighborhood, this distinctive Livermore residence brings together architectural character, an impressive gourmet kitchen, comfortable indoor-outdoor living, and an exceptional locationa wonderful place to call home.
Full Property Details
Full Property Details for 6472 Owl Way
General
- Price: $1,699,800
- Status: Active
- Type: Single Family
- Source: METROLIST_Cali
- MLS ID: 226103052
- Updated: 8/15/2026
- Added to Site: 10 day(s) ago
Interior
- Fireplace: Yes
- Number of Fireplaces: 1
- Fireplace(s): Electric
- Flooring: Other
Rooms
Bathrooms
- Total Bathrooms: 3
- Full Bathrooms: 2
- Half Bathrooms: 1
Bedrooms
- Total Bedrooms: 4
Other Rooms
- Kitchen: Kitchen/Family Combo
- Dining Room: Dining/Family Combo, Dining/Living Combo
- Laundry: Washer/Dryer Stacked Included
Parking
- Garage: Yes
- Garage Spaces: 3
- Parking: 1/2 Car Space
Location
- County: Alameda
- Cross Streets: Herman Ave
- Driving Directions: Merge on 99N tun left onto CA-132. Take exit 57 toward Laughlin rd tun left onto Northfront Rd toward Laughlin rd. Turn right onto Herman Ave. Turn left onto Owl way.
School Information
- School District: Alameda
- Elem School District: Alameda Unified
- Midd School District: Alameda Unified
- High School District: Alameda Unified
Heating & Cooling
- Cooling Type: Central
- Heating Type: Central
- Heating Fuel: Central
Utilities
- Sewer: Public Sewer
- Water: Public
- Utility Description: Electric
Structural Information
- Construction: Wood
- Basement: Yes
- Foundation: Concrete
- Roof: Tile
- Stories/Levels: 2
- Square Feet: 2,377
- Sq. Ft. Source: Assessor Auto-Fill
- Year Built: 1998
Lot Features
- Lot Size (Acres): 0.169
- Lot Size (Sq. Ft.): 7,362
- Irrigation System: Public District
- Zoning: SFR
- Lot Description: Grass Artificial, Other, Low Maintenance
Disclosures and Reports
- Special Conditions: Offer As Is
- APN: 099B-5301-094
Listed by JRP Realty Group

Get Pre-Approved Today
Schools
Schools serving 6472 Owl Way
School District:Livermore Valley Joint Unified School District
| Name | Grades | Distance |
|---|---|---|
Altamont Creek Elementary School 6500 Garaventa Ranch Road, Livermore, CA 94551 | K-5 | 0.1 mi |
Leo R. Croce Elementary School 5650 Scenic Avenue, Livermore, CA 94551 | K-5 | 0.6 mi |
Andrew N. Christensen Middle School 5757 Haggin Oaks Avenue, Livermore, CA 94551 | 6-8 | 0.8 mi |
Livermore High School 600 Maple Street, Livermore, CA 94550 | 9-12 | 3.6 mi |
Disclaimer:
School attendance boundaries provided by ATTOM Data Solutions and are for reference only. Contact the school directly to verify enrollment eligibility.
Price & Sales History for 6472 Owl Way
Date
Details
Price
Change
Source
8/15/2026
Listed
$1,699,800
579.92%
MLS
5/24/2005
Sold
$250,000
—
Public Record
Disclaimer: Historical sales information is derived from public records provided by the county offices. Information is not guaranteed and should be independently verified.
Tax History
Tax History for 6472 Owl Way
Year
Property Taxes
Change
Tax Assessment
Change
2025
$14,373
—
$1,165,860
1%
2025
$14,373
-5%
$1,149,867
2%
2024
$15,135
9%
$1,127,328
2%
2023
$13,896
-1%
$1,105,227
2%
2022
$14,058
15%
$1,083,562
8%
2021
$12,225
—
$1,000,000
5%
2020
$12,230
-2%
$950,000
—
2019
$12,515
1%
$950,000
—
2018
$12,450
14%
$950,000
14%
2017
$10,944
11%
$830,000
7%
2016
$9,868
13%
$778,000
11%
2015
$8,714
12%
$698,000
11%
2014
$7,793
12%
$630,000
14%
2013
$6,975
—
$554,000
—
Disclaimer: Historical tax information is derived from public records provided by the county offices. Information is not guaranteed and should be independently verified.
Estimate the Cost
Estimate the Cost for 6472 Owl Way
6472 Owl Way, Livermore, CA 94551 (MLS# 226103052) is a Single Family property with 4 bedrooms, 2 full bathrooms and 1 partial bathroom. 6472 Owl Way is currently listed for $1,699,800 and was received on August 15, 2026. Want to learn more about 6472 Owl Way? Do you have questions about finding other Single Family real estate for sale in Livermore? You can browse all Livermore real estate or contact a Coldwell Banker agent to request more information.