This is a carousel with tiles that activate property listing cards. Use the previous and next buttons to navigate.
1/33
$405,000 Just Listed
This is a carousel with tiles that activate property listing cards. Use the previous and next buttons to navigate.
1/33
Property Description
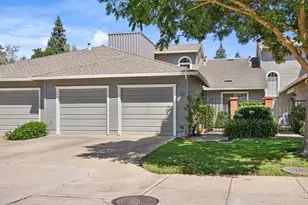
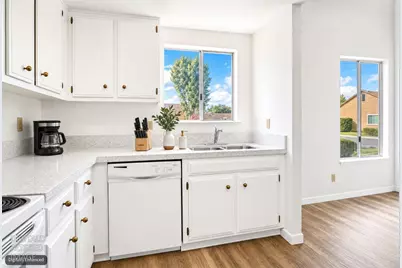
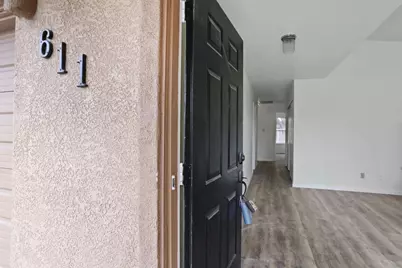
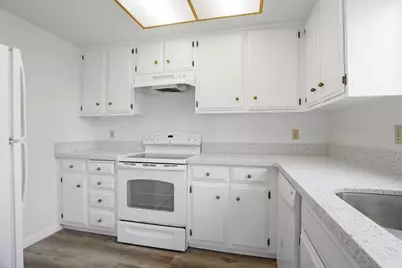
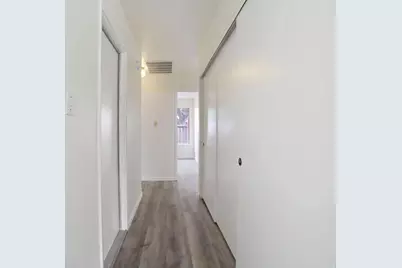
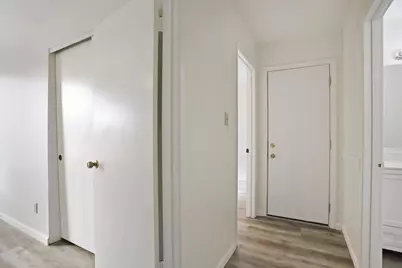
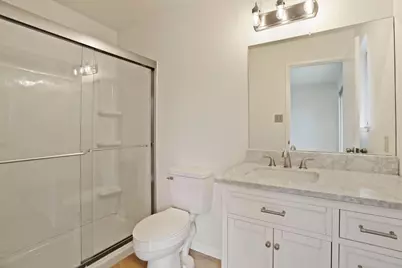
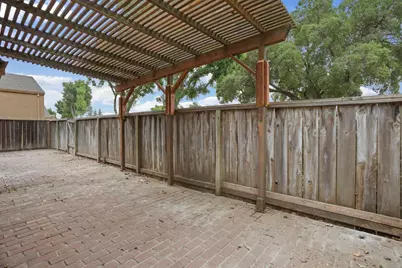
Welcome to this beautifully situated 3-bedroom 2 bath home offering a fantastic combination of comfort, Convenience, and low maintenance living. One of the best features is the prime location directly across from the pool, and extra guest parking, making it easy to enjoy the amenities just steps from your front door. Adding to the appeal, is the extra privacy with no neighbors on one side, giving it a peaceful feel. The stucco and 50-year composition roof provide lasting durability, while the HOA also maintains the common areas, allowing you to spend less time worrying about exterior upkeep and more time enjoying your home. Recent updates include texture and paint and laminate flooring throughout. In the kitchen, cabinets have been freshly painted in bright white color and new quartz counters were installed, as well as a new quality stainless steel sink, faucet and garbage disposal. Master bathroom has been completely updated to include a new FGB shower, glass enclosure, new vanity with Quartz counter, toilet and light fixture. 2nd bath has a new vanity, with Quartz top, new toilet and fixture. Come and take a look at this wonderful home.
Full Property Details
Full Property Details for 611 Brandywine Dr
General
- Price: $405,000
- HOA FEE: $325/month
- Status: Active
- Type: Condo
- Source: METROLIST_Cali
- MLS ID: 226109061
- Updated: 8/31/2026
- Added to Site: 2 day(s) ago
Interior
- Fireplace: Yes
- Number of Fireplaces: 1
- Fireplace(s): Fireplace Insert, Living Room, Gas Starter
- Appliances: Built-In Electric Oven, Built-In Electric Range, Dishwasher, Disposal
- Flooring: Laminate
Rooms
Bathrooms
- Total Bathrooms: 2
- Full Bathrooms: 2
Bedrooms
- Total Bedrooms: 3
Other Rooms
- Kitchen: Quartz Counter
- Dining Room: Dining Bar, Dining/Living Combo
- Laundry: In Garage
Additional Information
- Shared Amenities: Pool, Recreation Facilities, Greenbelt, Park
- Pool: Yes
- Pool Description: Built-In, Fenced, Gunite Construction
Parking
- Garage: Yes
- Garage Spaces: 2
- Parking: Garage Facing Front, Guest Parking Available
Location
- County: San Joaquin
- Cross Streets: Scarborough Dr.
- Driving Directions: Kettleman Lane to S Hutchins. West on Brandywine Dr. 1st driveway on the right.
- Direction Faces: North
School Information
- School District: San Joaquin
- Elem School District: Lodi Unified
- Midd School District: Lodi Unified
- High School District: Lodi Unified
Community
- Association: Yes
- Home Owners Assn.: 1
- Assoc. Fees Include: MaintenanceExterior, MaintenanceGrounds, Pool
- Pets Allowed: Yes
Heating & Cooling
- Cooling Type: Ceiling Fan(s), Central
- Heating Type: Central, Fireplace Insert, Fireplace(s)
- Heating Fuel: Central, Fireplace Insert, Fireplace(s)
Utilities
- Sewer: Public Sewer
- Water: Public
- Utility Description: Public, Electric, Sewer In & Connected
Structural Information
- Architectural Style: Contemporary
- Construction: Stucco, Wood
- Basement: Yes
- Foundation: Slab
- Roof: Composition
- Stories/Levels: 1
- Square Feet: 1,251
- Sq. Ft. Source: Assessor Auto-Fill
- Year Built: 1980
Lot Features
- Property View: Water
- Lot Size (Acres): 0.062
- Lot Size (Sq. Ft.): 2,701
- Street/Road Desc.: Asphalt
- Irrigation System: None
- Zoning: Residential
- Lot Description: Auto Sprinkler Front, Close to Clubhouse, Landscape Front, Low Maintenance
- Fencing (Description): Wood, Masonry
Financial Considerations
- Association Fee: $325
- Assoc Fee Freq.: Monthly
Disclosures and Reports
- Special Conditions: None
- APN: 060-060-18
Listed by Parker Realty
Get Pre-Approved Today
Schools
Schools serving 611 Brandywine Dr
School District:Lodi Unified School District
| Name | Grades | Distance |
|---|---|---|
Beckman Elementary School 2201 Scarborough Drive, Lodi, CA 95240 | K-6 | 0.6 mi |
Lodi Middle School 945 South Ham Lane, Lodi, CA 95242 | 7-8 | 0.8 mi |
Tokay High School 1111 West Century Boulevard, Lodi, CA 95240 | 9-12 | 0.3 mi |
Disclaimer:
School attendance boundaries provided by ATTOM Data Solutions and are for reference only. Contact the school directly to verify enrollment eligibility.
Price & Sales History for 611 Brandywine Dr
Date
Details
Price
Change
Source
8/29/2026
Listed
$405,000
—
MLS
Disclaimer: Historical sales information is derived from public records provided by the county offices. Information is not guaranteed and should be independently verified.
Tax History
Tax History for 611 Brandywine Dr
Year
Property Taxes
Change
Tax Assessment
Change
2025
$1,801
3%
$172,043
2%
2024
$1,751
1%
$168,671
2%
2023
$1,726
2%
$165,365
2%
2022
$1,686
-2%
$162,123
2%
2021
$1,716
3%
$158,945
1%
2020
$1,670
2%
$157,317
2%
2019
$1,635
1%
$154,233
2%
2018
$1,611
2%
$151,209
2%
2017
$1,574
7%
$148,245
2%
2016
$1,474
1%
$145,339
2%
2015
$1,457
1%
$143,156
2%
2014
$1,438
1%
$140,352
—
2013
$1,419
—
$139,719
—
Disclaimer: Historical tax information is derived from public records provided by the county offices. Information is not guaranteed and should be independently verified.
Estimate the Cost
Estimate the Cost for 611 Brandywine Dr
611 Brandywine Drive, Lodi, CA 95240 (MLS# 226109061) is a Condo property with 3 bedrooms and 2 full bathrooms. 611 Brandywine Drive is currently listed for $405,000 and was received on August 29, 2026. Want to learn more about 611 Brandywine Drive? Do you have questions about finding other Condo real estate for sale in Lodi? You can browse all Lodi real estate or contact a Coldwell Banker agent to request more information.