This is a carousel with tiles that activate property listing cards. Use the previous and next buttons to navigate.
1/1
$689,000
This is a carousel with tiles that activate property listing cards. Use the previous and next buttons to navigate.
1/1
Property Description
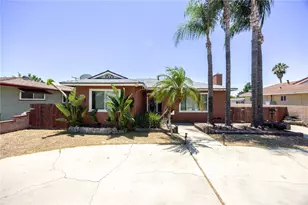
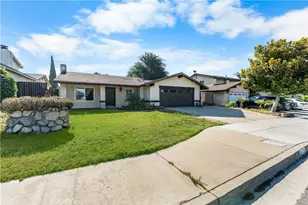
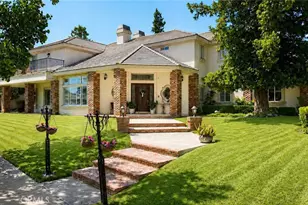
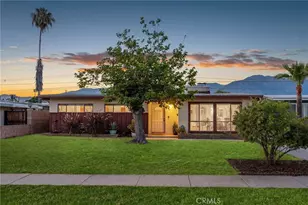
Welcome to 1435 W Rosewood Court, a charming single-story residence located in one of Ontario's most welcoming and well-established neighborhoods. This beautifully maintained home blends classic mid-century character with thoughtful modern updates, offering both comfort and functionality.
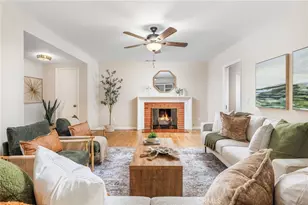
Step inside to discover brand-new flooring, newer interior and exterior paint, and a new sliding glass door that fills the living spaces with natural light. Both bathrooms have been tastefully updated, enhancing the home's refreshed yet cozy feel.
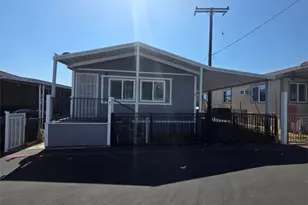
A standout feature is the spacious bonus room, ideal for a home office, creative studio, playroom, or flexible living space to suit your lifestyle. The home also features a convenient carport and a single-level layout.
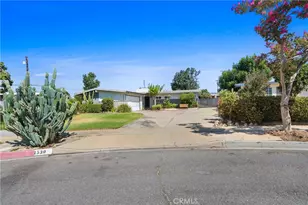
Recent fresh grass and newly added plants enhance the home's curb appeal, creating a welcoming first impression. The generous backyard feels like a private retreat and is highlighted by a rare and impressive collection of fruit trees, including lemon, lime, persimmon, and mango. Whether you enjoy gardening or simply appreciate fresh fruit at home, this outdoor space is truly special.
Situated in a quiet established community, this home offers comfort, convenience, and long-term value. Enjoy close proximity to the 10 Freeway, shopping, dining, schools, and all the amenities that make Ontario a great place to live.
Full Property Details
Full Property Details for 1435 W Rosewood Ct
General
- Sold For: $689,000
- Status: Closed
- Type: Single Family
- Source: MRMLS
- MLS ID: CV25268966
- Added to Site: 188 day(s) ago
Interior
- Rooms/Areas: Primary Bedroom, Bonus Room, All Bedrooms Down, Main Floor Primary Bedroom, Foyer, Main Floor Bedroom, Family Room, Primary Bathroom
- Interior Features: Beamed Ceilings
- Fireplace: Yes
- Fireplace(s): Family Room, See-Through
- Eating Areas: In Living Room
- Appliances: Gas Range, Dishwasher
- Flooring: Carpet, Laminate
Rooms
Bathrooms
- Total Bathrooms: 2
- Full Bathrooms: 2
Bedrooms
- Total Bedrooms: 3
Other Rooms
- Laundry: In Kitchen
Additional Information
- Pool Description: None
- Spa Description: None
Exterior
- Deck/Patio: Rear Porch
Parking
- Carport Spaces: 2
- Parking: Carport
Location
- County: San Bernardino
- Driving Directions: Benson Ave and J St
School Information
- School District: Ontario-Montclair
Community
- Community Features: Street Lights
Heating & Cooling
- Cooling Type: Central Air
- Heating Type: Central
Utilities
- Sewer: Public Sewer
- Water: Public
Structural Information
- Architectural Style: Modern
- Structure Type: Single Family Residence
- Common Walls: No Common Walls
- Windows: Double-Pane Windows, Casement Windows
- Disability Access: 2 or More Accessible Exits, Main-Level Ramp
- Entry Location: Front
- Stories/Levels: One
- Stories Description: One
- Square Feet: 1,758
- Sq. Ft. Source: Public Records
- Year Built: 1956
- Year Built Source: Public Records
Additional Structures
- Other Structures: Shed(s)
Lot Features
- Property View: None
- Lot Size (Acres): 0.1771
- Lot Size Source: Public Records
- Lot Description: No Sprinklers, Paved, 0-1 Unit/Acre, Park Nearby, Walking Street, Back Yard
Financial Considerations
- Price Per Sq. Ft.: $391.92
Disclosures and Reports
- Special Conditions: Standard
- Inclusions: Refrigerator, Washing Machine and Dryer, New Dishwasher, and Shed
Listed by Keller Williams Realty College Park, Denise Sansano
Sold by Westcoe Realtors Inc, STEVEN MAIO

Get Pre-Approved Today
Schools
Schools serving 1435 W Rosewood Ct
School Districts:Ontario-Montclair Elementary School District, Chaffey Joint Union High School District
| Name | Grades | Distance |
|---|---|---|
Elderberry Elementary School 950 North Elderberry Avenue, Ontario, CA 91762 | K-6 | 0.3 mi |
Vernon Middle School 9775 Vernon Avenue, Montclair, CA 91763 | 7-8 | 0.3 mi |
Montclair High School 4725 Benito Street, Montclair, CA 91763 | 9-12 | 1.4 mi |
Disclaimer:
School attendance boundaries provided by ATTOM Data Solutions and are for reference only. Contact the school directly to verify enrollment eligibility.
Price & Sales History for 1435 W Rosewood Ct
Date
Details
Price
Change
Source
3/23/2026
Sold
$689,000
—
MLS
12/08/2025
Listed
$689,000
—
MLS
Disclaimer: Historical sales information is derived from public records provided by the county offices. Information is not guaranteed and should be independently verified.
1435 W Rosewood Ct, Ontario, CA 91762 (MLS# CV25268966) is a Single Family property that was sold at $689,000 on March 23, 2026. Want to learn more about 1435 W Rosewood Ct? Do you have questions about finding other Single Family real estate for sale in Ontario? You can browse all Ontario real estate or contact a Coldwell Banker agent to request more information.