This is a carousel with tiles that activate property listing cards. Use the previous and next buttons to navigate.
1/24
$1,175,000
This is a carousel with tiles that activate property listing cards. Use the previous and next buttons to navigate.
1/24
Property Description
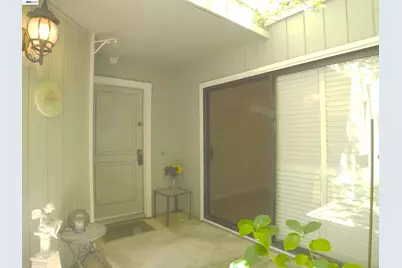
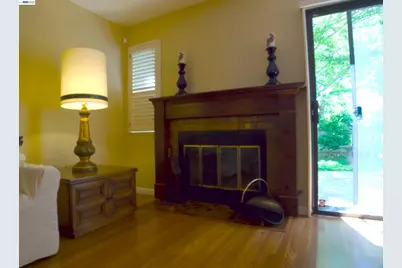
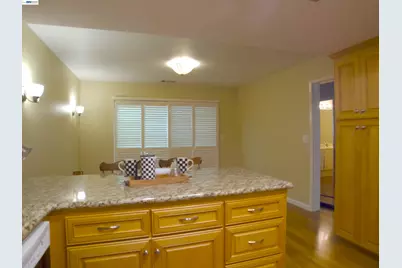
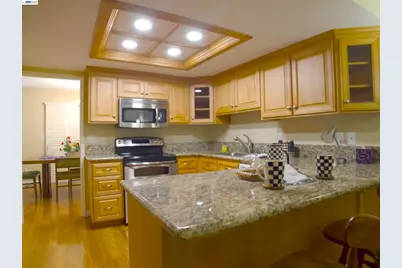
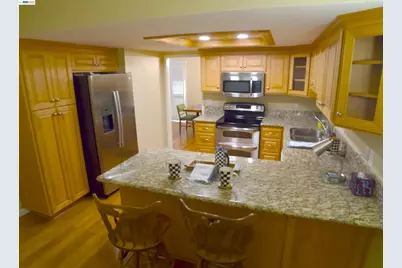
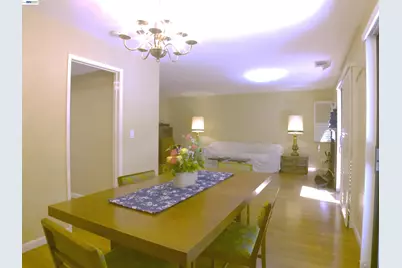
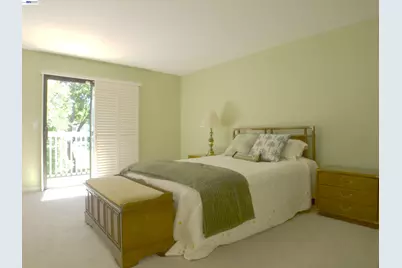
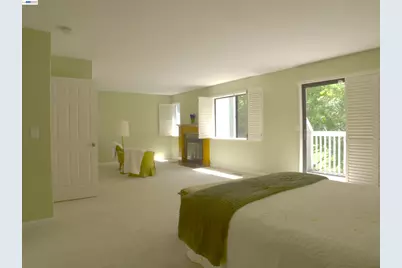
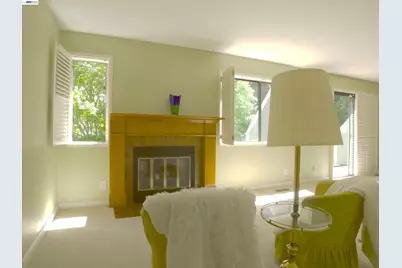
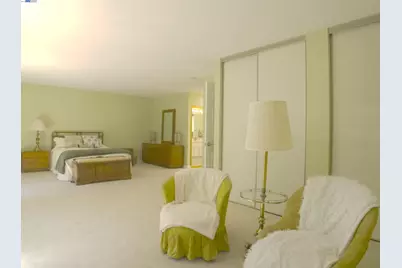
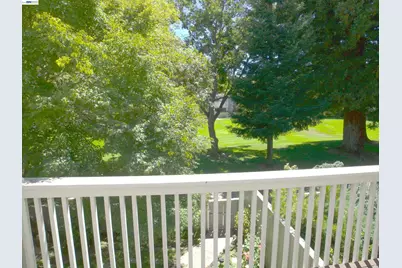
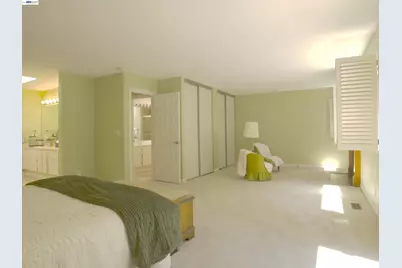
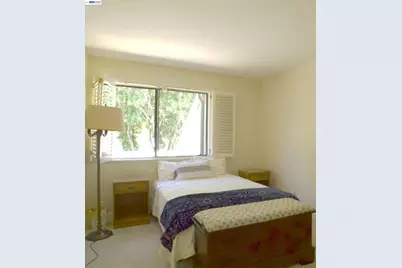
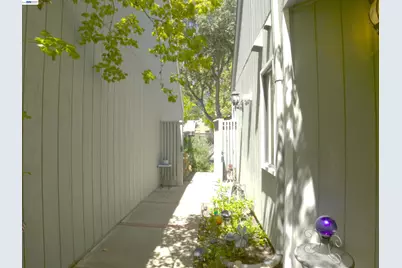
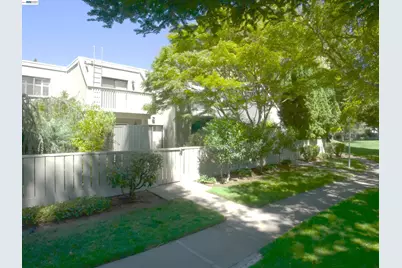
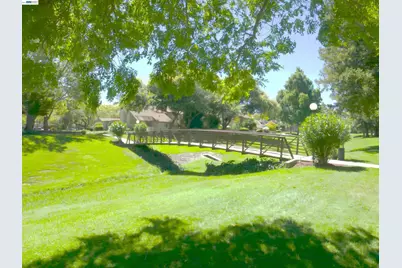
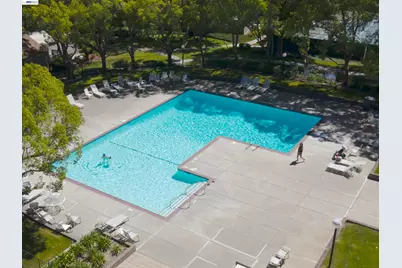
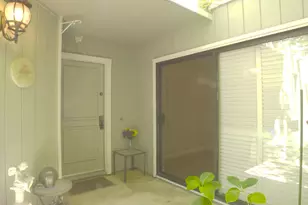
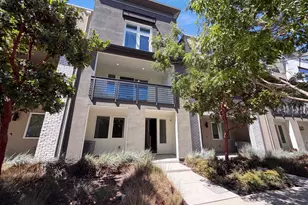
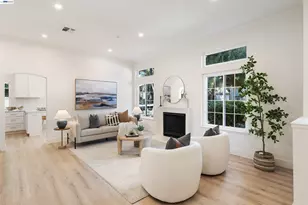
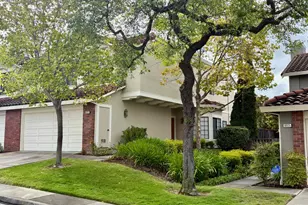
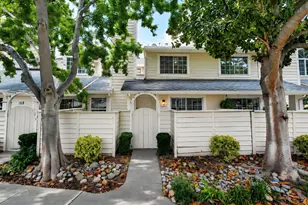
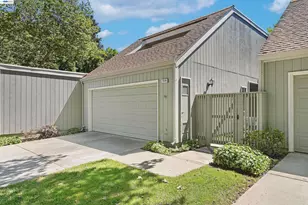
Beautifully remodeled popular Stoneridge Townhouse located close to transportation incl Bart, freeways, and the Ace train. The development offers resort living with swimming pool, tennis courts, clubhouse, and expansive grassy area for your family's enjoyment. The square footage and storage space in this townhouse makes it feel like a single family home. The home is located on a court with lots of guest parking. The driveway holds 2 cars plus the 2 car garage. The primary suite is huge measuring 27 ft by 16 ft to allow for an office or sitting area complete with fireplace. This area could be a 4th bedroom as well. The balcony off the master is an added bonus to enjoy your beautiful setting amongst the trees. The kitchen and bathrooms have been remodeled. Kitchen cabinets have slide outs and soft close doors and feature granite counters. Wood floors throughout the first floor and shutters on all of the windows and sliders. With 3 skylights and 4 sliders, this home is bright and airy. The backyard is a quiet, private retreat with low maintenance groundcover and flowers. Come by this weekend, Sun, from 1-4. You won't be disappointed.
Full Property Details
Full Property Details for 5214 Riverdale Ct
General
- Price: $1,175,000
- HOA FEE: $629/month
- Status: Active
- Type: Townhouse
- Source: MAX
- MLS ID: 41143356
- Updated: 8/17/2026
- Added to Site: 23 day(s) ago
Interior
- Number of Rooms: 7
- Interior Features: Dining Area, Office, Breakfast Bar, Breakfast Nook, Pantry, Updated Kitchen
- Number of Fireplaces: 2
- Fireplace(s): Family Room, Gas Starter, Master Bedroom
- Appliances: Dishwasher, Electric Range, Microwave, Refrigerator, Dryer, Washer, Gas Water Heater
- Flooring: Tile, Carpet, Wood
Rooms
Bathrooms
- Total Bathrooms: 3
- Full Bathrooms: 2
- Partial Bathrooms: 1
- Bathroom Features: Shower Over Tub, Skylight(s), Updated Baths
- Primary Bathroom: Skylight(s), Updated Baths, Closet, Double Vanity
Bedrooms
- Total Bedrooms: 4
Other Rooms
- Kitchen: Breakfast Bar, Breakfast Nook, Stone Counters, Dishwasher, Electric Range/Cooktop, Disposal, Microwave, Pantry, Refrigerator, Updated Kitchen
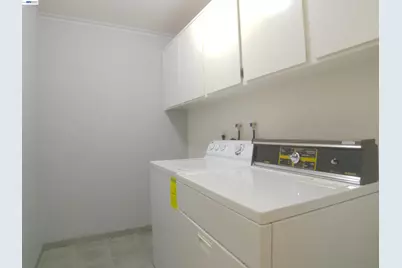
- Laundry: Dryer, Laundry Room, Washer
Additional Information
- Shared Amenities: Clubhouse, Greenbelt, Pool, Tennis Court(s)
- Pool: Yes
- Pool Description: In Ground, Community
Exterior
- Exterior Features: Back Yard, Sprinklers Automatic, Entry Gate
Parking
- Attached garage: Yes
- Garage Spaces: 2
- Parking Features: Attached, Enclosed, Garage Door Opener
Location
- Area: Listing
- County: Alameda
- Subdivision: Stoneridge Twnhm
- Driving Directions: Stoneridge to Springdale.
School Information
- High School District: Pleasanton (925) 462-5500
Community
- Association: Yes
- Assoc. Name: STONERIDGE TOWNHOMES
Heating & Cooling
- Central air: Yes
- Cooling Type: Central Air
- Heating Type: Forced Air, Natural Gas
Utilities
- Sewer: Public Sewer
- Water: Public
Structural Information
- Architectural Style: Contemporary
- Exterior Const.: Wood Siding
- Roof: Composition
- Windows: Window Coverings
- Stories/Levels: Two Story,Two
- Year Built: 1986
Lot Features
- Property View: Park/Greenbelt
- Lot Size (Acres): 0.06
- Lot Dimensions: 2660
- Lot Features: Close to Clubhouse, Court, Back Yard, Sprinklers In Rear
- Fencing (Description): Fenced
Financial Considerations
- For Sale: Yes
- Price Per Sq. Ft.: $555
- Association Fee: $629
- Assoc Fee Freq.: Monthly
Disclosures and Reports
- Property ID: 941105293
Listed by RE/MAX Accord, Rebecca Bruner

Get Pre-Approved Today
Schools
Schools serving 5214 Riverdale Ct
School District:Pleasanton Unified School District
| Name | Grades | Distance |
|---|---|---|
Lydiksen Elementary School 7700 Highland Oaks Drive, Pleasanton, CA 94588 | K-5 | 0.6 mi |
Harvest Park Preschool Center 4900 Valley Avenue, Pleasanton, CA 94566 | PK- | 2.2 mi |
Thomas S. Hart Middle School 4433 Willow Road, Pleasanton, CA 94588 | 6-8 | 1.3 mi |
Disclaimer:
School attendance boundaries provided by ATTOM Data Solutions and are for reference only. Contact the school directly to verify enrollment eligibility.
Price & Sales History for 5214 Riverdale Ct
Date
Details
Price
Change
Source
7/30/2026
Listed
$1,175,000
359.88%
MLS
2/13/1990
Sold
$255,500
—
Public Record
Disclaimer: Historical sales information is derived from public records provided by the county offices. Information is not guaranteed and should be independently verified.
Tax History
Tax History for 5214 Riverdale Ct
Year
Property Taxes
Change
Tax Assessment
Change
2025
$5,480
—
$469,632
2%
2025
$5,480
2%
$460,288
—
2024
$5,370
1%
$458,126
2%
2023
$5,307
6%
$449,145
2%
2022
$5,027
3%
$440,339
2%
2021
$4,897
1%
$431,705
1%
2020
$4,834
-1%
$427,280
2%
2019
$4,891
2%
$418,903
2%
2018
$4,791
3%
$410,692
2%
2017
$4,668
8%
$402,640
2%
2016
$4,305
2%
$394,746
2%
2015
$4,224
-2%
$388,817
2%
2014
$4,298
-1%
$381,202
—
2013
$4,360
—
$379,480
—
Disclaimer: Historical tax information is derived from public records provided by the county offices. Information is not guaranteed and should be independently verified.
Estimate the Cost
Estimate the Cost for 5214 Riverdale Ct
5214 Riverdale Ct, Pleasanton, CA 94588 (MLS# 41143356) is a Townhouse property with 4 bedrooms, 2 full bathrooms and 1 partial bathroom. 5214 Riverdale Ct is currently listed for $1,175,000 and was received on July 30, 2026. Want to learn more about 5214 Riverdale Ct? Do you have questions about finding other Townhouse real estate for sale in Pleasanton? You can browse all Pleasanton real estate or contact a Coldwell Banker agent to request more information.