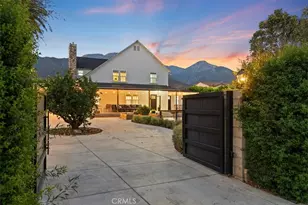
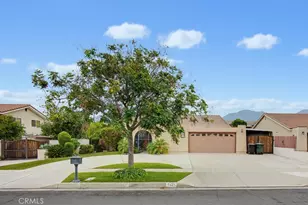
This is a carousel with tiles that activate property listing cards. Use the previous and next buttons to navigate.
1/1
$630,000
This is a carousel with tiles that activate property listing cards. Use the previous and next buttons to navigate.
1/1
Property Description
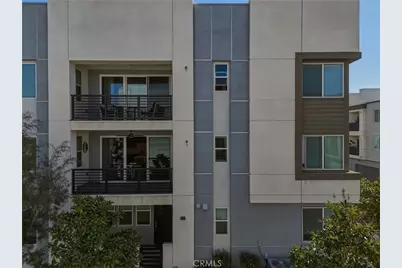
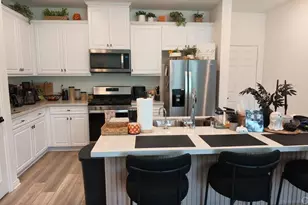
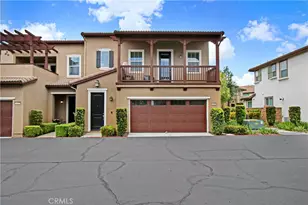
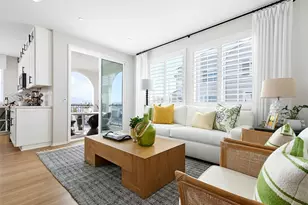
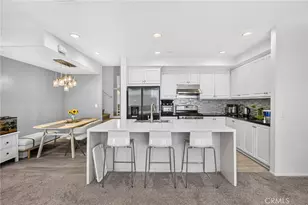
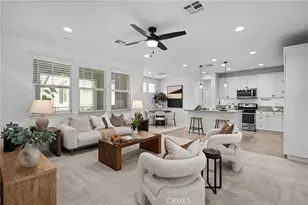
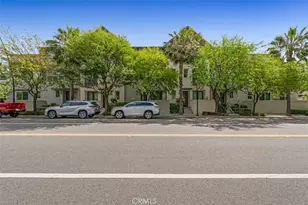
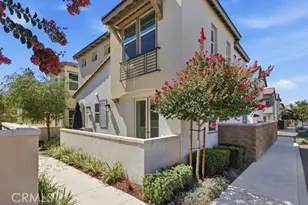
Experience elevated resort-style living at The Resort in Rancho Cucamonga. This beautiful turnkey single-level corner condo features an open floor plan with 3 bedrooms and 2 bathrooms. Built in 2020, this second-floor residence offers elevator access, vinyl flooring, recessed lighting, plantation shutters, and plenty of natural light throughout. The Kitchen showcases quartz countertops and a generous island, flowing seamlessly into the living and dining areas.
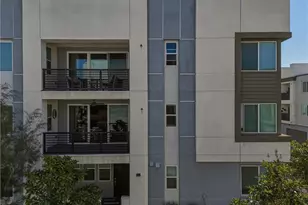
Step onto your private balcony, perfect for morning coffee or evening relaxation that offers a views of the Club and mountains. The primary suite offers ensuite bath with dual sinks, walk-in shower, and walk-in closet. Enjoy a detached two-car garage with storage racks near the elevator and stairs. Unit is steps away from the exceptional community amenities, which include a media lounge, conference room, fitness center, clubhouse, pool, spa, BBQ areas, EV Charger, a dog-friendly park, and social community events on-site. With a local café and handcrafted tea/boba shops steps away, you won't want to leave the Resort.
This property is located near premier shopping, plenty of dining and entertainment options, the Toyota arena, Metrolink station, major freeways, and the Ontario International Airport.
Full Property Details
Full Property Details for 9386 Solaire Pl
General
- Sold For: $630,000
- HOA FEE: $381/month
- Status: Closed
- Type: Condo
- Source: MRMLS
- MLS ID: IV26002507
- Added to Site: 164 day(s) ago
Interior
- Rooms/Areas: Walk-In Closet, Primary Bedroom, Laundry, Kitchen, Living Room, Primary Bathroom
- Interior Features: Balcony, Quartz Counters, Ceiling Fan(s), Open Floorplan
- Fireplace(s): None
- Eating Areas: Dining Room, In Kitchen
- Appliances: Microwave, Refrigerator, Range Hood, Gas Range, Gas Oven, Dishwasher
- Flooring: Vinyl
Rooms
Bathrooms
- Total Bathrooms: 2
- Full Bathrooms: 2
Bedrooms
- Total Bedrooms: 3
Other Rooms
- Laundry: Inside, Individual Room
Additional Information
- Shared Amenities: Spa/Hot Tub, Banquet Facilities, Picnic Area, Pool, Firepit, Outdoor Cooking Area, Barbecue, Clubhouse, Maintenance Grounds, Meeting Room, Other, Recreation Room, Gym/Exercise Room, Dog Park
- Pool Description: Association, In-Ground, Community
- Spa Description: Association, Community
Exterior
- Deck/Patio: Covered, Deck
Parking
- Garage: Yes
- Garage Spaces: 2
- Parking: Garage, Permit Required, Guest
Location
- County: San Bernardino
- Driving Directions: 10fwy West, Exit Milliken, Left turn (N), Left on 6th, Left on Resort Pkwy, and Left on 1st entrance
School Information
- School District: Chaffey Joint Union High
Community
- Community Features: Dog Park, Sidewalks
- Assoc. Name: The Resort
Heating & Cooling
- Cooling Type: Central Air
- Heating Type: Central
Utilities
- Sewer: Public Sewer
- Water: Public
Structural Information
- Structure Type: Condominium
- Common Walls: 2 Common Walls (or More), End Unit
- Windows: Shutters
- Doors: Sliding Doors
- Disability Access: No Interior Steps, Disability Features, Accessible Elevator Installed, Grab Bars In Bathroom(s)
- Entry Location: Front Door
- Stories/Levels: One,Three Or More
- Stories Description: One, Three Or More
- Square Feet: 1,713
- Sq. Ft. Source: Assessor
- Year Built: 2020
- Year Built Source: Public Records
- Property Condition: Turnkey
Lot Features
- Property View: Mountain(s), City Lights, Neighborhood, Pool
- Lot Size (Acres): 0.0393
- Lot Size Source: Assessor
- Irrigation System: Sprinkler System
- Lot Description: Landscaped, Sprinkler System
Financial Considerations
- Price Per Sq. Ft.: $367.78
- Association Fee: $381
- Assoc Fee Freq.: Monthly
- Other Fee: $275
- Other Fee Type: Association Fee 2
- Other Fee Freq.: Monthly
Disclosures and Reports
- Special Conditions: Standard
- Inclusions: All Appliances, including washer and dryer
Listed by eHomes, MARISOL GUTIERREZ
Sold by Omega Real Estate, Mark Peckham

Get Pre-Approved Today
Schools
Schools serving 9386 Solaire Pl
School Districts:Cucamonga Elementary School District, Chaffey Joint Union High School District
| Name | Grades | Distance |
|---|---|---|
The Ontario Center 835 North Center Avenue, Ontario, CA 91764 | K-5 | 1.3 mi |
Rancho Cucamonga Middle School 10022 Feron Boulevard, Rancho Cucamonga, CA 91730 | 6-8 | 1.6 mi |
Colony High School 3850 East Riverside Drive, Ontario, CA 91761 | 9-12 | 4.6 mi |
Disclaimer:
School attendance boundaries provided by ATTOM Data Solutions and are for reference only. Contact the school directly to verify enrollment eligibility.
Price & Sales History for 9386 Solaire Pl
Date
Details
Price
Change
Source
4/16/2026
Sold
$630,000
—
MLS
2/28/2026
Listed
$629,999
—
MLS
Disclaimer: Historical sales information is derived from public records provided by the county offices. Information is not guaranteed and should be independently verified.
9386 Solaire Place, Rancho Cucamonga, CA 91730 (MLS# IV26002507) is a Condo property that was sold at $630,000 on April 16, 2026. Want to learn more about 9386 Solaire Place? Do you have questions about finding other Condo real estate for sale in Rancho Cucamongo? You can browse all Rancho Cucamongo real estate or contact a Coldwell Banker agent to request more information.