This is a carousel with tiles that activate property listing cards. Use the previous and next buttons to navigate.
1/1
$1,050,000
This is a carousel with tiles that activate property listing cards. Use the previous and next buttons to navigate.
1/1
Property Description
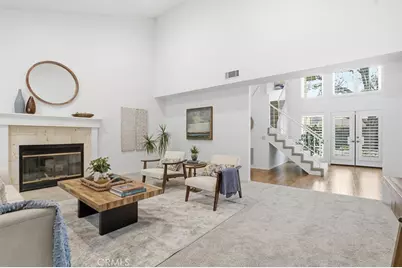
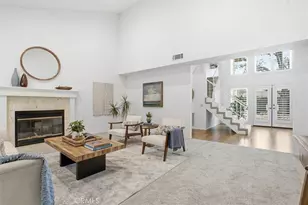
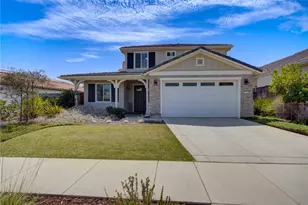
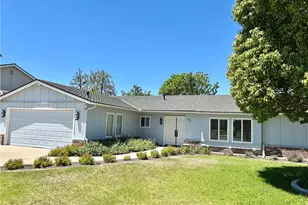
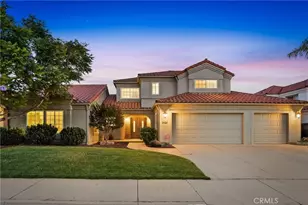
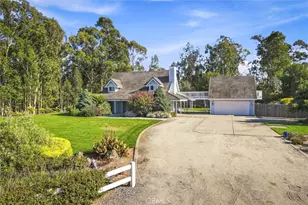
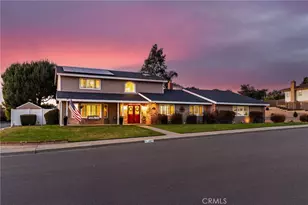
Welcome to this exquisite, custom-built corner-lot residence showcasing panoramic canyon views . A light-filled, enclosed glass vestibule welcomes you to the front entry and opens into a grand foyer with soaring cathedral ceilings, elegant French doors to the courtyard, and expansive windows that bathe the home in natural light.Designed for California indoor-outdoor living, the home features a charming enclosed sunroom overlooking the sweeping canyon vistas and opens to a generously sized backyard; ideal for both relaxation and entertaining. The main-level primary suite offers a serene retreat with a spacious walk-in closet, well-appointed ensuite bath, and French doors leading to the backyard, all framed by stunning canyon views. An additional bedroom and full bathroom on the main level provide an ideal layout for multigenerational living or guest accommodations. The main floor is completed by a formal living room with fireplace, a dining area, and a thoughtfully designed kitchen with abundant cabinetry. A large laundry room with extensive storage and direct access to the two-car garage adds everyday convenience. Upstairs, two additional bedrooms share a well-appointed hallway bath, complemented by ample closet and linen storage. One bedroom features a generous balcony perfect for taking in the picturesque canyon scenery.
New carpet and hardwood flooring, plantation shutters, and quality custom finishes throughout elevate this exceptional home. Meticulously maintained and turnkey, this rare offering combines timeless design, comfort, and breathtaking views.
Full Property Details
Full Property Details for 1376 Ken Ave
General
- Sold For: $1,050,000
- Status: Closed
- Type: Single Family
- Source: MRMLS
- MLS ID: SC26019359
- Added to Site: 252 day(s) ago
Interior
- Rooms/Areas: Laundry, Main Floor Primary Bedroom, Kitchen, Living Room, Main Floor Bedroom, Primary Suite
- Interior Features: Ceiling Fan(s), Cathedral Ceiling(s)
- Fireplace: Yes
- Fireplace(s): Living Room
- Eating Areas: Area
- Appliances: Microwave, Refrigerator, Dishwasher
- Flooring: Carpet, Wood
Rooms
Bathrooms
- Total Bathrooms: 3
- Full Bathrooms: 3
Bedrooms
- Total Bedrooms: 4
Other Rooms
- Laundry: Individual Room, Washer Included, Dryer Included
Additional Information
- Pool Description: None
- Spa Description: None
Exterior
- Deck/Patio: Concrete, Patio, Deck
Parking
- Garage: Yes
- Garage Spaces: 2
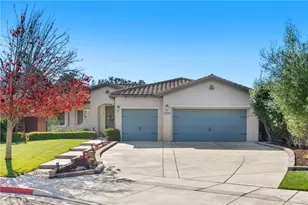
- Parking: Garage, Garage (Direct Access), Garage (Two Doors)
Location
- County: Santa Barbara
- Driving Directions: E. Clark to Kenneth to Ken
School Information
- School District: Santa Maria Joint Union
Community
- Community Features: Curbs, Sidewalks
Heating & Cooling
- Cooling Type: None
- Heating Type: Forced Air
Utilities
- Sewer: Public Sewer
- Water: Public
Structural Information
- Structure Type: Single Family Residence
- Foundation: Slab
- Common Walls: No Common Walls
- Windows: Shutters, Double-Pane Windows
- Entry Location: 1
- Stories/Levels: Two
- Stories Description: Two
- Square Feet: 3,352
- Sq. Ft. Source: Assessor
- Year Built: 1986
- Year Built Source: Assessor
- Property Condition: Turnkey
Lot Features
- Property View: Canyon, Valley, Panoramic
- Lot Size (Acres): 0.24
- Lot Size Source: Assessor
- Lot Description: Corner Lot, Level with Street
- Fencing (Description): Excellent Condition
Financial Considerations
- Price Per Sq. Ft.: $313.25
Disclosures and Reports
- Special Conditions: Standard
- Inclusions: Refrigerator, washer, dryer, microwave
Listed by Bhgre Haven Properties, Robin Mitchell Hee
Sold by eXp Realty of California, Inc., Colleen Minetti

Get Pre-Approved Today
Schools
Schools serving 1376 Ken Ave
School Districts:Santa Maria Joint Union High School District, Orcutt Union Elementary School District
| Name | Grades | Distance |
|---|---|---|
Pine Grove Elementary School, Santa Maria, CA 1050 East Rice Ranch Road, Santa Maria, CA 93455 | K-6 | 0.7 mi |
Orcutt Junior High School Pinal Street, Sisquoc, CA 93454 | 7-8 | 6.6 mi |
Ernest Righetti High School 941 East Foster Road, Santa Maria, CA 93455 | 9-12 | 1.6 mi |
Disclaimer:
School attendance boundaries provided by ATTOM Data Solutions and are for reference only. Contact the school directly to verify enrollment eligibility.
Price & Sales History for 1376 Ken Ave
Date
Details
Price
Change
Source
2/27/2026
Sold
$1,050,000
11.23%
MLS
1/27/2026
Listed
$944,000
—
MLS
Disclaimer: Historical sales information is derived from public records provided by the county offices. Information is not guaranteed and should be independently verified.
1376 Ken Avenue, Santa Maria, CA 93455 (MLS# SC26019359) is a Single Family property that was sold at $1,050,000 on February 27, 2026. Want to learn more about 1376 Ken Avenue? Do you have questions about finding other Single Family real estate for sale in Santa Maria? You can browse all Santa Maria real estate or contact a Coldwell Banker agent to request more information.