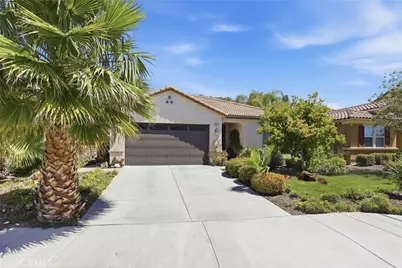
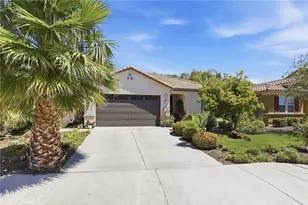
This is a carousel with tiles that activate property listing cards. Use the previous and next buttons to navigate.
1/33
$825,000 Sale Pending
This is a carousel with tiles that activate property listing cards. Use the previous and next buttons to navigate.
1/33
Property Description
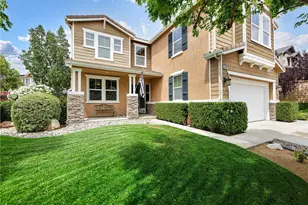
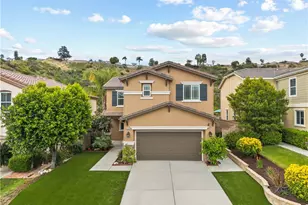
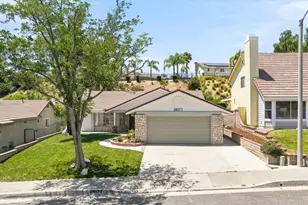
Beautifully maintained single-story home offering nearly 2,000 sq ft of living space, built in 2011 and ideally situated on a quiet cul-de-sac. Pride of ownership shines throughout this move-in-ready property is priced to sell!
This desirable floor plan features 3 bedrooms plus a versatile office/den that can easily serve as a 4th bedroom, along with 2 full bathrooms. The private primary suite is thoughtfully separated from the secondary bedrooms, providing added comfort and privacy. The spacious primary bathroom includes dual sinks, a soaking tub, and a separate walk-in shower.
Designed for both everyday living and entertaining, the open-concept kitchen features stainless steel appliances, a large island with breakfast bar seating, recessed lighting, and ceiling fans. The adjacent laundry room offers additional pantry shelving and convenient storage.
This energy-efficient home also includes PAID-OFF solar and a Tesla electric vehicle charging outlet.
Step outside to your own tropical backyard oasis with peaceful mountain views, no rear neighbors, and a large side yard. Enjoy the relaxing atmosphere while listening to the birds chirping in this serene outdoor retreat.
Low HOA and an ideal location make this home perfect for first-time buyers, those looking to downsize, or anyone seeking the ease and comfort of single-story living.
Full Property Details
Full Property Details for 20317 Julia Ln
General
- Price: $825,000
- HOA FEE: $85/month
- Status: Pending
- Type: Single Family
- Source: MRMLS
- MLS ID: BB26108912
- Updated: 6/9/2026
- Added to Site: 47 day(s) ago
Interior
- Rooms/Areas: Walk-In Closet, Walk-In Pantry, Attic, Laundry, Bonus Room, Basement, Kitchen
- Interior Features: Crown Molding, Unfurnished, High Ceilings, Pantry, Living Room Deck Attached, Recessed Lighting, Open Floorplan, Storage, Granite Counters
- Fireplace: Yes
- Fireplace(s): Gas, Family Room
- Appliances: Gas Cooktop, Water Heater, Disposal, Microwave, Gas Water Heater, Vented Exhaust Fan, Free-Standing Range, High Efficiency Water Heater, Water Line to Refrigerator, Gas Oven, Dishwasher
- Flooring: Tile, Stone, Laminate
Rooms
Bathrooms
- Total Bathrooms: 2
- Full Bathrooms: 2
Bedrooms
- Total Bedrooms: 3
Other Rooms
- Laundry: Gas Dryer Hookup, Individual Room, Washer Hookup
Additional Information
- Shared Amenities: Hiking Trails, Pets Permitted, Playground, Dog Park, Maintenance Grounds, Picnic Area, Biking Trails
- Pool Description: None
- Spa Description: None
Parking
- Garage: Yes
- Garage Spaces: 2
- Parking: Electric Vehicle Charging Station(s), Garage (Single Door), Garage Faces Front, Garage Door Opener
Location
- County: Los Angeles
- Driving Directions: Near Golden Valley Rd and Dorothy St
School Information
- School District: William S. Hart Union
Community
- Community Features: Gutters, Curbs, Biking, Dog Park, Hiking, Street Lights, Storm Drains, Sidewalks, Park
- Assoc. Name: PMP Management
Heating & Cooling
- Cooling Type: Electric, Central Air
- Heating Type: Natural Gas, Solar, Central
Utilities
- Sewer: Public Sewer
- Water: Public
Structural Information
- Structure Type: Single Family Residence
- Common Walls: No Common Walls
- Entry Location: 1
- Stories/Levels: One
- Stories Description: One
- Square Feet: 1,924
- Sq. Ft. Source: Assessor
- Year Built: 2012
- Year Built Source: Assessor
Unit Information
- Units in Complex: 100
Lot Features
- Property View: Hills
- Lot Size (Acres): 0.149
- Lot Size (Sq. Ft.): 6,491
- Lot Size Source: Assessor
- Lot Description: Front Yard, Back Yard
- Fencing (Description): Masonry, Privacy, Good Condition, Wrought Iron
Financial Considerations
- Price Per Sq. Ft.: $428.79
- Association Fee: $85
- Assoc Fee Freq.: Monthly
Disclosures and Reports
- Special Conditions: Standard
- Inclusions: Stove(s), Cabinets, Storage Shelves, Lighting Fixtures, Ceiling fans, Built-in appliance, Window & door screens, Window Covering, Attached Floor Coverings, Garage door openers/remotes
Listed by Redfin Corporation, Marije Kruythoff
Get Pre-Approved Today
Schools
Schools serving 20317 Julia Ln
School Districts:Saugus Union Elementary School District, William S. Hart Union High School District (9-12)
| Name | Grades | Distance |
|---|---|---|
Skyblue Mesa Elementary School 28040 Hardesty Ave., Santa Clarita, CA 91351 | K-6 | 0.6 mi |
Arroyo Seco Junior High School 27171 N. Vista Delgado Dr., Santa Clarita, CA 91354 | 7-8 | 2.6 mi |
Saugus High School 21900 Centurion Way, Santa Clarita, CA 91350 | 9-12 | 1.6 mi |
Academy Of The Canyons 26455 Rockwell Canyon Road, Santa Clarita, CA 91355 | 9-12 | 5.1 mi |
Disclaimer:
School attendance boundaries provided by ATTOM Data Solutions and are for reference only. Contact the school directly to verify enrollment eligibility.
Price & Sales History for 20317 Julia Ln
Date
Details
Price
Change
Source
5/21/2026
Listed
$825,000
100.49%
MLS
10/05/2012
Sold
$411,500
—
Public Record
Disclaimer: Historical sales information is derived from public records provided by the county offices. Information is not guaranteed and should be independently verified.
Tax History
Tax History for 20317 Julia Ln
Year
Property Taxes
Change
Tax Assessment
Change
2025
$14,019
6%
$506,721
4%
2023
$13,192
1%
$487,046
2%
2022
$13,048
2%
$477,497
2%
2021
$12,811
1%
$468,136
1%
2020
$12,634
2%
$463,337
2%
2019
$12,351
4%
$454,253
2%
2018
$11,864
2%
$445,347
2%
2017
$11,639
4%
$436,615
2%
2016
$11,244
3%
$428,055
2%
2015
$10,921
2%
$421,626
2%
2014
$10,683
1%
$413,368
—
2013
$10,534
—
$411,500
—
Disclaimer: Historical tax information is derived from public records provided by the county offices. Information is not guaranteed and should be independently verified.
Estimate the Cost
Estimate the Cost for 20317 Julia Ln
20317 Julia Lane, Saugus, CA 91350 (MLS# BB26108912) is a Single Family property with 3 bedrooms and 2 full bathrooms. 20317 Julia Lane is currently listed for $825,000 and was received on May 21, 2026. Want to learn more about 20317 Julia Lane? Do you have questions about finding other Single Family real estate for sale in Saugus? You can browse all Saugus real estate or contact a Coldwell Banker agent to request more information.