This is a carousel with tiles that activate property listing cards. Use the previous and next buttons to navigate.
1/51
$820,000 Just Listed
This is a carousel with tiles that activate property listing cards. Use the previous and next buttons to navigate.
1/51
Property Description
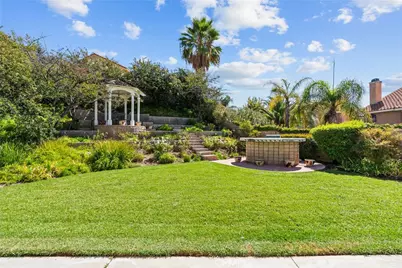
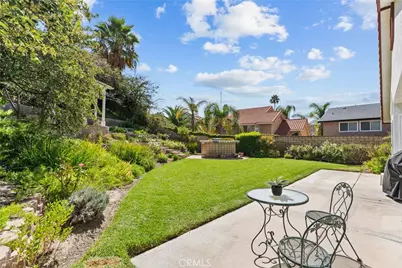
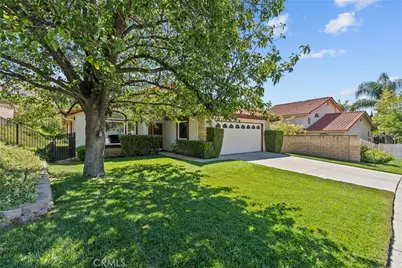
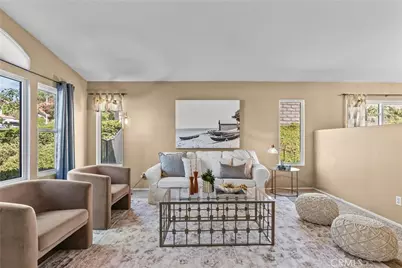
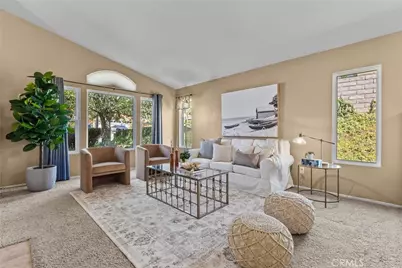
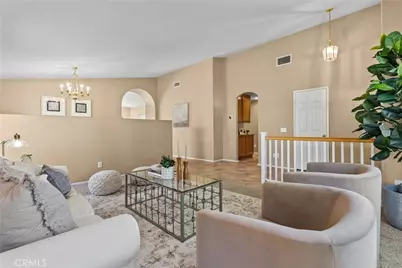
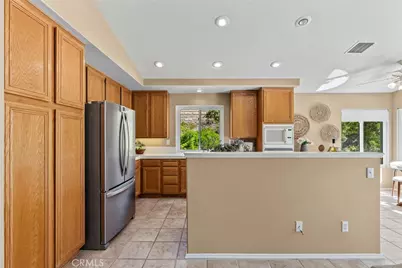
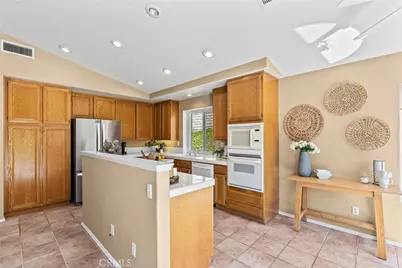
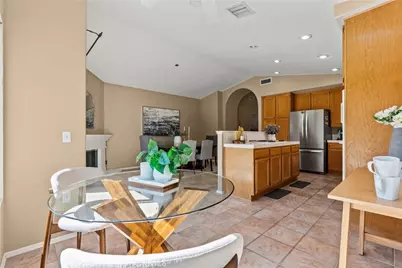
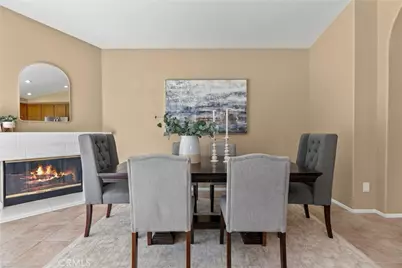
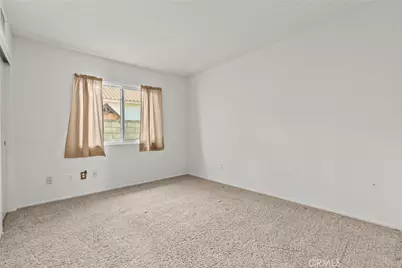
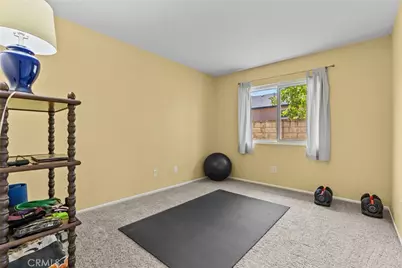
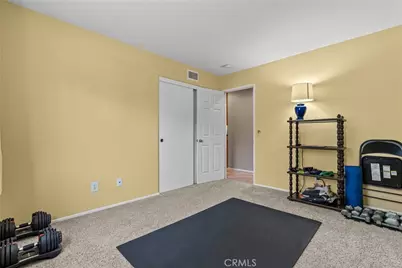
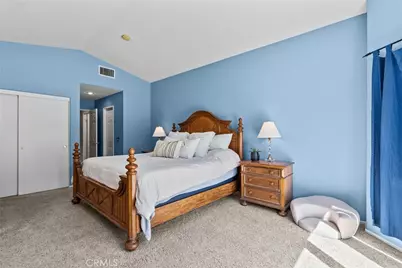
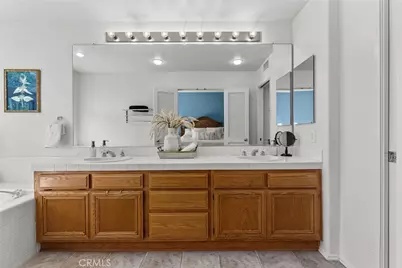
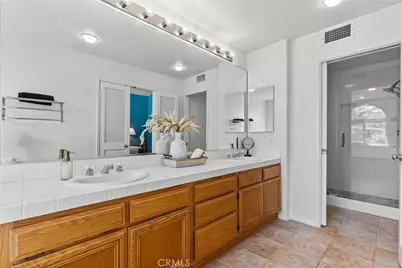
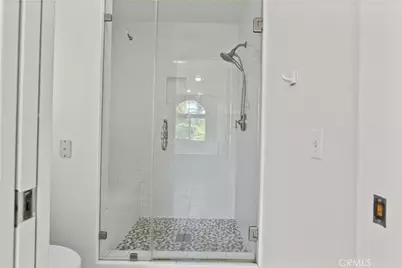
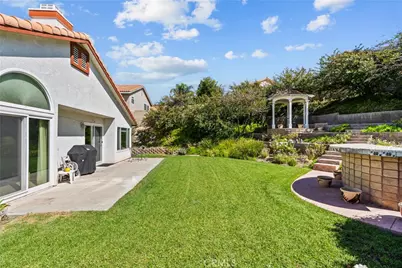
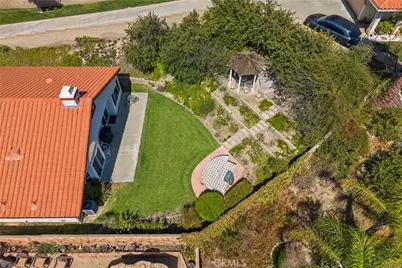
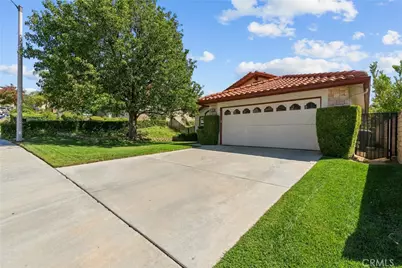
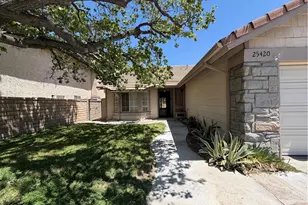
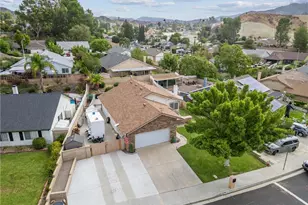
Welcome to easy single-story living in this Saugus home, where natural light, a flexible floor plan and a lush backyard create a comfortable place to settle in and enjoy. The home offers 3 bedrooms, 2 bathrooms and 1,841 square feet on a 7,879-square-foot lot, with no HOA and no Mello-Roos. Step into the open living and formal dining area. The formal dining room is currently used as an office, creating flexible space for working from home, dining or another use that fits your needs. The open kitchen features a large island and plenty of storage, including a pantry, with views toward the family room fireplace and backyard. The spacious primary suite offers direct backyard access, dual closets including a walk-in closet, dual sinks, a walk-in shower and a separate soaking tub. Outside, mature landscaping creates an inviting setting for outdoor dining, gardening or simply slowing down. Additional improvements include PEX plumbing, windows replaced throughout, a newer water heater and a whole-house water filter. The washer, dryer and refrigerator are included for added convenience. You'll want to see this home.
Full Property Details
Full Property Details for 28712 Park Woodland
General
- Price: $820,000
- Status: Active
- Type: Single Family
- Source: MRMLS
- MLS ID: SR26202937
- Updated: 9/23/2026
- Days on Market: 1 days
- Added to Site: 1 day(s) ago
Interior
- Rooms/Areas: Walk-In Closet, Primary Bedroom, Separate Family Room, Laundry, All Bedrooms Down, Main Floor Primary Bedroom, Living Room, Main Floor Bedroom, Primary Bathroom
- Interior Features: Pantry
- Fireplace: Yes
- Fireplace(s): Family Room
- Eating Areas: Dining Room, Area
- Appliances: Gas Cooktop, Disposal, Microwave, Refrigerator, Water Purifier, Gas Range, Gas Oven, Dishwasher
- Flooring: Tile, Carpet
Rooms
Bathrooms
- Total Bathrooms: 2
- Full Bathrooms: 2
Bedrooms
- Total Bedrooms: 3
Other Rooms
- Laundry: Gas Dryer Hookup, Washer Hookup, Washer Included, Dryer Included
Additional Information
- Pool Description: None
- Spa Description: None
Exterior
- Deck/Patio: Patio
Parking
- Garage: Yes
- Garage Spaces: 2
- Parking: Garage (Single Door), Driveway
Location
- County: Los Angeles
- Subdivision: Sunrise Ridge (SRRG)
- Driving Directions: Take Copper Hill Dr to Kathleen Ave and make a left. Turn right onto Calhaven Drive, then make a left onto Park Woodland Place. The home is the 1st house on the right.
School Information
- School District: William S. Hart Union
Community
- Community Features: Curbs, Hiking, Mountainous, Foothills, Street Lights, Storm Drains, Suburban
Heating & Cooling
- Cooling Type: Central Air
- Heating Type: Central
Utilities
- Sewer: Public Sewer
- Water: Public
Structural Information
- Architectural Style: Traditional
- Structure Type: Single Family Residence
- Foundation: Slab
- Common Walls: No Common Walls
- Windows: Double-Pane Windows
- Doors: Sliding Doors, Double-Door Entry
- Disability Access: 2 or More Accessible Exits
- Entry Location: front
- Stories/Levels: One
- Stories Description: One
- Square Feet: 1,841
- Sq. Ft. Source: Assessor
- Year Built: 1997
- Year Built Source: Public Records
- Property Condition: Turnkey
Additional Structures
- Other Structures: Gazebo
Lot Features
- Property View: Mountain(s)
- Lot Size (Acres): 0.1809
- Lot Size (Sq. Ft.): 7,881
- Lot Size Source: Assessor
- Irrigation System: Sprinkler System
- Lot Description: Cul-de-Sac, 0-1 Unit/Acre, Front Yard, Sprinkler System, Back Yard, Lawn, Yard
- Fencing (Description): Block
Financial Considerations
- Price Per Sq. Ft.: $445.41
Disclosures and Reports
- Special Conditions: Standard
- Inclusions: Washer, dryer, and refrigerator. + generator with manual transfer switch
Listed by Equity Union, Michelle Dubner

Get Pre-Approved Today
Schools
Schools serving 28712 Park Woodland
School Districts:Saugus Union Elementary School District, William S. Hart Union High School District (9-12)
| Name | Grades | Distance |
|---|---|---|
Rosedell Elementary School 27853 Urbandale Ave., Santa Clarita, CA 91350 | K-6 | 1.3 mi |
Arroyo Seco Junior High School 27171 N. Vista Delgado Dr., Santa Clarita, CA 91354 | 7-8 | 2.9 mi |
Saugus High School 21900 Centurion Way, Santa Clarita, CA 91350 | 9-12 | 2 mi |
Academy Of The Canyons 26455 Rockwell Canyon Road, Santa Clarita, CA 91355 | 9-12 | 6 mi |
Disclaimer:
School attendance boundaries provided by ATTOM Data Solutions and are for reference only. Contact the school directly to verify enrollment eligibility.
Price & Sales History for 28712 Park Woodland
Date
Details
Price
Change
Source
9/22/2026
Listed
$820,000
197.1%
MLS
9/28/1999
Sold
$276,000
—
Public Record
Disclaimer: Historical sales information is derived from public records provided by the county offices. Information is not guaranteed and should be independently verified.
Tax History
Tax History for 28712 Park Woodland
Year
Property Taxes
Change
Tax Assessment
Change
2025
$6,613
—
$432,663
2%
2025
$6,613
5%
$424,180
2%
2024
$6,297
4%
$415,863
2%
2023
$6,031
—
$407,710
2%
2022
$6,053
2%
$399,717
2%
2021
$5,954
1%
$391,881
1%
2020
$5,906
2%
$387,863
2%
2019
$5,768
3%
$380,259
2%
2018
$5,622
2%
$372,804
2%
2017
$5,515
4%
$365,495
2%
2016
$5,318
4%
$358,330
2%
2015
$5,131
1%
$352,948
2%
2014
$5,056
1%
$346,036
—
2013
$5,016
—
$344,474
—
Disclaimer: Historical tax information is derived from public records provided by the county offices. Information is not guaranteed and should be independently verified.
Estimate the Cost
Estimate the Cost for 28712 Park Woodland
28712 Park Woodland, Saugus, CA 91390 (MLS# SR26202937) is a Single Family property with 3 bedrooms and 2 full bathrooms. 28712 Park Woodland is currently listed for $820,000 and was received on September 22, 2026. Want to learn more about 28712 Park Woodland? Do you have questions about finding other Single Family real estate for sale in Saugus? You can browse all Saugus real estate or contact a Coldwell Banker agent to request more information.