Full Property Details for 25317 Oak Ridge Dr
General
- Sold For: $1,130,000
- Status: Closed
- Type: Single Family
- Source: MRMLS
- MLS ID: SR26143394
- Added to Site: 99 day(s) ago
Interior
- Rooms/Areas: Sauna, Walk-In Closet, Laundry, Office, Multi-Level Bedroom, Foyer, Kitchen, Great Room, Living Room, Main Floor Bedroom, Family Room, Primary Suite, Den
- Interior Features: Block Walls, Built-in Features, High Ceilings, Ceiling Fan(s), Recessed Lighting, Open Floorplan
- Fireplace: Yes
- Fireplace(s): Family Room
- Eating Areas: Dining Room, In Kitchen, Separated
- Appliances: Microwave, Gas Range, Gas Oven, Dishwasher
- Flooring: Tile, Carpet, Wood
Rooms
- Total Bathrooms: 3
- Full Bathrooms: 3
- Laundry: Inside, Individual Room
Additional Information
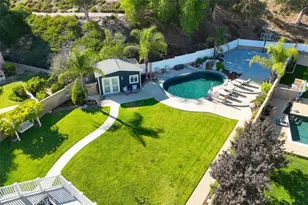
- Pool: Yes
- Pool Description: In-Ground, Private, Heated, Gas Heat
- Spa Description: Private, Heated
Exterior
- Deck/Patio: Covered, Open Patio, Slab
Parking
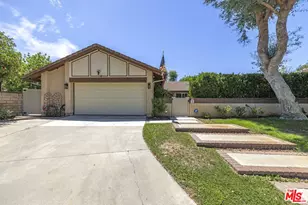
- Garage: Yes
- Garage Spaces: 3
- Parking: Garage (Direct Access), Garage Faces Front, Side-by-Side
Location
- County: Los Angeles
- Subdivision: Oak Ridge (OAKR)
- Driving Directions: Wiley Canyon turns to Via Princessa right on Oak Ridge Drive & home is on the right side of the street
School Information
- School District: William S. Hart Union
- High School: HART
Community
- Community Features: Gutters, Curbs, Biking, Street Lights, Sidewalks, Suburban, Park
Heating & Cooling
- Cooling Type: Central Air
- Heating Type: Central
Utilities
- Sewer: Public Sewer
- Water: Public
Structural Information
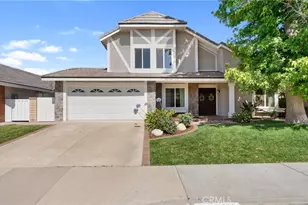
- Structure Type: Single Family Residence
- Construction: Stucco
- Roof: Spanish Tile
- Common Walls: No Common Walls
- Windows: Double-Pane Windows, Plantation Shutters, Drapes
- Doors: Sliding Doors, Mirror Closet Door(s)
- Entry Location: 1
- Stories/Levels: Two
- Stories Description: Two
- Square Feet: 2,680
- Sq. Ft. Source: Assessor
- Year Built: 2000
- Year Built Source: Assessor
- Property Condition: Turnkey
Additional Structures
- Other Structures: Shed(s)
Lot Features
- Property View: Neighborhood
- Lot Size (Acres): 0.1939
- Lot Size Source: Assessor
- Irrigation System: Sprinkler System
- Zoning: SCUR3
- Lot Description: Sprinklers in Front, Lot 6500-9999, Landscaped, Park Nearby, Front Yard, Back Yard, Lawn, Sprinklers in Rear, Yard
- Fencing (Description): Block, Wood, Good Condition
Financial Considerations
- Price Per Sq. Ft.: $421.64
Disclosures and Reports
- Special Conditions: Standard
- Inclusions: elfa Closet Systems, Custom Outdoor Playhouse, Side Yard Shed, Kitchen Stainless Steel Refrigerator, Attached TVs
Listed by Equity Union, Renee Roque-White
Sold by Equity Union, Michelle Dubner