This is a carousel with tiles that activate property listing cards. Use the previous and next buttons to navigate.
1/32
$975,000 Just Listed
This is a carousel with tiles that activate property listing cards. Use the previous and next buttons to navigate.
1/32
Property Description
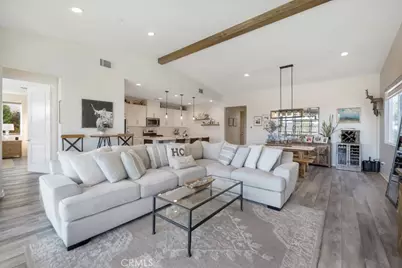
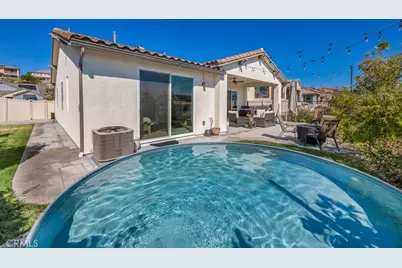
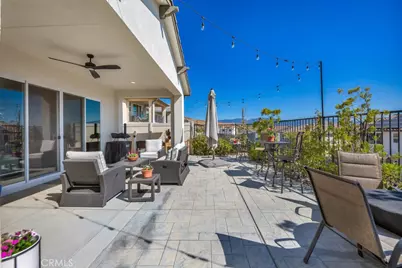
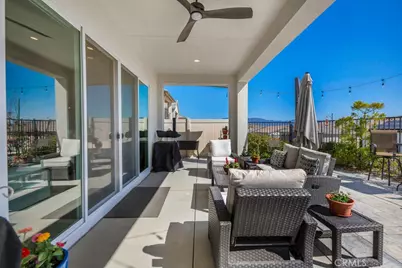
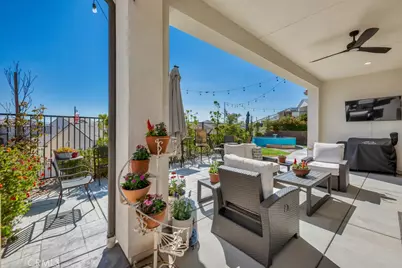
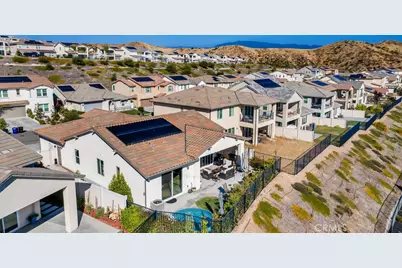
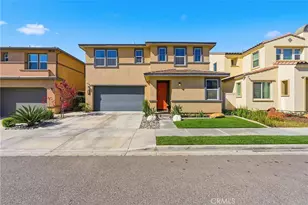
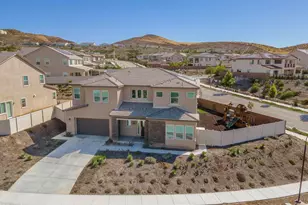
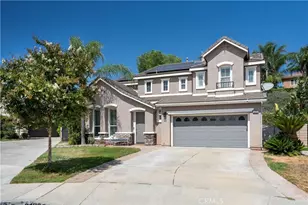
Welcome to this exceptional single-story home in the highly desirable Skyline Ranch community of Santa Clarita, where modern design, energy efficiency, and inviting indoor-outdoor living come together in a picturesque hillside setting. Thoughtfully maintained, the home features a bright open layout with abundant natural light, hardwood flooring, and contemporary finishes that create a warm yet sophisticated feel. The main living spaces flow effortlessly to the outdoors through sliding glass doors, offering beautiful views of the neighborhood, rolling hills, and surrounding mountains. Designed with entertaining in mind, the backyard offers an inviting retreat complete with multiple conversation areas, a covered patio, lush landscaping, string lighting, and a pool for relaxing on sunny California days. The outdoor spaces feel both functional and tranquil, creating an ideal setting for casual evenings at home or memorable gatherings with family and friends. The desirable single-story layout adds to the home's comfort and livability, while solar panels (fully paid off) provide added value and efficiency. Located within Skyline Ranch, residents enjoy access to sought-after community amenities including parks, trails, pools, gym and other recreation opportunities. Ideally situated near shopping, dining, schools, and major commuter routes, this property offers a unique opportunity to enjoy the best of Santa Clarita living in one of the area's most appealing hillside communities.
Full Property Details
Full Property Details for 28553 Foothill
General
- Price: $975,000
- HOA FEE: $225/month
- Status: Active
- Type: Single Family
- Source: MRMLS
- MLS ID: SR26179940
- Updated: 8/19/2026
- Days on Market: 2 days
- Added to Site: 2 day(s) ago
Interior
- Rooms/Areas: All Bedrooms Down, Main Floor Primary Bedroom, Living Room, Main Floor Bedroom, Primary Suite
- Interior Features: Beamed Ceilings, Quartz Counters, High Ceilings, Ceiling Fan(s), Recessed Lighting, Open Floorplan, Granite Counters
- Fireplace(s): None
- Eating Areas: Breakfast Counter/Bar
- Appliances: Microwave, Refrigerator, Gas Range, Gas Oven, Dishwasher
- Flooring: Wood
Rooms
Bathrooms
- Total Bathrooms: 3
- Full Bathrooms: 2
- 3/4 Bathrooms: 1
Bedrooms
- Total Bedrooms: 4
Other Rooms
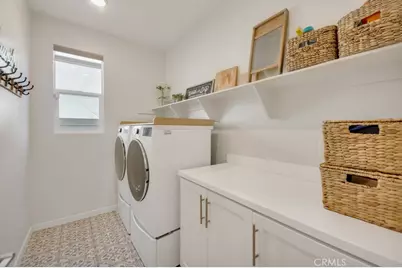
- Laundry: Individual Room
Additional Information
- Shared Amenities: Hiking Trails, Gym/Exercise Room, Playground, Pool, Dog Park, Clubhouse, Outdoor Cooking Area, Recreation Room, Spa/Hot Tub, Picnic Area, Biking Trails
- Pool Description: Association, Community
- Spa Description: Association, Community
Exterior
- Deck/Patio: Covered, Front Porch, Open Patio
Parking
- Garage: Yes
- Garage Spaces: 2
- Parking: Garage (Direct Access), Side-by-Side
Location
- County: Los Angeles
- Subdivision: Lyra (at Skyline Ranch) (LYRA)
- Driving Directions: From Sierra Hwy: Take Skyline Ranch Rd; Right at Stratus St; Left at Foothill Way
School Information
- School District: William S. Hart Union
Community
- Community Features: Gutters, Curbs
- Assoc. Name: PMP Management
Heating & Cooling
- Cooling Type: Central Air
- Heating Type: Central
Utilities
- Sewer: Public Sewer
- Water: Public
Structural Information
- Structure Type: Single Family Residence
- Common Walls: No Common Walls
- Entry Location: Front
- Stories/Levels: One
- Stories Description: One
- Square Feet: 2,112
- Sq. Ft. Source: Assessor
- Year Built: 2021
- Year Built Source: Assessor
- Property Condition: Turnkey, Updated/Remodeled
Lot Features
- Property View: Hills
- Lot Size (Acres): 0.1504
- Lot Size (Sq. Ft.): 6,552
- Lot Size Source: Assessor
- Lot Description: 0-1 Unit/Acre
Financial Considerations
- Price Per Sq. Ft.: $461.65
- Association Fee: $225
- Assoc Fee Freq.: Monthly
Disclosures and Reports
- Special Conditions: Standard
Listed by Rodeo Realty, Jordan Johnson

Get Pre-Approved Today
Schools
Schools serving 28553 Foothill
School Districts:Sulphur Springs Union Elementary School District, William S. Hart Union High School District (9-12)
| Name | Grades | Distance |
|---|---|---|
Sierra Vista Junior High School, Santa Clarita, CA 19425 W. Stillmore St., Santa Clarita, CA 91351 | 7-8 | 1.9 mi |
Canyon High School, Santa Clarita, CA 19300 W. Nadal St., Santa Clarita, CA 91351 | 9-12 | 1.5 mi |
Academy Of The Canyons 26455 Rockwell Canyon Road, Santa Clarita, CA 91355 | 9-12 | 7.2 mi |
Disclaimer:
School attendance boundaries provided by ATTOM Data Solutions and are for reference only. Contact the school directly to verify enrollment eligibility.
Price & Sales History for 28553 Foothill
Date
Details
Price
Change
Source
8/18/2026
Listed
$975,000
25.73%
MLS
5/18/2021
Sold
$775,500
—
Public Record
Disclaimer: Historical sales information is derived from public records provided by the county offices. Information is not guaranteed and should be independently verified.
Tax History
Tax History for 28553 Foothill
Year
Property Taxes
Change
Tax Assessment
Change
2025
$14,413
8%
$839,425
4%
2023
$13,303
2%
$806,830
2%
2022
$13,060
316%
$791,010
3719%
2021
$3,142
—
$20,714
—
Disclaimer: Historical tax information is derived from public records provided by the county offices. Information is not guaranteed and should be independently verified.
Estimate the Cost
Estimate the Cost for 28553 Foothill
28553 Foothill, Saugus, CA 91350 (MLS# SR26179940) is a Single Family property with 4 bedrooms, 2 full bathrooms and 1 partial bathroom. 28553 Foothill is currently listed for $975,000 and was received on August 18, 2026. Want to learn more about 28553 Foothill? Do you have questions about finding other Single Family real estate for sale in Saugus? You can browse all Saugus real estate or contact a Coldwell Banker agent to request more information.