This is a carousel with tiles that activate property listing cards. Use the previous and next buttons to navigate.
1/46
$425,000 Just Listed
This is a carousel with tiles that activate property listing cards. Use the previous and next buttons to navigate.
1/46
Property Description
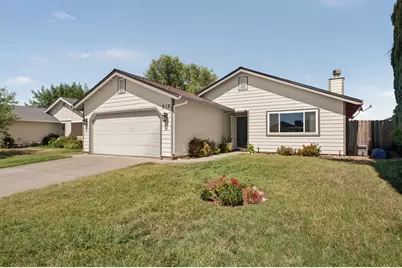
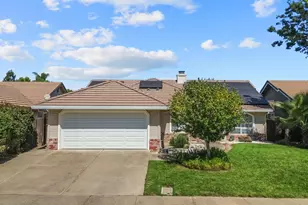
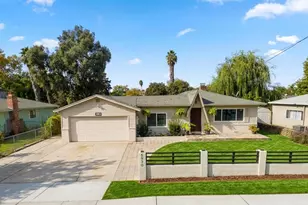
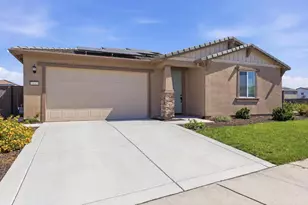
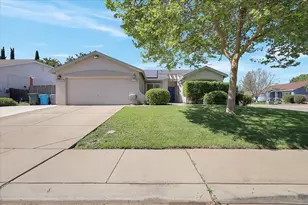
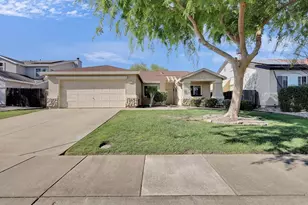
Welcome to Wheatland-You will enjoy Tesla Solar- at a mere $129.00 per month. This beautiful three bedroom two bath home has many updates! Let's begin with a New Roof/ New Windows/ New James Hardie Siding! All completed in the last two years. The lawn is very well maintained with a small garden and a refreshing lemon tree in the backyard. Small outdoor utility sink w/ extra plumbed pipe for convenient watering. Inground Sprinklers. A 10x12 Tough Shed with power for all those maintenance needs stored neatly out of the weather. Enjoy the newer SUNROOM! Fun for gatherings and family fun or just taking in the morning with a cup of coffee. Covered Patio. Inside-you'll find that the kitchen has been updated with careful thought to enhance your cooking experience. Extra cabinets and a breakfast bar have also been added. Full Pantry. Check out the granite countertops and the stainless steel appliances that include a Gas Cooktop. Solid laminate flooring throughout the kitchen/ Hallway & living room. Tile floors in the newly updated bathrooms. Carpet in the bedrooms. Bathrooms & 2 bedrooms rooms- fresh coat of paint. Central Heat & Air along with Fabulous 18 Solar Panels that make for a very comfortable environment all year round. All updates were permitted. Ring Video System -Seller will unsubscribe but will leave the system. New owner will have to contact RING & make a new account. No Backyard neighbors & dead end Rd. You'll love it! It is Move-In Ready. Comuter Friendly-Close to Schools/ BABF/ Camp Far West Lake/ Hard Rock Casino. Home of Bishops Pumpkin Farm.
Full Property Details
Full Property Details for 818 Keyser
General
- Price: $425,000
- Status: Active
- Type: Single Family
- Source: METROLIST_Cali
- MLS ID: 226092276
- Updated: 7/23/2026
- Added to Site: 3 day(s) ago
Interior
- Rooms/Areas: Primary Bathroom, Primary Bedroom, Great Room, Sun Room, Kitchen, Laundry, Living Room
- Appliances: Gas Cook Top, Dishwasher, Disposal, Microwave, Free Standing Gas Oven
- Flooring: Carpet, Tile, Luxury Vinyl Plank
Rooms
Bathrooms
- Total Bathrooms: 2
- Full Bathrooms: 2
- Bathroom Features: Marble, Tub with Shower Over
- Primary Bathroom: Marble, Tub w/Shower Over
Bedrooms
- Total Bedrooms: 3
- Primary Bedroom: Ground Floor
Other Rooms
- Kitchen: Pantry Closet, Granite Counter
- Dining Room: Dining/Living Combo
- Laundry: Hookups Only, In Garage
Parking
- Garage: Yes
- Garage Spaces: 2
- Parking: Attached, Garage Door Opener, Garage Facing Front, Uncovered Parking Space
Location
- County: Yuba
- Cross Streets: Lofton
- Driving Directions: Hwy 65 to McDevitt. Go to Spruce. Turn Right on Spruce/ Turn left on Evergreen/ turn right on Redwood/ turn right on Lofton/Left on Keyser.
School Information
- School District: Yuba
- Elem School District: Wheatland
- Midd School District: Wheatland
- High School District: Wheatland Union
Community
- Pets Allowed: Yes
Heating & Cooling
- Cooling Type: Ceiling Fan(s), Central
- Heating Type: Central, Solar Heating
- Heating Fuel: Central, Solar Heating
Utilities
- Sewer: Public Sewer
- Water: Public, Water District
- Cable Available: Yes
- Utility Description: Cable Available, Public, Electric, Sewer In & Connected, Natural Gas Connected
Structural Information
- Architectural Style: A-Frame
- Construction: Wood
- Basement: Yes
- Foundation: Slab
- Roof: Composition, See Remarks
- Windows: Dual Pane Full, Window Coverings
- Stories/Levels: 1
- Square Feet: 1,340
- Sq. Ft. Source: Assessor Auto-Fill
- Year Built: 1999
Additional Structures
- Other Structures: Shed(s)
Lot Features
- Lot Size (Acres): 0.1562
- Lot Size (Sq. Ft.): 6,804
- Street/Road Desc.: Paved
- Road Maintenance: Public Maintained Road
- Irrigation System: None
- Topography: Level
- Zoning: R-1
- Lot Description: Auto Sprinkler Front, Auto Sprinkler Rear, Curb(s)/Gutter(s), Dead End, Street Lights
- Fencing (Description): Back Yard, Wood
Disclosures and Reports
- Special Conditions: None
- APN: 015-651-002-000
Listed by American Home Realty
Get Pre-Approved Today
Schools
Schools serving 818 Keyser
School Districts:Wheatland Union High School District, Wheatland Elementary School District
| Name | Grades | Distance |
|---|---|---|
Wheatland Union High School 1010 Wheatland Road, Wheatland, CA 95692 | 9-12 | 0.8 mi |
Disclaimer:
School attendance boundaries provided by ATTOM Data Solutions and are for reference only. Contact the school directly to verify enrollment eligibility.
Price & Sales History for 818 Keyser
Date
Details
Price
Change
Source
7/23/2026
Listed
$425,000
232.03%
MLS
11/12/1999
Sold
$128,000
—
Public Record
Disclaimer: Historical sales information is derived from public records provided by the county offices. Information is not guaranteed and should be independently verified.
Tax History
Tax History for 818 Keyser
Year
Property Taxes
Change
Tax Assessment
Change
2025
$2,125
—
$195,444
2%
2025
$2,125
4%
$191,612
4%
2023
$2,039
1%
$184,174
2%
2022
$2,013
7%
$180,563
2%
2021
$1,885
2%
$177,024
1%
2020
$1,855
2%
$175,210
2%
2019
$1,820
2%
$171,776
2%
2018
$1,787
3%
$168,408
2%
2017
$1,730
1%
$165,107
2%
2016
$1,709
2%
$161,870
2%
2015
$1,679
2%
$159,440
2%
2014
$1,645
20%
$156,318
20%
2013
$1,368
—
$130,000
—
Disclaimer: Historical tax information is derived from public records provided by the county offices. Information is not guaranteed and should be independently verified.
Estimate the Cost
Estimate the Cost for 818 Keyser
818 Keyser, Wheatland, CA 95692 (MLS# 226092276) is a Single Family property with 3 bedrooms and 2 full bathrooms. 818 Keyser is currently listed for $425,000 and was received on July 23, 2026. Want to learn more about 818 Keyser? Do you have questions about finding other Single Family real estate for sale in Wheatland? You can browse all Wheatland real estate or contact a Coldwell Banker agent to request more information.