
Date
Details
Price
Change
Source
9/25/2026
Listed
$374,900
—
MLS
Disclaimer: Historical sales information is derived from public records provided by the county offices. Information is not guaranteed and should be independently verified.

This is a carousel with tiles that activate property listing cards. Use the previous and next buttons to navigate.
$374,900 New to Website
This is a carousel with tiles that activate property listing cards. Use the previous and next buttons to navigate.
Listed by RE/MAX Alliance-Boulder (303) 442-3180
RE/MAX Alliance-Boulder
303-442-3180
7202919886

 NMLS#: 1598647
| Name | Grades | Distance |
|---|---|---|
Crest View Elementary School 1897 Sumac Avenue, Boulder, CO 80304 | K-5 | 3.1 mi |
Centennial Middle School, Boulder, CO 2205 Norwood Avenue, Boulder, CO 80304 | 6-8 | 3 mi |
Boulder High School 1604 Arapahoe Avenue, Boulder, CO 80302 | 9-12 | 4.3 mi |
This is a carousel with tiles that activate property listing cards. Use the previous and next buttons to navigate.



This is a carousel with tiles that activate property listing cards. Use the previous and next buttons to navigate.
This is a carousel with tiles that activate property listing cards. Use the previous and next buttons to navigate.
This is a carousel with tiles that activate property listing cards. Use the previous and next buttons to navigate.

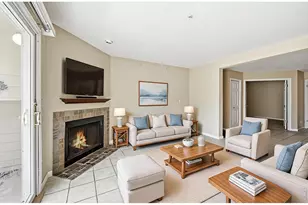
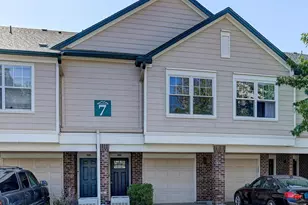
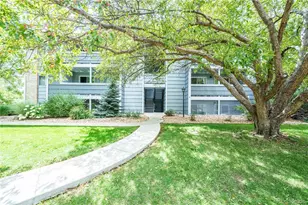
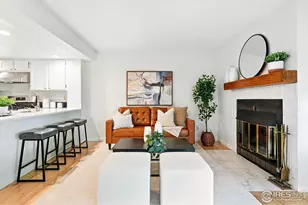
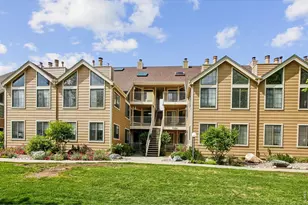
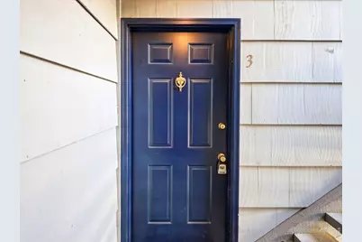
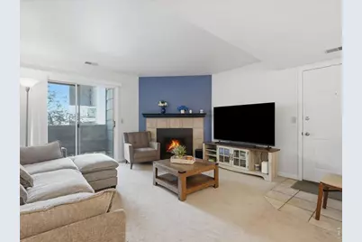
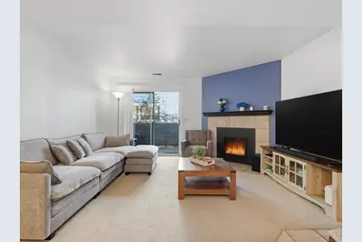
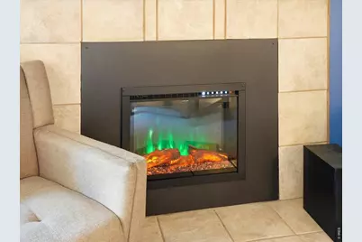
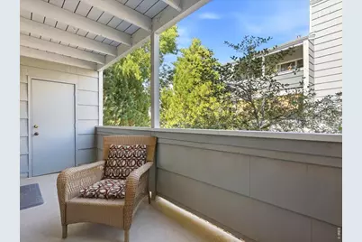
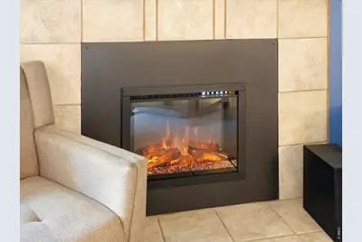
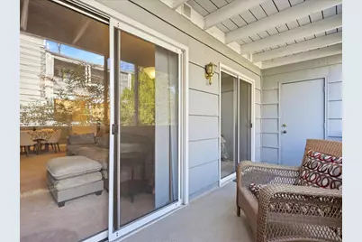
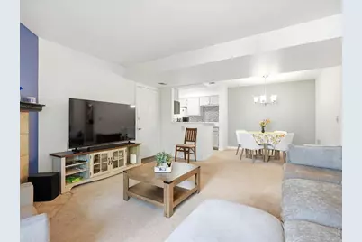
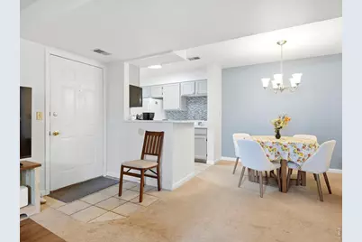
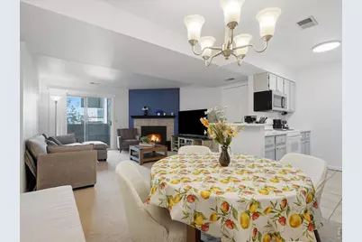
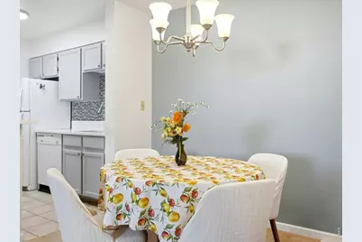
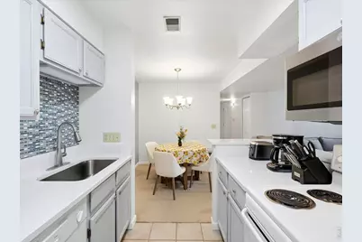
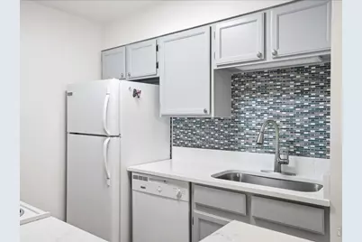
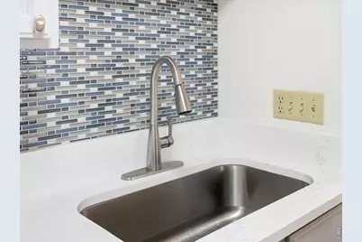
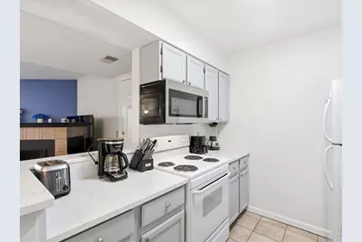
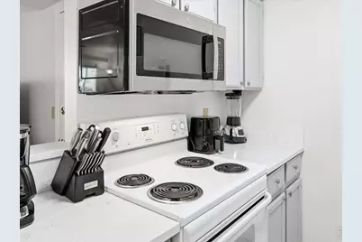
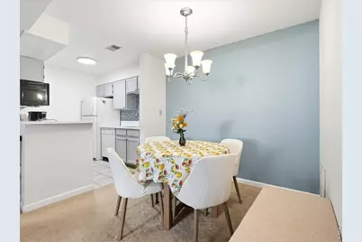
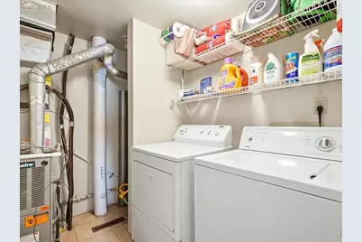
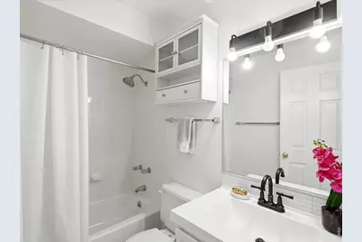
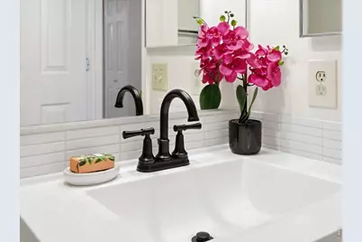
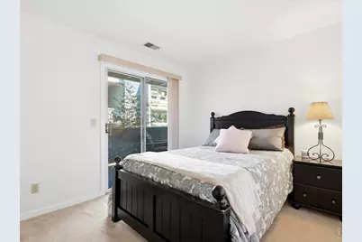
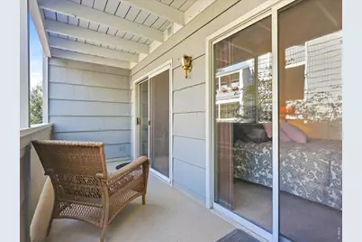
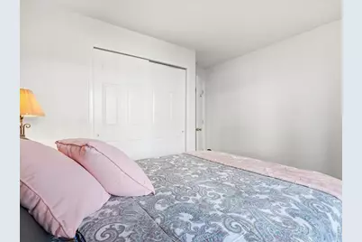
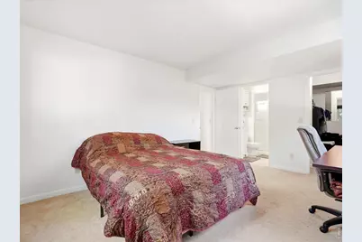
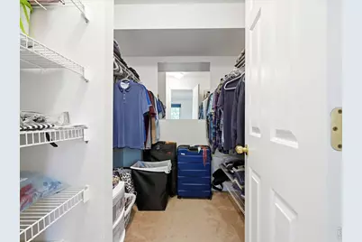
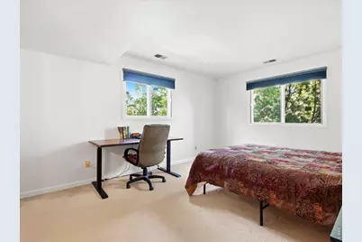
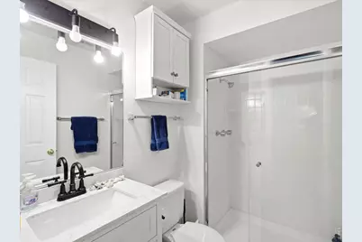
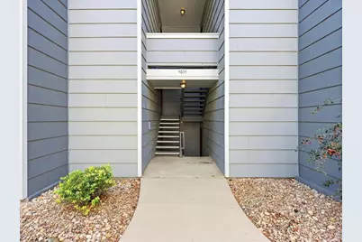
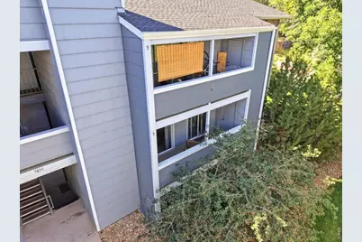
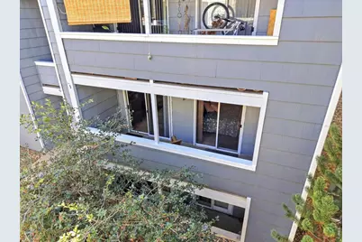
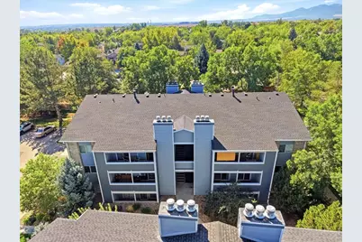
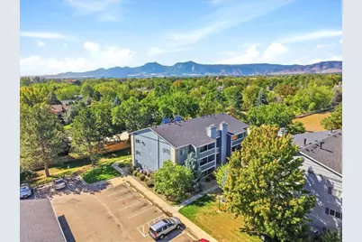
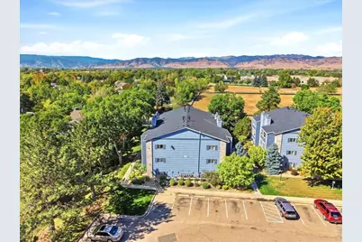
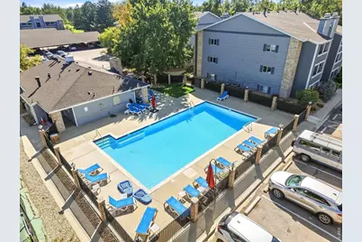
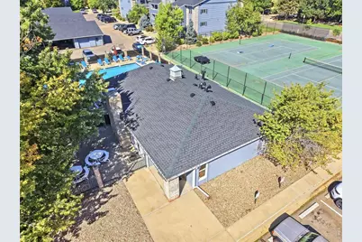
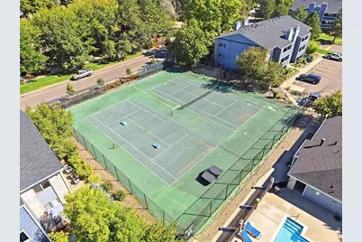
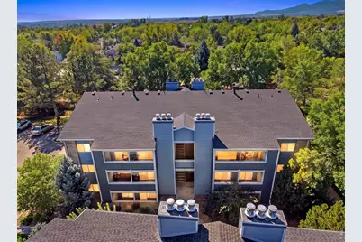
4654 White Rock Cir #4654-3, Boulder, CO 80301 (MLS# 1069239) is a Single Family property with 2 bedrooms, 1 full bathroom and 1 partial bathroom. 4654 White Rock Cir #4654-3 is currently listed for $374,900 and was received on September 25, 2026. Want to learn more about 4654 White Rock Cir #4654-3? Do you have questions about finding other Single Family real estate for sale in Boulder? You can browse all Boulder real estate or contact a Coldwell Banker agent to request more information.