


No photo available
$585,000 New to Website
Property Description
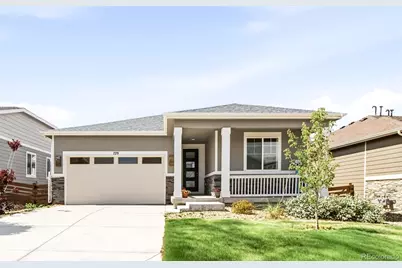
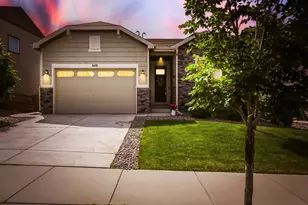
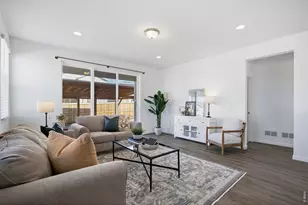
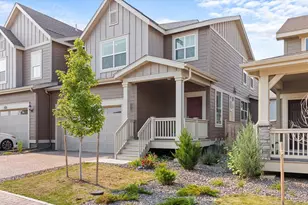
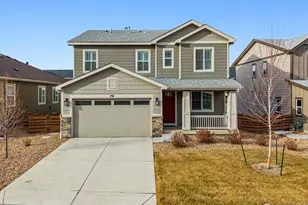
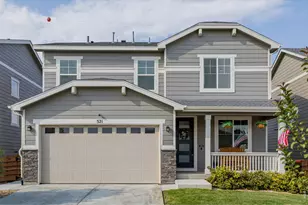
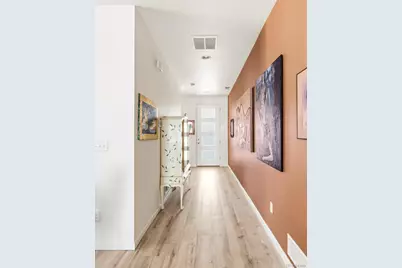
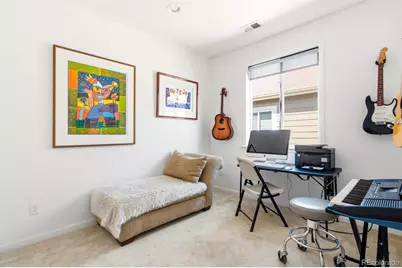
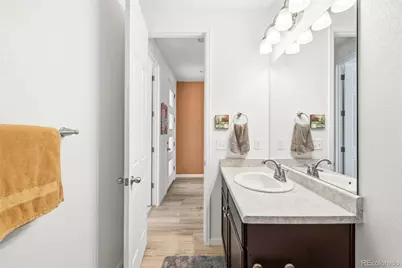
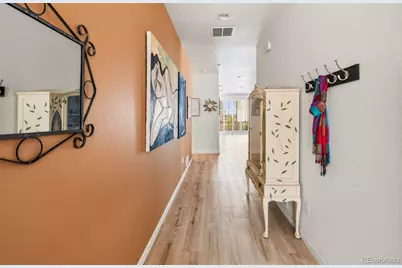
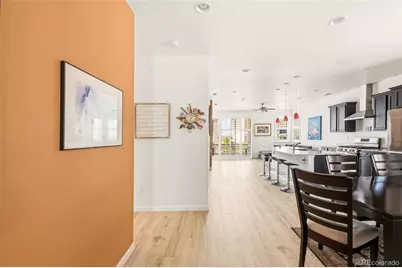
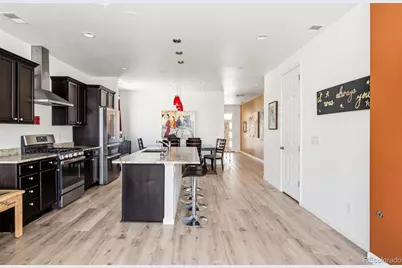
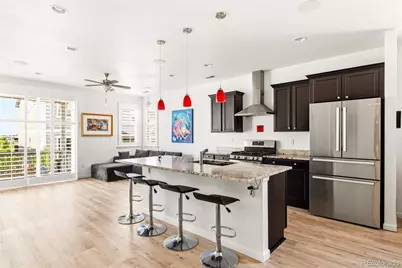
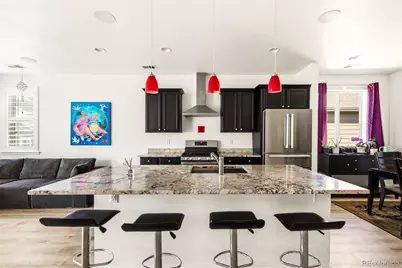
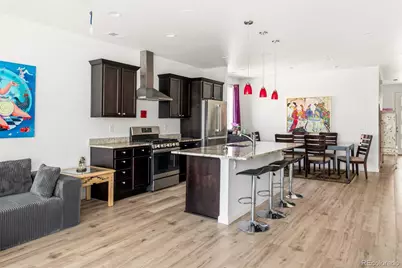
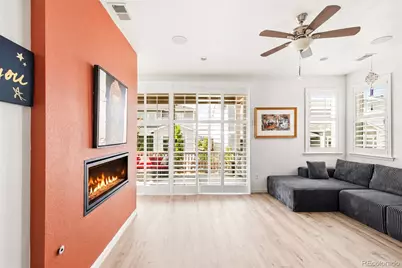
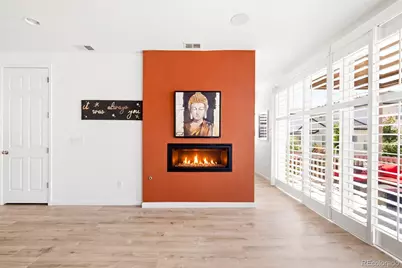
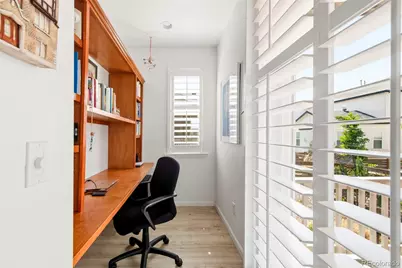
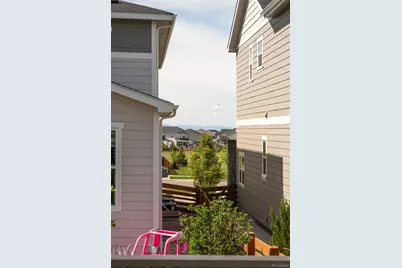
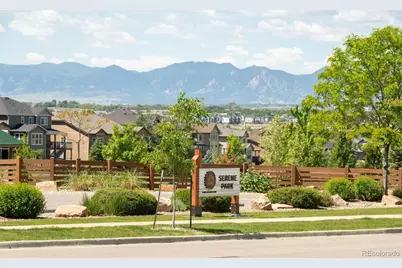
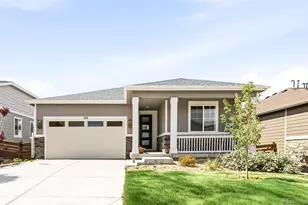
With open-concept elegance and minimal stairs, this single-story ranch sets itself apart upon arrival. In a neighborhood defined by two-story builds, the home delivers something increasingly rare: true one-level living with a seamless, step-free flow throughout. The open main-floor layout connects the living room, kitchen, and dining spaces with effortless continuity, while south and east-facing exposures invite natural light to move through the home across every hour of the day. A covered front porch and an expansive back porch extend the living experience outdoors, each framing beautifully landscaped grounds appointed with mature trees, curated plantings, and flowering beds. Inside, the newer-build construction presents immaculately maintained interiors, quality appliances, and a turnkey finish that requires nothing of its next owner. The primary suite is privately positioned toward the rear of the home and features an ensuite bath and generous walk-in closet, while two secondary bedrooms at the front offer ideal separation. An attached two-car garage adds everyday ease, and the location is nothing short of exceptional - moments from the community center, pool, and neighborhood events, with upscale dining, beloved local eateries, and recreation all within effortless reach.
Full Property Details
Full Property Details for 729 Gold Hill Dr
Sign in to view more details. Local MLS Rules require you to be signed in. Not a member yet? Sign up now.
General
- Price: $585,000
- HOA FEE: $96/month
- Taxes: $6,508 (2025)
- Status: Active
- Type: Single Family
- Source: MetroList_Colorado
- MLS ID: 4212317
- Updated: 5/28/2026
- Added to Site: 1 day(s) ago
Interior
- Interior Features: Ceiling Fan(s), Eat-in Kitchen, High Ceilings, Kitchen Island, No Stairs, Open Floorplan, Primary Suite, Quartz Counters, Walk-In Closet(s)
- Fireplace: Yes
- Number of Fireplaces: 1
- Fireplace(s): Living Room, Living Room, Living Room
- Appliances: Dishwasher, Range, Range Hood, Refrigerator
- Flooring: Carpet, Laminate
Rooms
Bathrooms
- Total Bathrooms: 2
- Full Bathrooms: 1
- 3/4 Bathrooms: 1
- Main Floor Baths: 2
Bedrooms
- Total Bedrooms: 3
- Bedrooms Main: 3
Other Rooms
- Laundry: In Unit
Additional Information
- Shared Amenities: Clubhouse, Park, Playground, Pool
Exterior
- Exterior Features: Lighting, Private Yard, Rain Gutters
- Porch/Patio/Deck: Covered, Front Porch, Patio
Parking
- Garage: Yes
- Garage Spaces: 2
- Total Spaces: 2
Location
- County: Weld
- Subdivision: Collier's Hill
- Direction Faces: South
School Information
- Elem School District: St. Vrain Valley RE-1J
- Midd School District: St. Vrain Valley RE-1J
- High School District: St. Vrain Valley RE-1J
- Elementary School: Erie
- Middle School: Erie
- High School: Erie
Community
- Association: Yes
- Assoc. Name: Colliers Hill Master Association
- Pets Allowed: Yes
- Management Type: Professionally Managed
Heating & Cooling
- Cooling Type: Central Air
- Heating Type: Forced Air, Natural Gas
Utilities
- Gas: Yes
- Sewer: Public Sewer
- Water: Public
- Utility Description: Cable Available, Electricity Connected, Internet Access (Wired), Natural Gas Connected
Structural Information
- Structure Type: House
- Construction: Frame, Wood Siding
- Roof: Composition
- Windows: Double Pane Windows, Window Coverings
- Square Feet: 1,579
- Sq. Ft. Source: Public Records
- Living Area: 1,579 Sq. Ft.
- Year Built: 2021
Lot Features
- Lot Size (Acres): 0.13
- Lot Size (Sq. Ft.): 5,720
- Frontage: Public
- Street/Road Desc.: Paved
- Road Maintenance: Public Maintained Road
Financial Considerations
- Association Fee: Yes
- Association Fee: $96
- Assoc Fee Freq.: Monthly
- Assoc Fee /Annual: $1,152
- Tax Amount: $6,508
- Tax Year: 2025
- Terms: Cash, Conventional, FHA, Other, VA Loan
Disclosures and Reports
- Ownership: Individual
- Special Conditions: None
- Legal Description: LOT 12 BLOCK 2 COLLIERS HILL FG NO. 4E
- Exclusions: Seller's personal property + all staging items, washer/dryer.
- Property ID: R8962608
Listed by Milehimodern
Get Pre-Approved Today
Schools
Schools serving 729 Gold Hill Dr
School District:St. Vrain Valley School District Re 1j
| Name | Grades | Distance |
|---|---|---|
Soaring Heights Pk-8 3280 County Road 5, Erie, CO 80516 | PK-8 | 0.9 mi |
Erie High School 3180 County Road 5, Erie, CO 80516 | 9-12 | 0.9 mi |
Disclaimer:
School attendance boundaries provided by ATTOM Data Solutions and are for reference only. Contact the school directly to verify enrollment eligibility.
Price & Sales History for 729 Gold Hill Dr
Date
Details
Price
Change
Source
11/30/2021
Sold
$513,500
—
Public Record
Disclaimer: Historical sales information is derived from public records provided by the county offices. Information is not guaranteed and should be independently verified.

Tax History
Tax History for 729 Gold Hill Dr
Year
Property Taxes
Change
Tax Assessment
Change
2025
$6,508
—
$35,770
-2%
2025
$6,508
12%
$36,530
-4%
2024
$5,812
2%
$37,960
-1%
2023
$5,680
327%
$38,320
368%
2021
$1,330
-74%
$8,180
-73%
2022
$5,032
2403%
$30,520
2361%
2020
$201
—
$1,240
—
Disclaimer: Historical tax information is derived from public records provided by the county offices. Information is not guaranteed and should be independently verified.
Estimate the Cost
Estimate the Cost for 729 Gold Hill Dr
729 Gold Hill Drive, Erie, CO 80516 (MLS# 4212317) is a Single Family property with 3 bedrooms, 1 full bathroom and 1 partial bathroom. 729 Gold Hill Drive is currently listed for $585,000 and was received on May 28, 2026. Want to learn more about 729 Gold Hill Drive? Do you have questions about finding other Single Family real estate for sale in Erie? You can browse all Erie real estate or contact a Coldwell Banker agent to request more information.