This is a carousel with tiles that activate property listing cards. Use the previous and next buttons to navigate.
1/1
$550,000
This is a carousel with tiles that activate property listing cards. Use the previous and next buttons to navigate.
1/1
Property Description
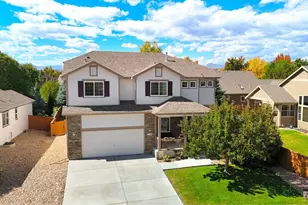
Welcome to one of Rigden Farm's most convenient addresses - a bright, airy 4-bedroom, 4-bathroom two-story home tucked against green space for a park-like feel and added privacy from neighbors. HOA covers lawn care, snow removal, and exterior maintenance, making this a truly low-maintenance lifestyle - no metro district means lower ongoing costs. Inside, soaring vaulted ceilings and abundant natural light set the tone on the main floor, where a dedicated office with French doors is ready for your work-from-home routine. New stainless steel appliances complete the kitchen. Upstairs, the spacious primary suite features a 5-piece bath and custom walk-in closet. The beautifully finished basement offers its own private bedroom, bathroom, and living area - ideal for guests or multigenerational living - plus a mirrored flex room perfect as a studio, gym, or playroom. Miles of walking trails, a community garden, and convenient access to shopping, schools, restaurants and I25 round out a location that's hard to beat. Motivated seller ready to work with the right buyer.
Full Property Details
Full Property Details for 2539 Custer Dr
General
- Sold For: $550,000
- HOA FEE: $345/month
- Taxes: $3,433 (2025)
- Status: Closed
- Type: Single Family
- Source: IRES
- MLS ID: 1061963
- Added to Site: 116 day(s) ago
Interior
- Interior Features: Skylights
- Appliances: Electric Range, Dishwasher, Refrigerator, Washer, Dryer, Microwave
- Flooring: Wood
Rooms
Bathrooms
- Total Bathrooms: 4
- Full Bathrooms: 2
- 3/4 Bathrooms: 1
- Half Bathrooms: 1
Bedrooms
- Total Bedrooms: 4
Exterior
- Exterior Features: Sprinkler System
- Porch/Patio/Deck: Patio
Parking
- Garage: Yes
- Attached garage: Yes
- Garage Spaces: 2
- Parking Features: Attached
- Garage Description: Attached
Location
- Area: Fort Collins
- County: Larimer
- Subdivision: Rigden Farm 7th Filing The Willow
School Information
- School District: Poudre
- Elementary School: Riffenburgh
- Middle School: Lesher
- High School: Ft Collins
Community
- Association: Yes
- Assoc. Name: The Courtyards at Rigden
- Assoc. Fees Include: Common Amenities, Trash, Snow Removal, Maintenance Grounds, Utilities
Heating & Cooling
- Cooling Type: Central Air, Ceiling Fan(s)
- Heating Type: Forced Air
Utilities
- Gas: Yes
- Gas: Excel
- Water: City
- Utility Description: Natural Gas Available, Electricity Available, Cable Available, Satellite Available, High-Speed Internet Available
Structural Information
- Architectural Style: Patio Home, Cottage
- Construction: Frame
- Exterior Const.: Frame
- Basement: Yes
- Basement Desc.: Partially Finished
- Roof: Composition
- Windows: Skylight(s), Window Coverings
- Square Feet: 2,560
- Sq. Ft. Source: Other
- Living Area: 2,525 Sq. Ft.
- Year Built: 2008
Lot Features
- Lot Size (Acres): 0.06
- Lot Size (Sq. Ft.): 2,726
- Frontage: City Street
- Street/Road Desc.: Asphalt
- Fence: Yes
- Lot Features: Paved, Curbs, Gutters, Sidewalks, Street Light, Alley, Fire Hydrant within 500 Feet
- Potential Use: Single-Family
- Permitted Use: Single Family
- Zoning: LMN
- Fencing (Description): Fenced
Financial Considerations
- Association Fee: Yes
- Association Fee: $345
- Assoc Fee Freq.: Monthly
- Tax Amount: $3,433
- Tax Year: 2025
- Terms: Cash, Conventional, FHA, VA
Disclosures and Reports
- Special Conditions: Private Owner
- Exclusions: Sellers personal property, staging items
- Property ID: R1616081
Listed by C3 Real Estate Solutions, LLC (970) 225-5152
Sold by West and Main Homes (970) 690-0330

Get Pre-Approved Today
Schools
Schools serving 2539 Custer Dr
School District:Poudre School District R-1
| Name | Grades | Distance |
|---|---|---|
Riffenburgh Elementary School 1320 East Stuart Street, Fort Collins, CO 80525 | K-5 | 1.5 mi |
Lesher Middle School 1400 Stover Street, Fort Collins, CO 80524 | 6-8 | 2.2 mi |
Fort Collins High School 3400 Lambkin Way, Fort Collins, CO 80525 | 9-12 | 0.6 mi |
Disclaimer:
School attendance boundaries provided by ATTOM Data Solutions and are for reference only. Contact the school directly to verify enrollment eligibility.
Price & Sales History for 2539 Custer Dr
Date
Details
Price
Change
Source
9/18/2026
Sold
$550,000
—
MLS
8/11/2026
Price Reduced
$550,000
-2.65%
MLS
7/08/2026
Price Reduced
$565,000
-2.59%
MLS
6/16/2026
Listed
$580,000
—
MLS
Disclaimer: Historical sales information is derived from public records provided by the county offices. Information is not guaranteed and should be independently verified.
2539 Custer Dr, Fort Collins, CO 80525 (MLS# 1061963) is a Single Family property that was sold at $550,000 on September 18, 2026. Want to learn more about 2539 Custer Dr? Do you have questions about finding other Single Family real estate for sale in Fort Collins? You can browse all Fort Collins real estate or contact a Coldwell Banker agent to request more information.