This is a carousel with tiles that activate property listing cards. Use the previous and next buttons to navigate.
1/1
$785,000
This is a carousel with tiles that activate property listing cards. Use the previous and next buttons to navigate.
1/1
Property Description

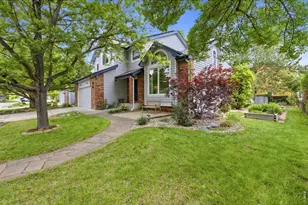
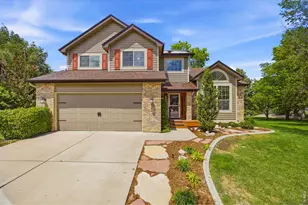
Welcome to this incredible 4-bedroom, 3-bathroom home offering 3,674 total square feet and a 3-car attached garage in the highly desirable Stone Ridge neighborhood, where every home backs to open green space. Step through the covered front porch into a stunning living room featuring soaring ceilings and newly refinished hardwood floors throughout the main level. A formal dining room and spacious eat-in kitchen provide plenty of options for entertaining family and friends. Filled with natural light from large windows, the kitchen is designed for the home chef with granite countertops, wood cabinetry, stainless steel appliances, and ample workspace. The inviting family room offers a cozy gas fireplace, while the main level is completed by a convenient laundry room with utility sink and a powder bath. Upstairs, you'll find four generously sized bedrooms with newer carpet throughout. A spacious primary suite features a beautifully remodeled en-suite five-piece bathroom with heated floors. An additional full bathroom serves the remaining bedrooms. The partially finished basement offers excellent potential for future expansion, with space for an additional bedroom, bathroom, recreation room, or theater room. Step outside to the enclosed Trex deck overlooking open space and a fully fenced grassy side yard, perfect for kids and pets. A raised garden bed is already in place for those with a green thumb. Additional highlights include a recently replaced water heater and a full pre-inspection for added peace of mind. Residents of Stone Ridge enjoy access to the neighborhood pool and a prime location near Fort Collins High School, shopping, dining, and convenient access to all that Fort Collins has to offer.
Full Property Details
Full Property Details for 2613 Fieldstone Dr
General
- Sold For: $785,000
- HOA FEE: $122/month
- Taxes: $4,271 (2025)
- Status: Closed
- Type: Single Family
- Source: IRES
- MLS ID: 1062787
- Added to Site: 58 day(s) ago
Interior
- Interior Features: Eat-In Kitchen, Separate Dining Room, Open Floorplan, Walk-In Closet(s), Washer/Dryer Hookup
- Fireplace: Yes
- Fireplace(s): Gas
- Appliances: Gas Range, Dishwasher, Refrigerator, Washer, Dryer, Microwave, Disposal, Fire Alarm
- Flooring: Wood
Rooms
Bathrooms
- Total Bathrooms: 3
- Full Bathrooms: 2
- Half Bathrooms: 1
Bedrooms
- Total Bedrooms: 4
Other Rooms
- Laundry: Sink
Additional Information
- Security/Safety: Fire Alarm
Exterior
- Exterior Features: Sprinkler System
- Porch/Patio/Deck: Deck
Parking
- Garage: Yes
- Attached garage: Yes
- Garage Spaces: 3
- Parking Features: Attached
- Garage Description: Attached
Location
- Area: Fort Collins
- County: Larimer
- Subdivision: Stone Ridge
School Information
- School District: Poudre
- Elementary School: Shepardson
- Middle School: Lesher
- High School: Ft Collins
Community
- Association: Yes
- Assoc. Name: Stone Ridge HOA
- Assoc. Fees Include: Common Amenities
Heating & Cooling
- Cooling Type: Central Air, Whole House Fan
- Heating Type: Forced Air
Utilities
- Gas: Yes
- Gas: XCEL
- Sewer: Public Sewer
- Water: City
- Utility Description: Natural Gas Available, Electricity Available, Cable Available, Satellite Available, High-Speed Internet Available
Structural Information
- Architectural Style: Contemporary
- Construction: Frame, Brick
- Exterior Const.: Frame, Brick
- Basement: Yes
- Basement Desc.: Partially Finished
- Roof: Composition
- Windows: Window Coverings
- Square Feet: 3,674
- Sq. Ft. Source: Other
- Living Area: 2,884 Sq. Ft.
- Year Built: 1995
Lot Features
- Lot Size (Acres): 0.18
- Lot Size (Sq. Ft.): 7,708
- Frontage: City Street
- Street/Road Desc.: Asphalt
- Fence: Yes
- Lot Features: Evergreen Trees, Deciduous Trees, Level, Abuts Private Open Space, Paved, Curbs, Gutters, Sidewalks, Street Light
- Potential Use: Single-Family
- Permitted Use: Single Family
- Zoning: RL
- Fencing (Description): Fenced, Wood
Financial Considerations
- Association Fee: Yes
- Association Fee: $122
- Assoc Fee Freq.: Monthly
- Tax Amount: $4,271
- Tax Year: 2025
- Terms: Cash, Conventional, FHA, VA
Disclosures and Reports
- Special Conditions: Private Owner
- Exclusions: Seller's personal property and staging items
- Property ID: R1359487
Listed by Group Harmony (970) 229-0700
Sold by Hops & Homes (970) 430-8855

Get Pre-Approved Today
Schools
Schools serving 2613 Fieldstone Dr
School District:Poudre School District R-1
| Name | Grades | Distance |
|---|---|---|
Shepardson Elementary School 1501 Springwood Drive, Fort Collins, CO 80525 | PK-5 | 1.2 mi |
Lesher Middle School 1400 Stover Street, Fort Collins, CO 80524 | 6-8 | 2.7 mi |
Fort Collins High School 3400 Lambkin Way, Fort Collins, CO 80525 | 9-12 | 0.4 mi |
Disclaimer:
School attendance boundaries provided by ATTOM Data Solutions and are for reference only. Contact the school directly to verify enrollment eligibility.
Price & Sales History for 2613 Fieldstone Dr
Date
Details
Price
Change
Source
8/07/2026
Sold
$785,000
-1.88%
MLS
6/25/2026
Listed
$800,000
—
MLS
Disclaimer: Historical sales information is derived from public records provided by the county offices. Information is not guaranteed and should be independently verified.
2613 Fieldstone Dr, Fort Collins, CO 80525 (MLS# 1062787) is a Single Family property that was sold at $785,000 on August 07, 2026. Want to learn more about 2613 Fieldstone Dr? Do you have questions about finding other Single Family real estate for sale in Fort Collins? You can browse all Fort Collins real estate or contact a Coldwell Banker agent to request more information.