This is a carousel with tiles that activate property listing cards. Use the previous and next buttons to navigate.
1/1
$820,000
This is a carousel with tiles that activate property listing cards. Use the previous and next buttons to navigate.
1/1
Property Description
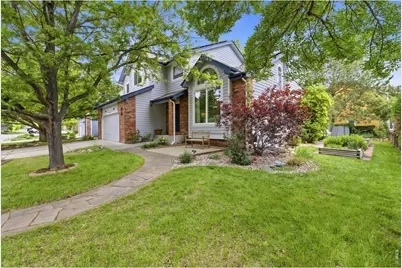
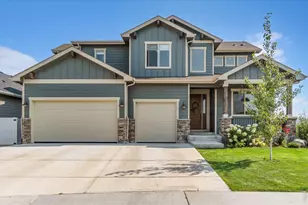
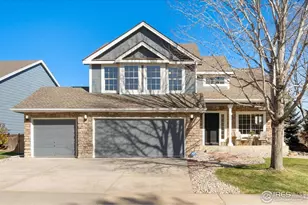
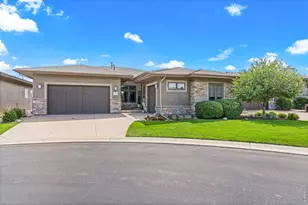
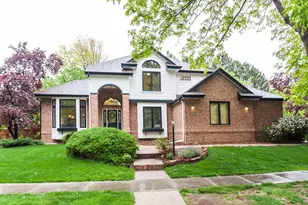
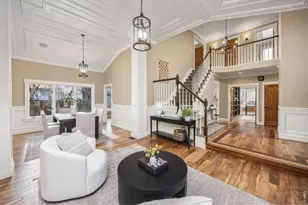
Welcome to this beautifully maintained 5-bedroom, 4-bathroom home tucked away on a quiet cul-de-sac. Located in the highly sought-after Stone Ridge neighborhood, this home offers a prime central location.Thoughtfully upgraded throughout, this home combines modern efficiency, smart-home convenience, and exceptional outdoor living. Vaulted ceilings on the main floor create an open, airy feel, while the functional layout includes multiple living spaces, three bedrooms upstairs and two additional bedrooms in the finished basement. The generous primary suite provides a private retreat, featuring a spacious walk-in closet and a luxurious five-piece bathroom.Enjoy lower utility costs with a solar energy system (owned), tankless water heater, high-efficiency furnace, and smart climate controls. Natural light fills the home through mostly updated windows and a solar-powered automated skylight, while the linear gas fireplace creates a warm and inviting gathering space. Outside, you'll find a low-maintenance composite deck, flagstone landscaping, raised garden beds with dedicated irrigation, and a highly efficient 10-zone smart irrigation system with lawn and drip watering.Stone Ridge residents enjoy access to the neighborhood pool, making it easy to relax, connect with neighbors, and enjoy Colorado summers. The combination of extensive technology upgrades, energy-efficient systems, thoughtful updates, and spacious living areas makes this home truly move-in ready. This is a rare opportunity to own a home that delivers comfort, convenience, community amenities, and long-term value.
Full Property Details
Full Property Details for 2712 Blackstone Ct
General
- Sold For: $820,000
- HOA FEE: $130/month
- Taxes: $4,337 (2025)
- Status: Closed
- Type: Single Family
- Source: IRES
- MLS ID: 1060900
- Added to Site: 59 day(s) ago
Interior
- Interior Features: Eat-In Kitchen, Separate Dining Room, Cathedral Ceiling(s), Open Floorplan, Walk-In Closet(s), Washer/Dryer Hookup, Kitchen Island
- Fireplace: Yes
- Fireplace(s): Gas, Family Room
- Appliances: Gas Range, Dishwasher, Refrigerator, Washer, Dryer, Microwave, Disposal, Fire Alarm
- Flooring: Wood
Rooms
Bathrooms
- Total Bathrooms: 4
- Full Bathrooms: 3
- Half Bathrooms: 1
- Basement Baths: 1
Bedrooms
- Total Bedrooms: 5
Additional Information
- Security/Safety: Security System
Exterior
- Exterior Features: Sprinkler System
- Porch/Patio/Deck: Patio, Deck
Parking
- Garage: Yes
- Attached garage: Yes
- Garage Spaces: 2
- Parking Features: Garage Door Opener, Attached
- Garage Description: Attached
Location
- Area: Fort Collins
- County: Larimer
- Subdivision: Stone Ridge
School Information
- School District: Poudre
- Elementary School: Shepardson
- Middle School: Lesher
- High School: Ft Collins
Community
- Association: Yes
- Assoc. Name: Stone Ridge
- Assoc. Fees Include: Common Amenities, Management
Heating & Cooling
- Cooling Type: Central Air, Ceiling Fan(s)
- Heating Type: Forced Air
Utilities
- Gas: Yes
- Gas: Xcel
- Water: City
- Utility Description: Natural Gas Available, Electricity Available, Cable Available, Satellite Available, High-Speed Internet Available, Underground Utilities
Structural Information
- Architectural Style: Contemporary
- Construction: Frame, Brick
- Exterior Const.: Frame, Brick
- Basement: Yes
- Basement Desc.: Full, Partially Finished, Built-In Radon
- Roof: Composition
- Windows: Window Coverings
- Square Feet: 3,220
- Sq. Ft. Source: Other
- Living Area: 2,961 Sq. Ft.
- Year Built: 1995
Lot Features
- Lot Size (Acres): 0.19
- Lot Size (Sq. Ft.): 8,255
- Frontage: City Street
- Street/Road Desc.: Asphalt
- Fence: Yes
- Lot Features: Cul-De-Sac, Evergreen Trees, Deciduous Trees, Level, Abuts Private Open Space, House Faces South, City Limits, Paved, Curbs, Gutters, Sidewalks, Street Light
- Potential Use: Single-Family
- Permitted Use: Single Family
- Zoning: RL
- Fencing (Description): Partial, Wood
Green Features
- Energy Efficient: Southern Exposure, Windows, High Efficiency Furnace, Photovoltaic Owned
Financial Considerations
- Association Fee: Yes
- Association Fee: $130
- Assoc Fee Freq.: Monthly
- Tax Amount: $4,337
- Tax Year: 2025
- Terms: Cash, Conventional, FHA, VA
Disclosures and Reports
- Special Conditions: Private Owner
- Property ID: R1359584
Listed by Group Mulberry (970) 221-0700
Sold by Group Harmony (970) 286-8624

Get Pre-Approved Today
Schools
Schools serving 2712 Blackstone Ct
School District:Poudre School District R-1
| Name | Grades | Distance |
|---|---|---|
Shepardson Elementary School 1501 Springwood Drive, Fort Collins, CO 80525 | PK-5 | 1.3 mi |
Lesher Middle School 1400 Stover Street, Fort Collins, CO 80524 | 6-8 | 2.9 mi |
Fort Collins High School 3400 Lambkin Way, Fort Collins, CO 80525 | 9-12 | 0.5 mi |
Disclaimer:
School attendance boundaries provided by ATTOM Data Solutions and are for reference only. Contact the school directly to verify enrollment eligibility.
Price & Sales History for 2712 Blackstone Ct
Date
Details
Price
Change
Source
7/13/2026
Sold
$820,000
-0.61%
MLS
6/04/2026
Listed
$825,000
—
MLS
Disclaimer: Historical sales information is derived from public records provided by the county offices. Information is not guaranteed and should be independently verified.
2712 Blackstone Ct, Fort Collins, CO 80525 (MLS# 1060900) is a Single Family property that was sold at $820,000 on July 13, 2026. Want to learn more about 2712 Blackstone Ct? Do you have questions about finding other Single Family real estate for sale in Fort Collins? You can browse all Fort Collins real estate or contact a Coldwell Banker agent to request more information.