This is a carousel with tiles that activate property listing cards. Use the previous and next buttons to navigate.
1/1
$875,000
This is a carousel with tiles that activate property listing cards. Use the previous and next buttons to navigate.
1/1
Property Description
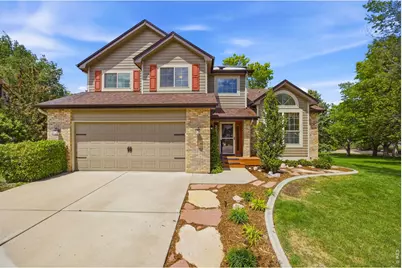
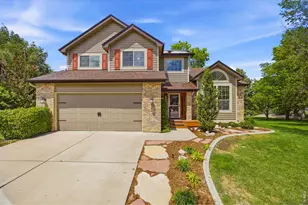
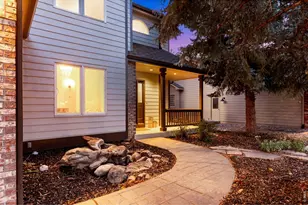
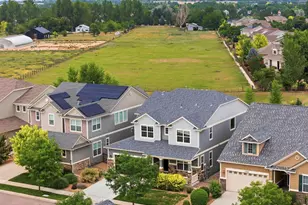
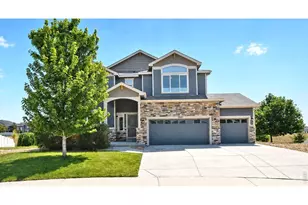
Welcome to this immaculate 4-bedroom home with a dedicated office and 4 bathrooms, offering nearly 3,300 finished square feet in the desirable Stone Ridge community. The house is equipped with a fully owned solar system. All major mechanicals-including furnace, A/C, and water heater- have been installed in 2025. All new Pella windows have been installed in 2017. Upon entry, you're welcomed by warm wood flooring and vaulted ceilings in the living room, which seamlessly connects to a formal dining area-perfect for entertaining. The kitchen features newer stainless steel appliances, granite counters, undermount sink and flows into a cozy family room with soaring ceilings, a gas fireplace, and new carpet. The main level also includes a convenient half bath and laundry room. Upstairs, you'll find three bedrooms, including a spacious primary suite with an upgraded bathroom and walk-in closet. Two additional bedrooms share a beautifully updated full bathroom. The finished basement expands your living space with a private office with French doors, guest bedroom, and full bathroom. A cozy rec room offers built-in shelving and is pre-wired for surround sound, while a versatile bonus room can serve as a gym, theater, or playroom. Step outside to your private oasis featuring a stunning 31x14 cedar deck-two-thirds covered for all-day enjoyment, from morning coffee to evenings entertaining under glowing hanging lights. An additional concrete patio, decorative concrete curbing in both the front and back, and mature landscaping complete the home's beautifully maintained outdoor setting. The home backs to a large greenbelt, enhancing both privacy and natural beauty. It also boasts a side yard concrete slab for extra storage. The home has been fully pre-inspected for your peace of mind. Enjoy hot summer days at the neighborhood pool, and appreciate the convenient proximity to Fort Collins High School and central Fort Collins location.
Full Property Details
Full Property Details for 2506 Jadestone Ct
General
- Sold For: $875,000
- HOA FEE: $122/month
- Taxes: $4,425 (2025)
- Status: Closed
- Type: Single Family
- Source: IRES
- MLS ID: 1058475
- Added to Site: 66 day(s) ago
Interior
- Interior Features: Eat-In Kitchen, Separate Dining Room, Cathedral Ceiling(s), Walk-In Closet(s), Washer/Dryer Hookup
- Fireplace: Yes
- Fireplace(s): Gas, Family Room
- Appliances: Gas Range, Dishwasher, Refrigerator, Washer, Dryer, Microwave, Disposal, Fire Alarm
- Flooring: Wood
Rooms
Bathrooms
- Total Bathrooms: 4
- Full Bathrooms: 3
- Half Bathrooms: 1
- Basement Baths: 1
Bedrooms
- Total Bedrooms: 4
Exterior
- Exterior Features: Sprinkler System
- Porch/Patio/Deck: Patio, Deck
Parking
- Garage: Yes
- Attached garage: Yes
- Garage Spaces: 2
- Parking Features: Attached
- Garage Description: Attached
Location
- Area: Fort Collins
- County: Larimer
- Subdivision: Stone Ridge
School Information
- School District: Poudre
- Elementary School: Shepardson
- Middle School: Lesher
- High School: Ft Collins
Community
- Association: Yes
- Assoc. Name: Stone Ridge HOA
- Assoc. Fees Include: Common Amenities, Management
Heating & Cooling
- Cooling Type: Central Air
- Heating Type: Forced Air
Utilities
- Gas: Yes
- Gas: XCEL
- Sewer: Public Sewer
- Water: City
- Utility Description: Natural Gas Available, Electricity Available, High-Speed Internet Available
Structural Information
- Architectural Style: Contemporary
- Construction: Frame, Brick
- Exterior Const.: Frame, Brick
- Basement: Yes
- Basement Desc.: Partially Finished, Built-In Radon, Sump Pump
- Roof: Composition
- Windows: Window Coverings
- Square Feet: 3,296
- Sq. Ft. Source: Other
- Living Area: 3,184 Sq. Ft.
- Year Built: 1995
Lot Features
- Lot Size (Acres): 0.19
- Lot Size (Sq. Ft.): 8,338
- Frontage: City Street
- Street/Road Desc.: Asphalt
- Fence: Yes
- Lot Features: Cul-De-Sac, Evergreen Trees, Deciduous Trees, Level, Abuts Private Open Space, Paved, Curbs, Gutters, Sidewalks, Street Light
- Potential Use: Single-Family
- Permitted Use: Single Family
- Zoning: RL
- Fencing (Description): Partial
Green Features
- Energy Efficient: Windows, High Efficiency Furnace, Photovoltaic Owned
Financial Considerations
- Association Fee: Yes
- Association Fee: $122
- Assoc Fee Freq.: Monthly
- Tax Amount: $4,425
- Tax Year: 2025
- Terms: Cash, Conventional, FHA, VA
Disclosures and Reports
- Special Conditions: Private Owner
- Exclusions: Seller's Personal Property and Staging Items
- Property ID: R1377680
Listed by Group Harmony (970) 229-0700
Sold by Group Mulberry (970) 430-8855

Get Pre-Approved Today
Schools
Schools serving 2506 Jadestone Ct
School District:Poudre School District R-1
| Name | Grades | Distance |
|---|---|---|
Shepardson Elementary School 1501 Springwood Drive, Fort Collins, CO 80525 | PK-5 | 1.1 mi |
Lesher Middle School 1400 Stover Street, Fort Collins, CO 80524 | 6-8 | 2.6 mi |
Fort Collins High School 3400 Lambkin Way, Fort Collins, CO 80525 | 9-12 | 0.3 mi |
Disclaimer:
School attendance boundaries provided by ATTOM Data Solutions and are for reference only. Contact the school directly to verify enrollment eligibility.
Price & Sales History for 2506 Jadestone Ct
Date
Details
Price
Change
Source
6/08/2026
Sold
$875,000
—
MLS
5/08/2026
Listed
$875,000
—
MLS
Disclaimer: Historical sales information is derived from public records provided by the county offices. Information is not guaranteed and should be independently verified.
2506 Jadestone Ct, Fort Collins, CO 80525 (MLS# 1058475) is a Single Family property that was sold at $875,000 on June 08, 2026. Want to learn more about 2506 Jadestone Ct? Do you have questions about finding other Single Family real estate for sale in Fort Collins? You can browse all Fort Collins real estate or contact a Coldwell Banker agent to request more information.