
No photo available
$570,000 New to Website
Property Description
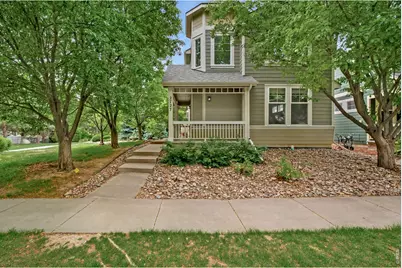
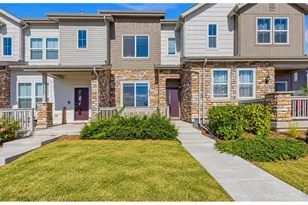
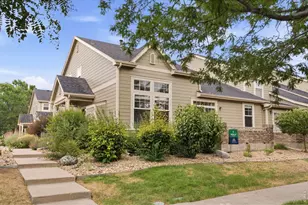
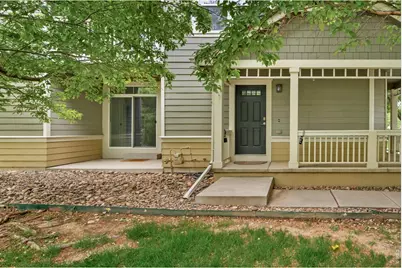
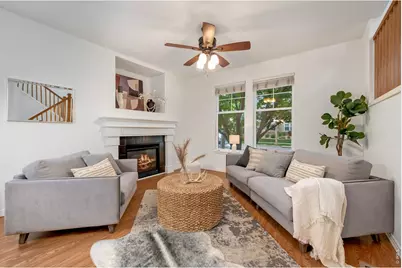
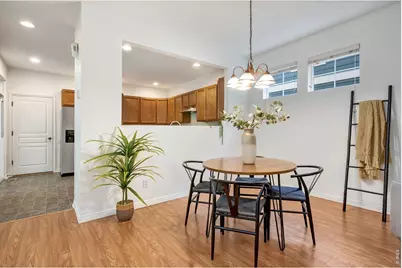
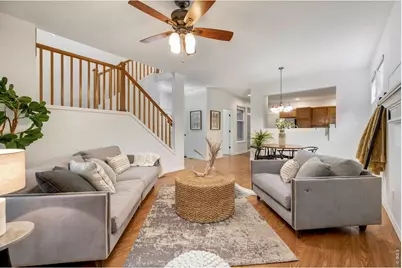
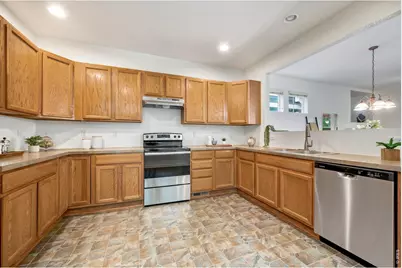
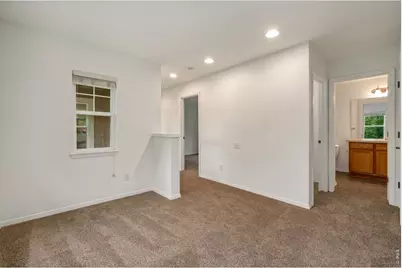
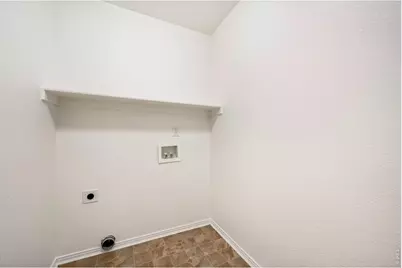
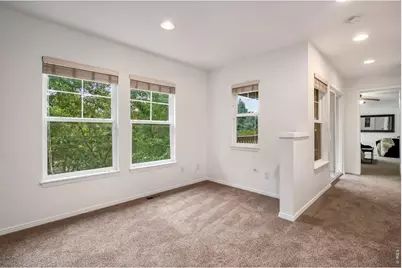
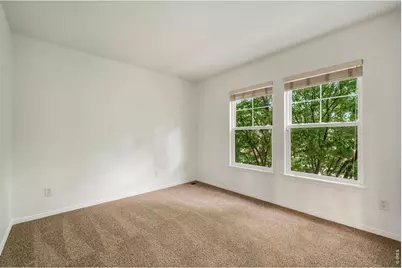
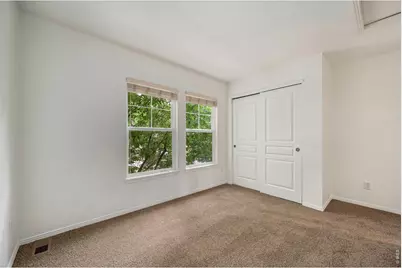
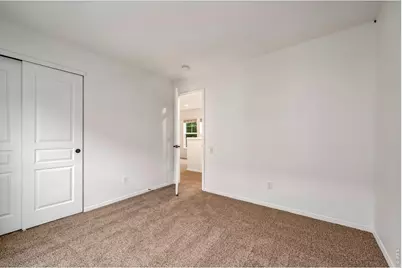
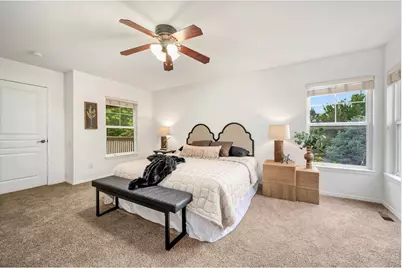
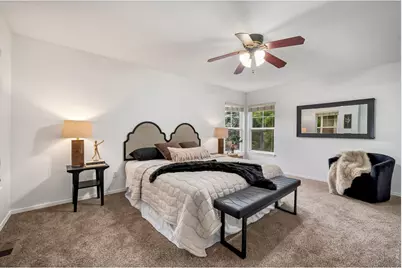
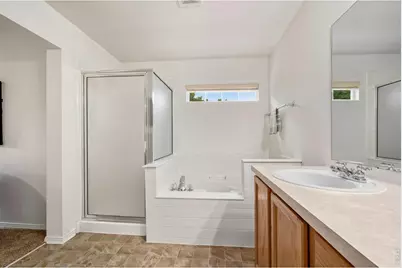
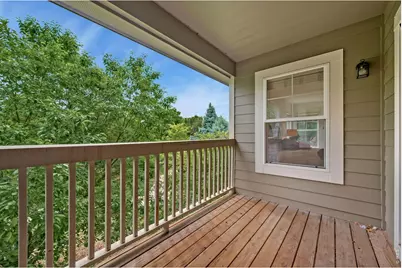
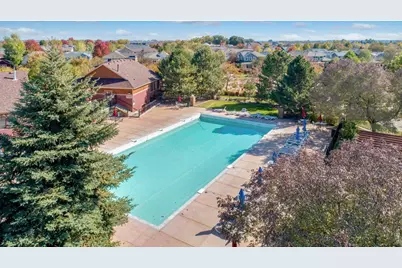
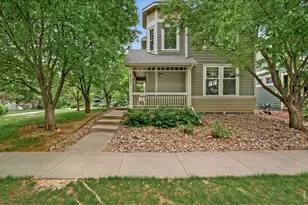
Located in desirable Harvest Park, this move-in ready 2-story home offers fresh updates, flexible living spaces, and an exceptional location adjacent to manicured neighborhood green space with mature evergreen trees for added privacy. Fresh interior paint, new 2026 carpet on the stairs and upper level, and a brand-new stainless steel kitchen appliance package including electric range/oven, hood, dishwasher, and refrigerator create immediate appeal. The main level features an inviting living room with fireplace, dining area, functional kitchen with new sink and vinyl flooring, plus slider access to the covered patio for seamless indoor/outdoor living. Upstairs offers 3 bedrooms, upper-level laundry, loft/flex space, and a spacious primary suite with balcony access, large walk-in closet, and ensuite bath featuring separate shower, soaking tub, double vanity, and private toilet closet. Unfinished 506 sq. ft. basement with rough-in provides future expansion potential. Oversized 464 sq. ft. attached alley-load garage. Harvest Park HOA amenities include swimming pool, clubhouse, tennis courts, recreation areas, and extensive walking trails. Close to Twin Silo Park, Harmony Park, schools, shopping, and dining. No Metro District.
Full Property Details
Full Property Details for 2727 Rock Creek Dr
General
- Price: $570,000
- HOA FEE: $113/month
- HOA FEE FREQ.: Annually
- Taxes: $3,427 (2025)
- Status: Active
- Type: Single Family
- Source: IRES
- MLS ID: 1060296
- Updated: 5/28/2026
- Added to Site: 1 day(s) ago
Interior
- Interior Features: Eat-In Kitchen, Separate Dining Room, Open Floorplan, Walk-In Closet(s), Washer/Dryer Hookup
- Fireplace: Yes
- Fireplace(s): Gas, Gas Log, Living Room
- Appliances: Electric Range, Dishwasher, Refrigerator, Disposal, Fire Alarm
Rooms
Bathrooms
- Total Bathrooms: 3
- Full Bathrooms: 2
- Half Bathrooms: 1
Bedrooms
- Total Bedrooms: 3
Exterior
- Exterior Features: Sprinkler System, Balcony
- Porch/Patio/Deck: Patio
Parking
- Garage: Yes
- Attached garage: Yes
- Garage Spaces: 2
- Parking Features: Garage Door Opener, Attached
- Garage Description: Attached
Location
- Area: Fort Collins
- County: Larimer
- Subdivision: Harvest Park
School Information
- School District: Poudre
- Elementary School: Bacon
- Middle School: Preston
- High School: Fossil Ridge
Community
- Association: Yes
- Assoc. Name: Harvest Park Master HOA
Heating & Cooling
- Cooling Type: Central Air, Ceiling Fan(s)
- Heating Type: Forced Air
Utilities
- Gas: Yes
- Gas: XCEL Energy
- Sewer: Public Sewer
- Water: District
- Utility Description: Natural Gas Available, Electricity Available
Structural Information
- Construction: Frame
- Exterior Const.: Frame
- Basement: Yes
- Basement Desc.: Full, Unfinished
- Roof: Composition
- Windows: Window Coverings
- Square Feet: 2,271
- Sq. Ft. Source: Other
- Living Area: 1,765 Sq. Ft.
- Year Built: 2004
Lot Features
- Lot Size (Acres): 0.08
- Lot Size (Sq. Ft.): 3,432
- Lot Features: Wooded, Evergreen Trees, Deciduous Trees, Level, Abuts Private Open Space, House Faces North, Paved, Curbs, Gutters, Sidewalks, Street Light, Alley, Fire Hydrant within 500 Feet
- Potential Use: Single-Family
- Zoning: LMN
Financial Considerations
- Association Fee: Yes
- Association Fee: $1,350
- Assoc Fee Freq.: Annually
- Tax Amount: $3,427
- Tax Year: 2025
- Terms: Cash, Conventional, FHA, VA
Disclosures and Reports
- Special Conditions: Private Owner
- Exclusions: all staging furniture and accessories owned by Peterson and Plum
- Property ID: R1599216
Listed by RE/MAX Alliance-FTC South (970) 226-3990
Get Pre-Approved Today
Schools
Schools serving 2727 Rock Creek Dr
School District:Poudre School District R-1
| Name | Grades | Distance |
|---|---|---|
Bacon Elementary School 5844 South Timberline Road, Fort Collins, CO 80528 | PK-5 | 1 mi |
Preston Middle School 4901 Corbett Drive, Fort Collins, CO 80528 | 6-8 | 0.2 mi |
Fossil Ridge High School 5400 Ziegler Road, Fort Collins, CO 80528 | 9-12 | 0.6 mi |
Disclaimer:
School attendance boundaries provided by ATTOM Data Solutions and are for reference only. Contact the school directly to verify enrollment eligibility.
Price & Sales History for 2727 Rock Creek Dr
Date
Details
Price
Change
Source
5/28/2026
Listed
$570,000
—
MLS
Disclaimer: Historical sales information is derived from public records provided by the county offices. Information is not guaranteed and should be independently verified.

Tax History
Tax History for 2727 Rock Creek Dr
Year
Property Taxes
Change
Tax Assessment
Change
2025
$3,427
2%
$33,776
-12%
2024
$3,373
5%
$38,203
—
2023
$3,214
19%
$38,203
34%
2021
$2,709
1%
$28,586
3%
2022
$2,679
-1%
$27,787
1%
2021
$2,709
23%
$27,564
17%
2018
$2,202
—
$23,645
—
2017
$2,195
-17%
$23,645
-14%
2019
$2,644
28%
$27,564
25%
2016
$2,062
1%
$22,105
—
2015
$2,047
9%
$22,105
10%
2014
$1,881
—
$20,180
—
2013
$1,883
—
$20,180
—
Disclaimer: Historical tax information is derived from public records provided by the county offices. Information is not guaranteed and should be independently verified.
Estimate the Cost
Estimate the Cost for 2727 Rock Creek Dr
2727 Rock Creek Dr, Fort Collins, CO 80528 (MLS# 1060296) is a Single Family property with 3 bedrooms, 2 full bathrooms and 1 partial bathroom. 2727 Rock Creek Dr is currently listed for $570,000 and was received on May 28, 2026. Want to learn more about 2727 Rock Creek Dr? Do you have questions about finding other Single Family real estate for sale in Fort Collins? You can browse all Fort Collins real estate or contact a Coldwell Banker agent to request more information.