This is a carousel with tiles that activate property listing cards. Use the previous and next buttons to navigate.
1/1
$770,710
This is a carousel with tiles that activate property listing cards. Use the previous and next buttons to navigate.
1/1
Property Description
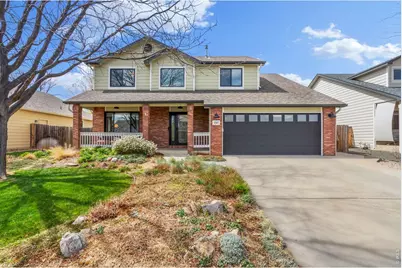
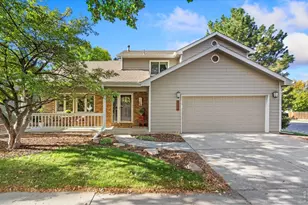
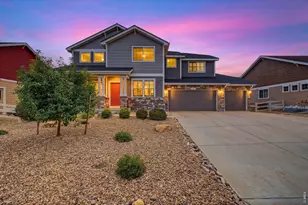
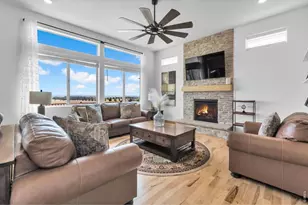
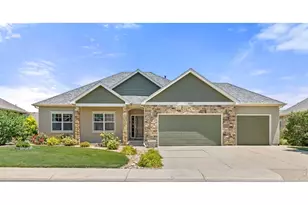
Just steps from the foothills & Spring Canyon Park, this home offers the west Fort Collins lifestyle so many are looking for.Lovingly renovated with high-quality materials&craftsmanship,the owners have poured themselves into this property, beautifully curating both interior&exterior spaces.Main floor living&dining areas are connected yet clearly defined.The updated kitchen pairs craftsmanship with function: cherry cabinetry with dovetail joinery&high-capacity drawers, stone counters,&solid oak floors.Bar seating links to the family room, where a fireplace & cherry built-ins anchor the space.Windows fill the breakfast nook & coffee bar with morning light.All new Pella Impervia windows&exterior doors-installed with full-frame replacement, modern flashing, foam sealant,&solid wood trim-elevate both efficiency&detail.The outdoor space is designed as an extension of the home.A custom deck&pergola, laced with grapevines, creates a shaded outdoor living&dining area with integrated track shades.Trex decking over treated,kiln-dried, weather-wrapped joists ensures long-term durability.The landscape blends beauty with ecology: raised redwood beds, pollinator-friendly plantings, custom drainage,&a heated fountain for year-round bird habitat.A cedar&redwood playscape, recently re-sealed & shaded by a mature blue spruce, completes the space.Upstairs, the ensuite owner's retreat captures western views of Horsetooth, with three additional bedrooms&a full bath. The finished basement includes a theater room with projection&surround wiring, office nook, bar, full-size fridge, fifth bedroom,3/4 bath,&storage. Bathrooms have been remodeled with Delta fixtures, stone counters, updated finishes,&fresh paint.Major systems are updated,including a Class4 roof & high-efficiency HVAC (2020) with humidifier.Attic fan, insulated garage,&new Clopay R18 door.Close to top-rated schools, trails, parks, and easy access to Old Town via Spring Creek Trail.This is where design, setting &lifestyle align.
Full Property Details
Full Property Details for 3507 Oak Hill Ct
General
- Sold For: $770,710
- HOA FEE: $14/month
- HOA FEE FREQ.: Annually
- Taxes: $4,108 (2025)
- Status: Closed
- Type: Single Family
- Source: IRES
- MLS ID: 1056072
- Added to Site: 93 day(s) ago
Interior
- Interior Features: Eat-In Kitchen, Separate Dining Room, Cathedral Ceiling(s), Open Floorplan, Washer/Dryer Hookup, High Ceilings
- Fireplace: Yes
- Fireplace(s): Gas, Living Room
- Appliances: Electric Range, Dishwasher, Refrigerator, Bar Fridge, Washer, Dryer, Microwave, Disposal, Fire Alarm
Rooms
Bathrooms
- Total Bathrooms: 4
- Full Bathrooms: 2
- 3/4 Bathrooms: 1
- Half Bathrooms: 1
Bedrooms
- Total Bedrooms: 5
Exterior
- Exterior Features: Sprinkler System
- Porch/Patio/Deck: Patio, Deck
Parking
- Garage: Yes
- Attached garage: Yes
- Garage Spaces: 2
- Parking Features: Attached
- Garage Description: Attached
Location
- Area: Fort Collins
- County: Larimer
- Subdivision: Silver Oak PUD
School Information
- School District: Poudre
- Elementary School: Olander
- Middle School: Blevins
- High School: Rocky Mountain
Community
- Association: Yes
- Assoc. Name: Silver Oaks Homeowners
- Assoc. Fees Include: Common Amenities, Management
Heating & Cooling
- Cooling Type: Central Air, Whole House Fan
- Heating Type: Forced Air
Utilities
- Gas: Yes
- Gas: Xcel Energy
- Sewer: Public Sewer
- Water: City
- Utility Description: Natural Gas Available, Electricity Available
Structural Information
- Architectural Style: Contemporary
- Construction: Frame, Brick
- Exterior Const.: Frame, Brick
- Basement: Yes
- Basement Desc.: Full, Partially Finished
- Roof: Composition
- Windows: Window Coverings
- Square Feet: 3,103
- Sq. Ft. Source: Assessor
- Living Area: 2,993 Sq. Ft.
- Year Built: 1996
Lot Features
- Property View: Hills
- Lot Size (Acres): 0.16
- Lot Size (Sq. Ft.): 6,914
- Frontage: City Street
- Street/Road Desc.: Asphalt
- Fence: Yes
- Lot Features: Wooded, Evergreen Trees, Deciduous Trees, Level, House Faces East, Paved, Curbs, Gutters, Sidewalks, Street Light, Fire Hydrant within 500 Feet
- Potential Use: Single-Family
- Permitted Use: Single Family
- Zoning: RL
- Fencing (Description): Fenced, Wood
Financial Considerations
- Association Fee: Yes
- Association Fee: $165
- Assoc Fee Freq.: Annually
- Tax Amount: $4,108
- Tax Year: 2025
- Terms: Cash, Conventional, FHA, VA
Disclosures and Reports
- Special Conditions: Private Owner
- Exclusions: Sellers Personal Property, basement freezer
- Property ID: R1442511
Listed by Grey Rock Realty (970) 672-0775
Sold by eXp Realty - Northern CO (970) 689-0824

Get Pre-Approved Today
Schools
Schools serving 3507 Oak Hill Ct
School District:Poudre School District R-1
| Name | Grades | Distance |
|---|---|---|
Olander Elementary School 3401 Auntie Stone Street, Fort Collins, CO 80526 | PK-5 | 0.2 mi |
Blevins Middle School 2101 South Taft Hill Road, Fort Collins, CO 80526 | 6-8 | 1.4 mi |
Rocky Mountain High School 1300 West Swallow Road, Fort Collins, CO 80526 | 9-12 | 1.1 mi |
Disclaimer:
School attendance boundaries provided by ATTOM Data Solutions and are for reference only. Contact the school directly to verify enrollment eligibility.
Price & Sales History for 3507 Oak Hill Ct
Date
Details
Price
Change
Source
6/04/2026
Sold
$770,710
1.54%
MLS
4/10/2026
Listed
$759,000
—
MLS
Disclaimer: Historical sales information is derived from public records provided by the county offices. Information is not guaranteed and should be independently verified.
3507 Oak Hill Ct, Fort Collins, CO 80526 (MLS# 1056072) is a Single Family property that was sold at $770,710 on June 04, 2026. Want to learn more about 3507 Oak Hill Ct? Do you have questions about finding other Single Family real estate for sale in Fort Collins? You can browse all Fort Collins real estate or contact a Coldwell Banker agent to request more information.