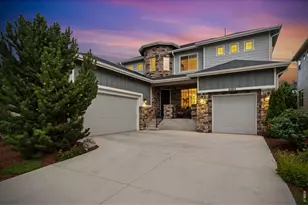
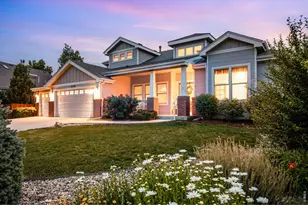
This is a carousel with tiles that activate property listing cards. Use the previous and next buttons to navigate.
1/1
$980,000
This is a carousel with tiles that activate property listing cards. Use the previous and next buttons to navigate.
1/1
Property Description
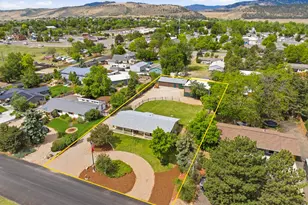
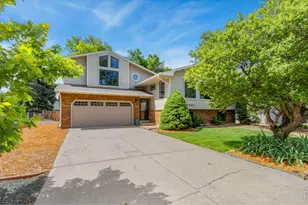
This extensively updated property sits on a spacious and beautifully landscaped lot and offers the rare combination of comfortable living space and exceptional heated shop space with no HOA. The home features four bedrooms, (three conforming), and multiple living areas including a living room, family room, and a bright heated and air conditioned sunroom that provides flexible space year round. The kitchen features refinished hardwood floors, granite countertops, and reclaimed cabinetry. The basement non conforming bedroom offers its own designated entry, creating a great setup for guests, extended family, or multi generational living. A fully finished heated and air conditioned attached garage has been used as an office and additional living space and includes a large screened enclosure that offers additional flexibility. The property also includes two heated insulated shops with electricity and 220 wiring, multiple access doors, and indoor parking for up to seven vehicles, with the second shop having its own electric meter for separate billing if desired, making it ideal for vehicles, hobbies, projects, or running a home based business with the flexibility that county zoning allows. Outside you will find a concrete driveway surrounding both shops, two RV parking areas with electrical hookups, gutters with leaf guards, fencing along the north side offers both 4 and 12 foot gates, a covered 12 by 20 patio with cedar framing and ceiling fans, a paver grilling patio, a beautiful flagstone fire pit area, and a brand new septic system. With over $200,000 in improvements, this property offers space and flexibility rarely found in Fort Collins. Ideally located just minutes from Spring Canyon Park, Horsetooth Reservoir, CSU, and midtown shopping.
Full Property Details
Full Property Details for 3605 Royal Dr
General
- Sold For: $980,000
- Taxes: $4,451 (2025)
- Status: Closed
- Type: Single Family
- Source: IRES
- MLS ID: 1053810
- Added to Site: 74 day(s) ago
Interior
- Interior Features: Eat-In Kitchen, Open Floorplan, Workshop, Natural Woodwork, Washer/Dryer Hookup, Sun Room
- Fireplace: Yes
- Fireplace(s): Family Room, One
- Appliances: Gas Range, Refrigerator, Washer, Dryer, Freezer, Disposal, Fire Alarm
- Flooring: Wood
Rooms
Bathrooms
- Total Bathrooms: 4
- Full Bathrooms: 1
- 3/4 Bathrooms: 2
- Half Bathrooms: 1
Bedrooms
- Total Bedrooms: 4
Additional Information
- Equipment: Fireplace Tools Included
Exterior
- Exterior Features: Hot Tub, Heated Garage, Oversized Garage, Drive Through Garage
- Porch/Patio/Deck: Patio, Enclosed
Parking
- Garage: Yes
- Attached garage: Yes
- Garage Spaces: 8
- Parking Features: RV Access/Parking, Attached
- Garage Description: Attached
Location
- Area: Fort Collins
- County: Larimer
- Subdivision: Imperial Estates
- Driving Directions: https://share.google/XMzHKgbvUmfyPWjrW
School Information
- School District: Poudre
- Elementary School: Johnson
- Middle School: Webber
- High School: Rocky Mountain
Heating & Cooling
- Cooling Type: Central Air, Ceiling Fan(s)
- Heating Type: Forced Air
Utilities
- Gas: Yes
- Sewer: Septic Tank
- Water: City
- Utility Description: Natural Gas Available, Electricity Available, Cable Available, Satellite Available, High-Speed Internet Available, Underground Utilities
Structural Information
- Architectural Style: Contemporary
- Construction: Frame, Brick
- Exterior Const.: Frame, Brick
- Basement: Yes
- Basement Desc.: Full, Partially Finished
- Roof: Composition
- Windows: Window Coverings
- Square Feet: 2,844
- Sq. Ft. Source: Other
- Living Area: 2,754 Sq. Ft.
- Year Built: 1969
Additional Structures
- Other Structures: Storage
Lot Features
- Lot Size (Acres): 0.62
- Lot Size (Sq. Ft.): 26,840
- Frontage: City Street
- Street/Road Desc.: Asphalt
- Fence: Yes
- Lot Features: Corner Lot, Level, House Faces East, Paved, Curbs, Gutters, Sidewalks, Street Light
- Potential Use: Single-Family, Business
- Permitted Use: Single Family, Business
- Zoning: R
- Fencing (Description): Fenced, Wood
Green Features
- Energy Efficient: Doors
Financial Considerations
- Tax Amount: $4,451
- Tax Year: 2025
- Terms: Cash, Conventional, FHA, VA
Disclosures and Reports
- Special Conditions: Private Owner
- Property ID: R0231215
Listed by RE/MAX Alliance-FTC South (970) 226-3990
Sold by Group Mulberry (970) 402-5469

Get Pre-Approved Today
Schools
Schools serving 3605 Royal Dr
School District:Poudre School District R-1
| Name | Grades | Distance |
|---|---|---|
Johnson Elementary School, Fort Collins, CO 4101 Seneca Street, Fort Collins, CO 80526 | PK-5 | 0.6 mi |
Webber Middle School 4201 Seneca Street, Fort Collins, CO 80526 | 6-8 | 0.7 mi |
Rocky Mountain High School 1300 West Swallow Road, Fort Collins, CO 80526 | 9-12 | 0.8 mi |
Disclaimer:
School attendance boundaries provided by ATTOM Data Solutions and are for reference only. Contact the school directly to verify enrollment eligibility.
Price & Sales History for 3605 Royal Dr
Date
Details
Price
Change
Source
5/22/2026
Sold
$980,000
-4.39%
MLS
4/16/2026
Price Reduced
$1,025,000
-5.09%
MLS
3/19/2026
Listed
$1,080,000
—
MLS
Disclaimer: Historical sales information is derived from public records provided by the county offices. Information is not guaranteed and should be independently verified.
3605 Royal Dr, Fort Collins, CO 80526 (MLS# 1053810) is a Single Family property that was sold at $980,000 on May 22, 2026. Want to learn more about 3605 Royal Dr? Do you have questions about finding other Single Family real estate for sale in Fort Collins? You can browse all Fort Collins real estate or contact a Coldwell Banker agent to request more information.