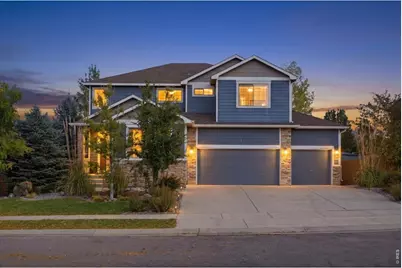
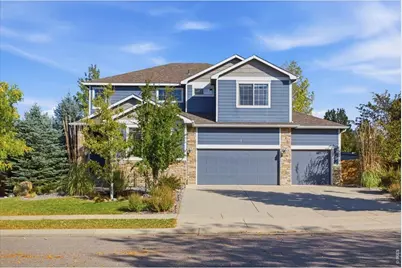
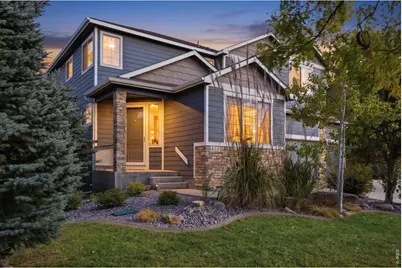
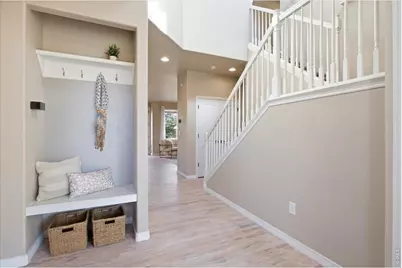
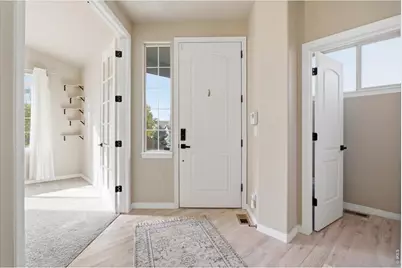
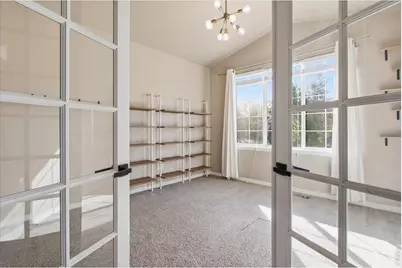
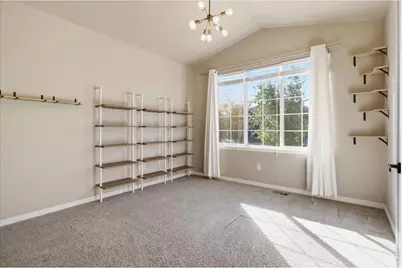
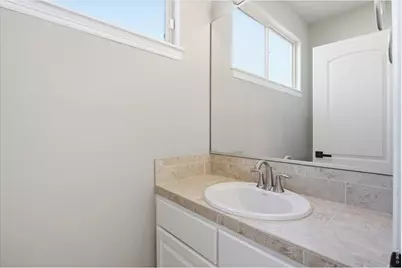
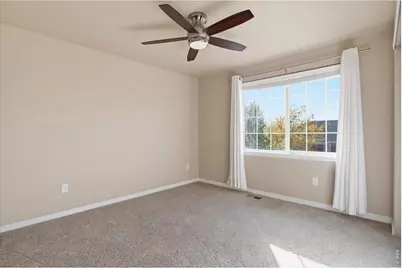
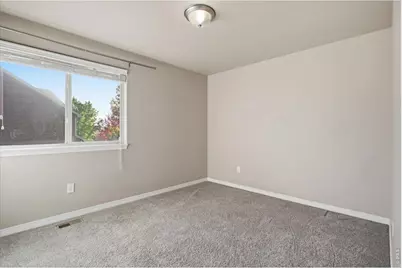
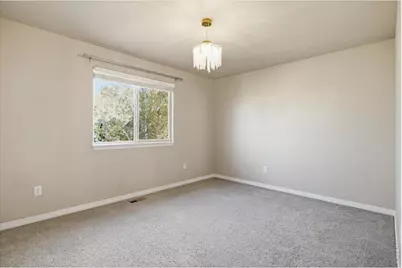
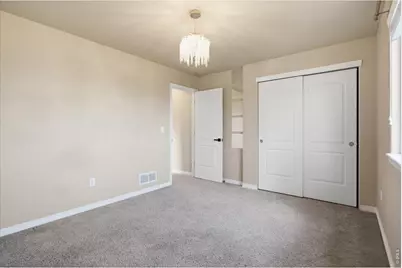
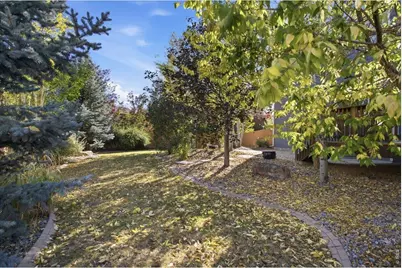
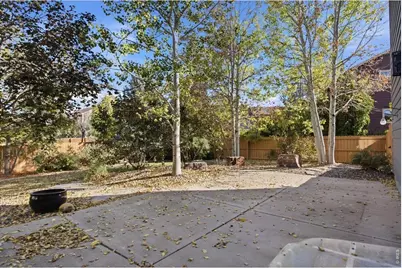
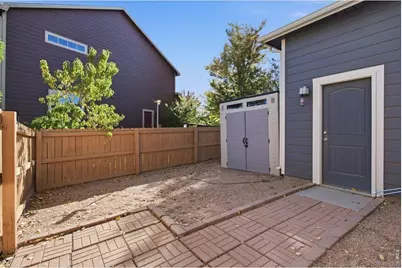
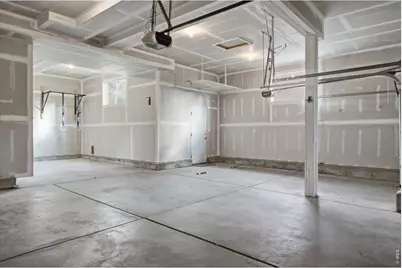
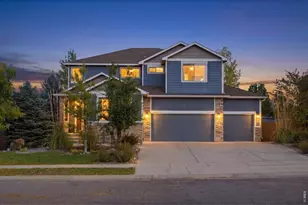
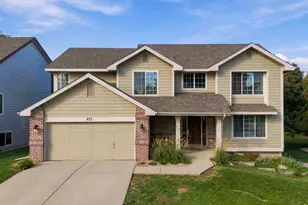
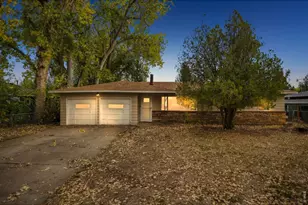
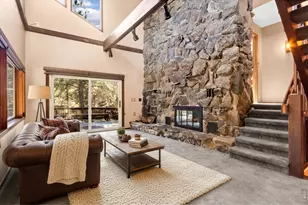
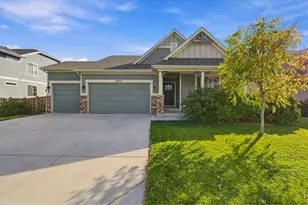
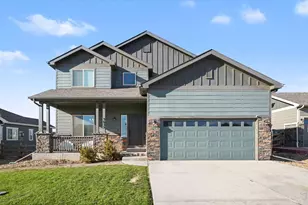
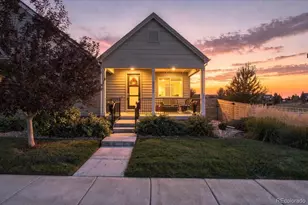
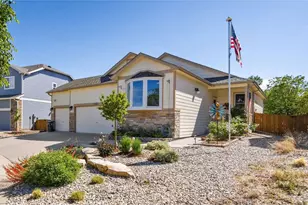
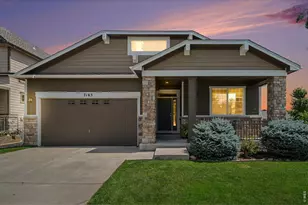
Full Property Details for 410 San Juan Dr
General
- Price: $675,000
- HOA FEE: $33/month
- HOA FEE FREQ.: Annually
- Taxes: $3,778 (2025)
- Status: Active
- Type: Single Family
- Source: IRES
- MLS ID: 1070569
- Updated: 10/15/2026
- Added to Site: 11 day(s) ago
Interior
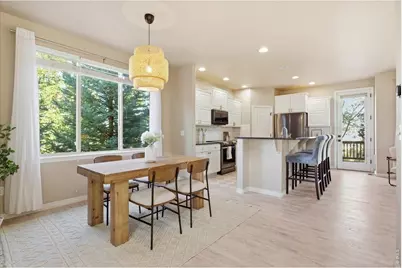
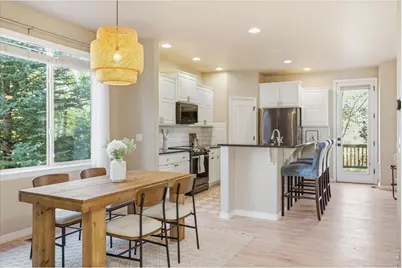
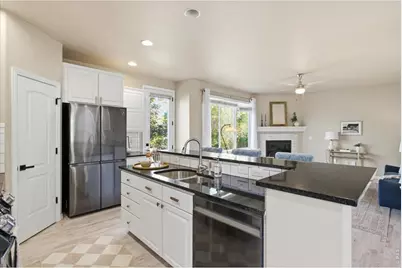
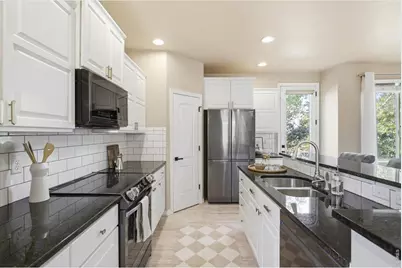
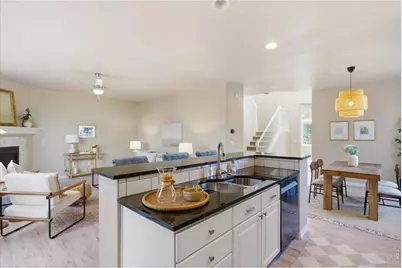
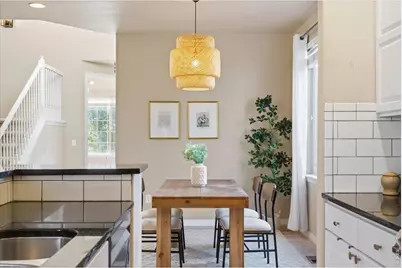
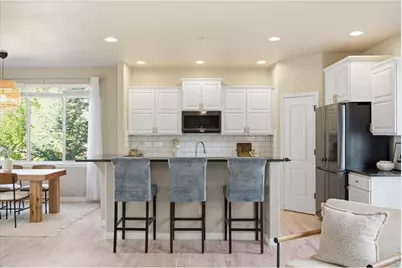
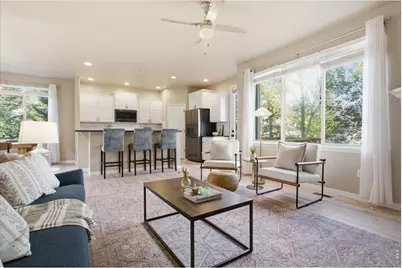
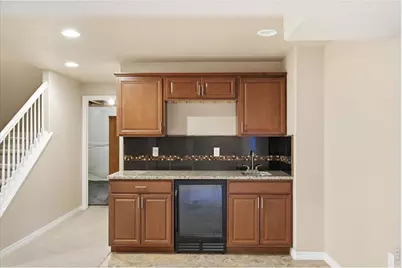
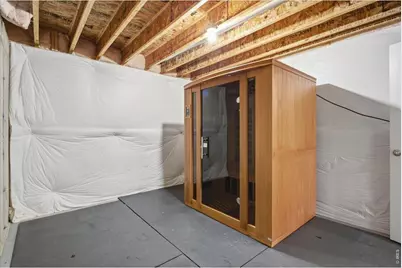
- Interior Features: Eat-In Kitchen, Open Floorplan, Walk-In Closet(s), Sauna, Wet Bar, Washer/Dryer Hookup
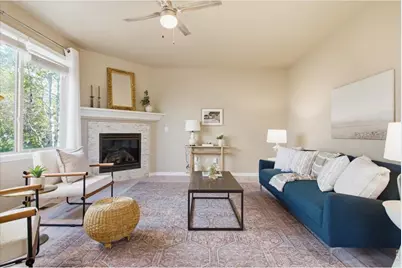
- Fireplace: Yes
- Fireplace(s): Gas, Living Room
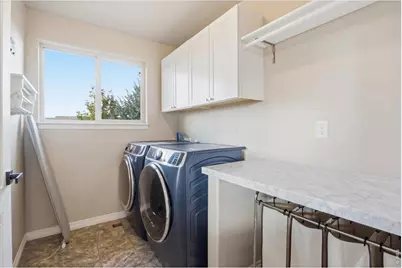
- Appliances: Electric Range, Dishwasher, Refrigerator, Washer, Dryer, Microwave, Some Furniture
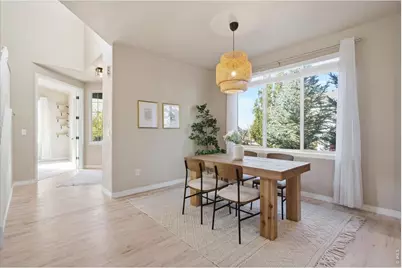
- Flooring: Wood
Rooms
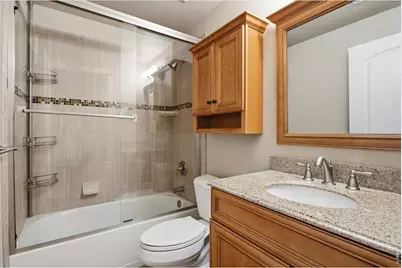
- Total Bathrooms: 4
- Full Bathrooms: 3
- Half Bathrooms: 1
- Basement Baths: 1
Exterior
- Exterior Features: Sprinkler System, Oversized Garage, Tandem Garage
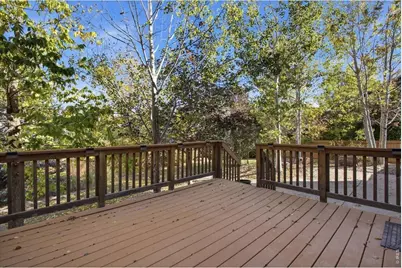
- Porch/Patio/Deck: Patio, Deck
Parking
- Garage: Yes
- Attached garage: Yes
- Garage Spaces: 4
- Parking Features: Attached
- Garage Description: Attached
Location
- Area: Fort Collins
- County: Larimer
- Subdivision: Provincetowne Filing 3 Ftc
- Driving Directions: From Trilby and Lemay head West on Trilby. Turn left onto Autumn Ridge Dr. then Turn right onto Stoney Brook Rd. Turn left onto San Juan Dr and the property will be on your left.
School Information
- School District: Thompson R2-J
- Elementary School: Cottonwood
- Middle School: Erwin, Lucile
- High School: Loveland
Community
- Association: Yes
- Assoc. Name: Pelican Ridge
- Assoc. Fees Include: Common Amenities, Management
Heating & Cooling
- Cooling Type: Central Air, Ceiling Fan(s)
- Heating Type: Forced Air
Utilities
- Gas: Yes
- Gas: Xcel Energy
- Sewer: Public Sewer
- Water: Public
- Utility Description: Natural Gas Available, Electricity Available, Cable Available, Satellite Available, High-Speed Internet Available
Structural Information
- Construction: Frame, Composition
- Exterior Const.: Frame, Composition
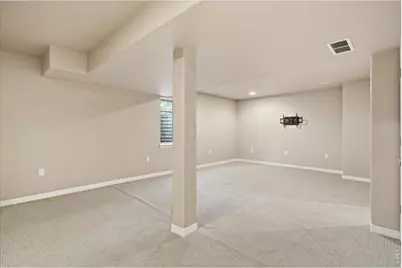
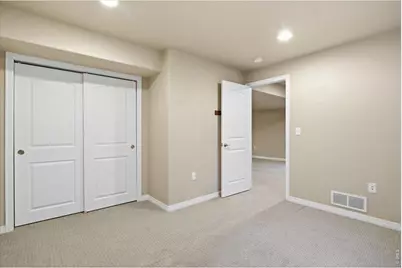
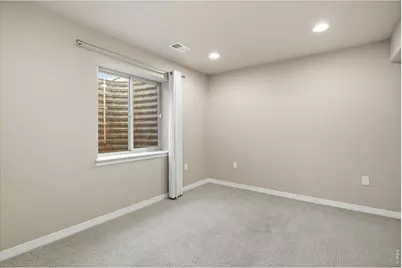
- Basement: Yes
- Basement Desc.: Partially Finished
- Roof: Composition
- Windows: Window Coverings
- Square Feet: 3,292
- Sq. Ft. Source: Other
- Living Area: 3,116 Sq. Ft.
- Year Built: 2012
Additional Structures
- Other Structures: Storage
Lot Features
- Property View: Mountain(s), Hills
- Mountain views: Yes
- Lot Size (Acres): 0.2
- Lot Size (Sq. Ft.): 8,904
- Frontage: City Street
- Street/Road Desc.: Asphalt
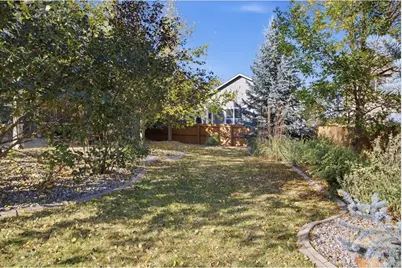
- Fence: Yes
- Lot Features: House Faces West, Paved, Curbs, Gutters, Sidewalks, Street Light, Fire Hydrant within 500 Feet
- Potential Use: Single-Family
- Zoning: LMN
- Fencing (Description): Fenced, Wood
Financial Considerations
- Association Fee: Yes
- Association Fee: $400
- Assoc Fee Freq.: Annually
- Tax Amount: $3,778
- Tax Year: 2025
- Terms: Cash, Conventional, FHA, VA
Disclosures and Reports
- Special Conditions: Private Owner
- Exclusions: Sellers personal property and staging items
- Property ID: R1642479
Listed by The Crisafulli Group (970) 237-3744